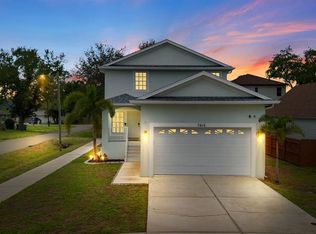
Welcome to 7612 S Juanita St, a thoughtfully constructed Lennar home located in the heart of South Tampa. Designed for both comfortable daily living and seamless entertaining, the residence features a spacious open chef's kitchen that flows naturally into the main living areas. A convenient downstairs bedroom offers flexibility for guests, an in-law suite, or a dedicated home office, complemented by generous storage and closet space throughout the home. The standout feature of this property is the private backyard retreat. The sellers thoughtfully added a custom 27x10.5 saltwater pool paired with an integrated jacuzzi, surrounding pavers, full screen enclosure, and dedicated heaters. The entire outdoor setup—including pool lights, pump, and heating—is fully automated and controlled via a smartphone app for year-round enjoyment. Situated just minutes from Picnic Island Park and Dog Beach, MacDill Air Force Base, and the vibrant dining and shopping options of South Tampa, this home offers exceptional convenience in a highly sought-after neighborhood.
For sale
Price cut: $10K (8/20)
$869,000
7612 S JUANITA STREET, TAMPA, FL 33616
4beds
2,899sqft
Single Family Residence
Built in 2022
5,000 Square Feet Lot
$847,000 Zestimate®
$300/sqft
$-- HOA
What's special
- 27 days |
- 958 |
- 51 |
Zillow last checked:
Listing updated:
Listed by:
Lambdin Freeman 727-871-6286,
DICUS HARRISON REALTY 727-656-1584
Source: Stellar MLS,MLS#: TB8534309 Originating MLS: Suncoast Tampa
Originating MLS: Suncoast Tampa
Facts & features
Interior
Bedrooms & bathrooms
- Bedrooms: 4
- Bathrooms: 3
- Full bathrooms: 3
Rooms
- Room types: Utility Room, Loft, Storage Rooms
Primary bedroom
- Features: Ceiling Fan(s), En Suite Bathroom, Walk-In Closet(s)
- Level: Second
- Area: 299.2 Square Feet
- Dimensions: 17x17.6
Bedroom 2
- Features: Ceiling Fan(s), Built-in Closet
- Level: First
- Area: 138.86 Square Feet
- Dimensions: 10.6x13.1
Bedroom 3
- Features: Ceiling Fan(s), Walk-In Closet(s)
- Level: Second
- Area: 152.21 Square Feet
- Dimensions: 11.11x13.7
Bedroom 4
- Features: Ceiling Fan(s), Walk-In Closet(s)
- Level: Second
- Area: 175.84 Square Feet
- Dimensions: 15.7x11.2
Primary bathroom
- Features: Dual Sinks, Exhaust Fan, Multiple Shower Heads, Rain Shower Head, Shower No Tub, Stone Counters, Water Closet/Priv Toilet
- Level: Second
- Area: 195.51 Square Feet
- Dimensions: 13.3x14.7
Bathroom 2
- Features: Exhaust Fan, Single Vanity, Stone Counters, Tub With Shower
- Level: First
- Area: 29.07 Square Feet
- Dimensions: 5.7x5.1
Bathroom 3
- Features: Dual Sinks, Exhaust Fan, Multiple Shower Heads, Rain Shower Head, Stone Counters, Tub With Shower
- Level: Second
- Area: 61.61 Square Feet
- Dimensions: 6.1x10.1
Balcony porch lanai
- Level: First
- Area: 889.74 Square Feet
- Dimensions: 38.5x23.11
Dining room
- Level: First
- Area: 69.56 Square Feet
- Dimensions: 4.7x14.8
Foyer
- Level: First
- Area: 41.34 Square Feet
- Dimensions: 5.3x7.8
Kitchen
- Features: Kitchen Island, Pantry, Stone Counters
- Level: First
- Area: 276.92 Square Feet
- Dimensions: 17.2x16.1
Laundry
- Features: Walk-In Closet(s)
- Level: Second
- Area: 50.56 Square Feet
- Dimensions: 6.4x7.9
Living room
- Features: Ceiling Fan(s)
- Level: First
- Area: 252.77 Square Feet
- Dimensions: 15.7x16.1
Loft
- Features: Ceiling Fan(s)
- Level: Second
- Area: 318.98 Square Feet
- Dimensions: 16.11x19.8
Heating
- Central
Cooling
- Central Air
Appliances
- Included: Dishwasher, Disposal, Dryer, Electric Water Heater, Ice Maker, Microwave, Range, Range Hood, Refrigerator, Washer
- Laundry: Inside, Laundry Room, Upper Level
Features
- Ceiling Fan(s), Eating Space In Kitchen, High Ceilings, In Wall Pest System, Kitchen/Family Room Combo, Living Room/Dining Room Combo, Open Floorplan, PrimaryBedroom Upstairs, Solid Surface Counters, Solid Wood Cabinets, Stone Counters, Thermostat, Walk-In Closet(s)
- Flooring: Carpet, Tile
- Doors: Outdoor Grill, Sliding Doors
- Windows: Window Treatments, Hurricane Shutters
- Has fireplace: No
Interior area
- Total structure area: 3,747
- Total interior livable area: 2,899 sqft
Video & virtual tour
Property
Parking
- Total spaces: 2
- Parking features: Driveway, Garage Door Opener, Ground Level
- Attached garage spaces: 2
- Has uncovered spaces: Yes
- Details: Garage Dimensions: 22x24
Features
- Levels: Two
- Stories: 2
- Patio & porch: Covered, Front Porch, Patio, Porch, Rear Porch, Screened
- Exterior features: Irrigation System, Lighting, Outdoor Grill, Private Yard, Rain Gutters, Sidewalk
- Has private pool: Yes
- Pool features: Gunite, Heated, In Ground, Lighting, Salt Water, Screen Enclosure
- Has spa: Yes
- Spa features: Heated, In Ground
- Fencing: Fenced,Vinyl
- Has view: Yes
- View description: Pool, Trees/Woods
Lot
- Size: 5,000 Square Feet
- Features: Flood Insurance Required, FloodZone, City Lot, Landscaped, Level
- Residential vegetation: Trees/Landscaped
Details
- Parcel number: A20301842J00022800011.0
- Zoning: PD
- Special conditions: None
Construction
Type & style
- Home type: SingleFamily
- Architectural style: Contemporary
- Property subtype: Single Family Residence
Materials
- Block, Stucco
- Foundation: Slab
- Roof: Shingle
Condition
- Completed
- New construction: No
- Year built: 2022
Utilities & green energy
- Sewer: Public Sewer
- Water: Public
- Utilities for property: BB/HS Internet Available, Cable Available, Electricity Connected, Public, Sewer Connected, Street Lights, Underground Utilities, Water Connected
Community & HOA
Community
- Security: Smoke Detector(s)
- Pet fee: $0 monthly
- Subdivision: PORT TAMPA CITY MAP
HOA
- Has HOA: No
Location
- Region: Tampa
Financial & listing details
- Price per square foot: $300/sqft
- Tax assessed value: $596,600
- Annual tax amount: $10,197
- Date on market: 7/30/2026
- Cumulative days on market: 28 days
- Listing terms: Cash,Conventional,FHA,VA Loan
- Ownership: Fee Simple
- Total actual rent: 0
- Electric utility on property: Yes
- Road surface type: Asphalt, Paved
Estimated market value
$847,000
$805,000 - $889,000
$6,985/mo
Price history
| Date | Event | Price |
|---|---|---|
| 8/20/2026 | Price change | $869,000-1.1%$300/sqft |
Source:  Stellar MLS #TB8534309 Report a problem Stellar MLS #TB8534309 Report a problem | ||
| 7/30/2026 | Listed for sale | $879,000+60.3%$303/sqft |
Source: Stellar MLS #TB8534309 Report a problem | ||
| 2/24/2022 | Sold | $548,400$189/sqft |
Source: Public Record Report a problem | ||
Public tax history
| Year | Property taxes | Tax assessment |
|---|---|---|
| 2025 | $10,197 +18.6% | $539,759 +13.1% |
| 2024 | $8,597 +2.4% | $477,037 +3% |
| 2023 | $8,396 +962.5% | $463,143 +3213.8% |
| 2022 | $790 +89.9% | $13,976 +10% |
| 2021 | $416 +5.9% | $12,705 +10% |
| 2020 | $393 +78.8% | $11,550 +10% |
| 2019 | $220 | $10,500 +5% |
| 2018 | $220 +8% | $10,000 -77.7% |
| 2017 | $203 -72.1% | $44,820 +58.5% |
| 2016 | $730 +5.5% | $28,286 +10% |
| 2015 | $692 +7.8% | $25,715 +10% |
| 2014 | $642 | $23,377 +10% |
| 2013 | $642 +54.3% | $21,252 +10% |
| 2012 | $416 -17.8% | $19,320 -17.6% |
| 2011 | $506 -4.9% | $23,460 -5.6% |
| 2010 | $533 -50.3% | $24,840 -50% |
| 2009 | $1,072 -18.5% | $49,680 -18.2% |
| 2008 | $1,315 -65.8% | $60,720 -66.2% |
| 2007 | $3,841 -1% | $179,400 +8.3% |
| 2006 | $3,878 +66.4% | $165,600 +71.4% |
| 2005 | $2,331 | $96,600 +1510% |
| 2004 | -- | $6,000 -57.4% |
| 2003 | -- | $14,100 +165.4% |
| 2002 | -- | $5,313 |
| 2001 | -- | $5,313 |
| 2000 | $135 | $5,313 |
Find assessor info on the county website
Monthly payment
Est. payment
Payment breakdown
Explore the cost of this home by adjusting the details. Changes won't be saved.Climate risks
Neighborhood: Port Tampa City
Nearby schools
GreatSchools rating
- 4/10Westshore Elementary SchoolGrades: PK-5Distance: 0.5 mi
- 5/10Madison Middle SchoolGrades: 6-8Distance: 3.5 mi
- 6/10Robinson High SchoolGrades: 9-12Distance: 1.5 mi
Schools provided by the listing agent
- Elementary: West Shore-HB
- Middle: Madison-HB
- High: Robinson-HB
Source: Stellar MLS. This data may not be complete. We recommend contacting the local school district to confirm school assignments for this home.
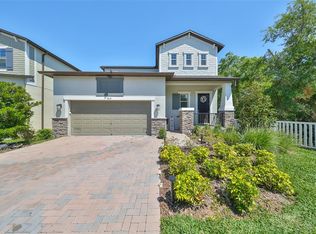
- $613,500-- bd2 ba2.4k sqft7610 S Juanita St, Tampa, FL 33616Off Market
- $689,0004 bd4 ba2.7k sqft7614 S Juanita St, Tampa, FL 33616Sold
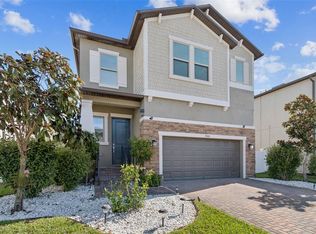
- $675,0004 bd4 ba2.5k sqft7608 S Juanita St, Tampa, FL 33616Sold
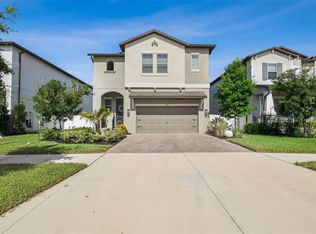
- $725,0004 bd4 ba2.5k sqft7611 S Faul St, Tampa, FL 33616Sold
- $805,900-- bd3 ba2.8k sqft7609 S Faul St, Tampa, FL 33616Off Market
- $618,000-- bd2 ba2.4k sqft7613 S Faul St, Tampa, FL 33616Off Market
- $666,100-- bd3 ba2.7k sqft7607 S Faul St, Tampa, FL 33616Off Market
- $730,600-- bd3 ba2.7k sqft7606 S Juanita St, Tampa, FL 33616Off Market
A local agent can set up tours, give advice and negotiate with sellers.
Similar homes
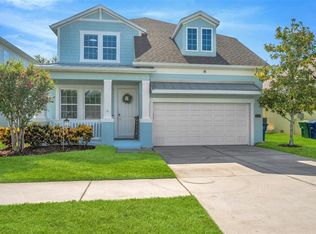
- $749,9004 bd4 ba2.1k sqft7605 S KISSIMMEE STREET, TAMPA, FL 33616For Sale
 MLS ID #TB8537663, Stephen Scott PA, PINEYWOODS REALTY LLC. Stellar MLS
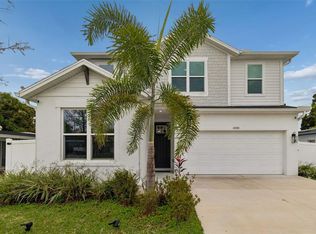
 - $595,0005 bd4 ba2.1k sqft7415 S ELLIOTT STREET, TAMPA, FL 33616For Sale
 MLS ID #TB8515518, Ashley Kerns, M SIX REALTY POWERED BY SELLSTATE. Stellar MLS
 - $849,0004 bd4 ba3.3k sqft6323 HAVENSPORT DRIVE, APOLLO BEACH, FL 33572For Sale
 MLS ID #TB8537370, Jaqueline Coons, DALTON WADE INC. Stellar MLS
 - $985,0004 bd3 ba2.7k sqft3920 W LEMON STREET, TAMPA, FL 33609For Sale
 MLS ID #TB8486806, Johanna Aristy-Santana LLC, SIGNATURE REALTY ASSOCIATES. Stellar MLS
 - $874,9004 bd3 ba3.2k sqft5254 WOLF CREEK DRIVE, APOLLO BEACH, FL 33572For SaleMLS ID #TB8533520, Nes Zuluaga, KELLER WILLIAMS TAMPA CENTRAL. Stellar MLS
- $819,0004 bd3 ba2.9k sqft11512 NAVEL ORANGE WAY, TAMPA, FL 33626For SaleMLS ID #TB8527465, Sherri Holmes, CHARLES RUTENBERG REALTY INC. Stellar MLS
- $829,9004 bd4 ba3.2k sqft6092 HIDDEN BRANCH DRIVE, APOLLO BEACH, FL 33572For SaleMLS ID #TB8530302, David Lovitch, KELLER WILLIAMS SOUTH SHORE. Stellar MLS
- $715,0004 bd3 ba3.2k sqft5306 SILVER SUN DRIVE, APOLLO BEACH, FL 33572For SaleMLS ID #TB8533462, Kelley Sempert, COMPASS FLORIDA LLC. Stellar MLS
- $895,0005 bd3 ba2.8k sqft6244 29TH STREET N, ST PETERSBURG, FL 33702New ConstructionMLS ID #TB8405792, Ashley Nadeau, SMITH & ASSOCIATES REAL ESTATE. Stellar MLS
- $828,0003 bd3 ba2.4k sqft8510 COASTAL PALMS GLEN, PARRISH, FL 34219For SaleMLS ID #A4691226, Franchesca Hanahoe, LLC, EXP REALTY LLC. Stellar MLS
- $775,0004 bd3 ba3.1k sqft11641 SWEET TANGERINE LANE, TAMPA, FL 33626For SaleMLS ID #TB8512622, Jason Pithers, COLDWELL BANKER REALTY. Stellar MLS
- $749,9005 bd4 ba3.3k sqft13211 WILDFLOWER MEADOW DRIVE, RIVERVIEW, FL 33579For SaleMLS ID #TB8533832, Elise Raspitzi, ELEVATED REALTY. Stellar MLS
- $775,0005 bd4 ba3.5k sqft6334 KNOB TREE DRIVE, LITHIA, FL 33547For SaleMLS ID #TB8522931, Danielle Redner, FLORIDA EXECUTIVE REALTY. Stellar MLS
- $685,0004 bd4 ba3k sqft14722 ROCKY BROOK DRIVE, TAMPA, FL 33625For SaleMLS ID #TB8537388, Amanda Mays, COMPASS FLORIDA LLC. Stellar MLS
- $685,0004 bd4 ba2.1k sqft8524 ARABELLA LANE, SEMINOLE, FL 33777For SaleMLS ID #TB8536064, Tami Simms, COASTAL PROPERTIES GROUP INTERNATIONAL. Stellar MLS
- $699,9004 bd3 ba2.7k sqft7223 HOURGLASS DRIVE, APOLLO BEACH, FL 33572For SaleMLS ID #TB8515526, Rachel Tucker, REALNET FLORIDA REAL ESTATE. Stellar MLS
- $774,9004 bd4 ba3.1k sqft14142 SWISS BRIDGE DRIVE, RIVERVIEW, FL 33579For SaleMLS ID #TB8512713, Carina Barber, RE/MAX REALTY UNLIMITED. Stellar MLS
- $995,0004 bd4 ba3.2k sqft7510 ASHBROOKE PINE LOOP, ODESSA, FL 33556For SaleMLS ID #TB8534603, Jonathan Rivera, SMITH & ASSOCIATES REAL ESTATE. Stellar MLS
- $560,0003 bd3 ba1.8k sqft2519 W HIAWATHA STREET, TAMPA, FL 33614For SaleMLS ID #TB8540873, Maricruz Medina, TIME INTERNATIONAL REALTY. Stellar MLS
- $650,0004 bd4 ba3.2k sqft12114 CREEK EDGE DRIVE, RIVERVIEW, FL 33579For SaleMLS ID #TB8525506, Pam Zatkiewicz, EATON REALTY. Stellar MLS
