Skip main navigation
Sold for $689,000
  • $689,000

    7614 S JUANITA STREET, TAMPA, FL 33616

    4beds
    2,782sqft
    Single Family Residence
    Built in 2022
    5,000 Square Feet Lot
    $723,500 Zestimate®
    $248/sqft
    $5,313 Estimated rent

    Home value

    $723,500

    $687,000 - $760,000

    $5,313/mo

    Zestimate® history
    Loading
    Loading...

    Owner options

    List your home for rent

    $5,313/mo

    Rent Zestimate®

    Find your next renter with Zillow Rental Manager. Plus, with online applications, you can quickly screen prospective tenants – for free.

    Learn more

    $5,313/mo

    Rent Zestimate®

    Refinance and save

    $4,787/mo

    Est. payment

    Refinancing to a lower rate could help reduce your monthly payments and save thousands over the life of the loan.

    See today's rates

    $4,787/mo

    Est. payment

    Explore your selling options

    Work with a Zillow partner agent

    Leverage their expertise and Zillow's premium Showcase listings to get your home seen by more buyers.

    Get started

    List with your own agent

    Get your home in front of millions of buyers by listing it on Zillow.

    Learn how to do it

    Sell it yourself

    Take full control of how buyers see your home on Zillow by listing For Sale by Owner (FSBO).

    List your home

    What's special

    South tampaLoft spaceHome officeSplit staircaseStain - resistant carpetPlay roomHome theater
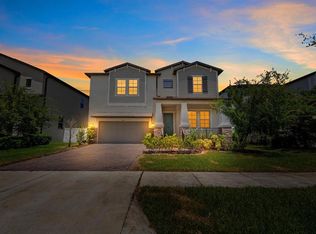
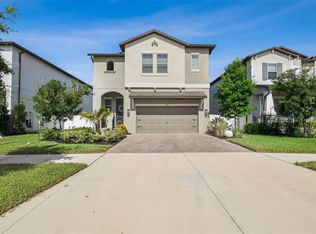
    Do not miss your chance to live in one of the fastest growing communities in South Tampa. This charming "smart" home is two years old and under warranty. Featuring Ring security, Flo by Moen smart water shutoff valve, pro 6 mesh Wifi system, and Honeywell home smart thermostat. This home has an open-concept floor plan that is perfect for entertaining. The kitchen overlooks the dining and family rooms. A chef's kitchen with 2cm Lyra Quartz countertops, stainless steel appliances, 42" cabinets, Moen faucet, and GE Profile stainless steel appliances (all registered with warranties through GE). Ceramic Tile floors on the first floor living area and stain-resistant carpet in all bedrooms and loft. The over-sized family room is flooded with natural light. Primary en-suite is conveniently located on the first floor. Featuring dual sinks, walk-in shower, a massive walk-in closet, and a water-conserving elongated commode. Back at the front of the home, the split staircase opens to a loft space perfect for a home theater, play room, or home office. The three additional bedrooms and two full bathrooms upstairs all have walk-in closets. Back outside, you can enjoy the privacy of a completely fenced-in yard from your covered back porch. R30 insulation in ceilings to keep you cool in the hot summer months. Seller is offering $1,000 credit at closing to go toward closing costs. Transferrable flood insurance. Furniture option available.

    Zillow last checked:

    Listing updated:

    Listed by:

    Kate Heath 813-220-7935,

    CENTURY 21 LIST WITH BEGGINS 813-658-2121

    Bought with:

    Emily Keene, 3505845

    THE PERFECT PAD

    Source: Stellar MLS,MLS#: T3519871MLS LogoOriginating MLS: Tampa

    Facts & features

    Interior

    Bedrooms & bathrooms
    • Bedrooms: 4
    • Bathrooms: 4
    • Full bathrooms: 3
    • 1/2 bathrooms: 1
    Primary bedroom
    • Features: Walk-In Closet(s)
    • Level: First
    • Dimensions: 16x15
    Bedroom 2
    • Features: Built-in Closet
    • Level: Second
    • Dimensions: 12x13
    Bedroom 3
    • Features: Built-in Closet
    • Level: Second
    • Dimensions: 12x11
    Bedroom 4
    • Features: Built-in Closet
    • Level: Second
    • Dimensions: 12x11
    Kitchen
    • Level: First
    • Dimensions: 10x17
    Living room
    • Level: First
    • Dimensions: 17x15
    Loft
    • Level: Second
    • Dimensions: 17x21
    Heating
    • Electric
    Cooling
    • Central Air
    Appliances
    • Included: Cooktop, Dishwasher, Disposal, Dryer, Exhaust Fan, Freezer, Microwave, Range, Refrigerator, Washer, Water Filtration System, Water Purifier, Water Softener
    • Laundry: Laundry Room
    Features
    • Eating Space In Kitchen, Kitchen/Family Room Combo, Open Floorplan, PrimaryBedroom Upstairs, Smart Home, Stone Counters
    • Flooring: Carpet, Ceramic Tile
    • Windows: Double Pane Windows, ENERGY STAR Qualified Windows, Shutters
    • Has fireplace: No
    • Common walls with other units/homes: End Unit
    Interior area
    • Total structure area: 3,496
    • Total interior livable area: 2,782 sqft

    Property

    Parking
    • Total spaces: 2
    • Parking features: Garage - Attached
    • Attached garage spaces: 2
    Features
    • Levels: Two
    • Stories: 2
    • Patio & porch: Porch, Rear Porch, Screened
    • Exterior features: Sidewalk
    • Fencing: Vinyl
    • Has view: Yes
    • View description: Trees/Woods
    Lot
    • Size: 5,000 Square Feet
    • Dimensions: 50 x 100
    • Residential vegetation: Trees/Landscaped
    Details
    • Parcel number: A20301842J00022800010.0
    • Zoning: PD
    • Special conditions: None

    Construction

    Type & style
    • Home type: SingleFamily
    • Architectural style: Contemporary
    • Property subtype: Single Family Residence
    Materials
    • Block, Stucco, Wood Frame
    • Foundation: Slab
    • Roof: Shingle
    Condition
    • New construction: No
    • Year built: 2022

    Utilities & green energy

    • Sewer: Public Sewer
    • Water: Public
    • Utilities for property: Cable Connected, Electricity Connected, Street Lights

    Community & HOA

    Community
    • Security: Closed Circuit Camera(s), Security System, Security System Owned, Smoke Detector(s)
    • Pet fee: $0 monthly
    • Subdivision: PORT TAMPA CITY MAP
    HOA
    • Has HOA: Yes
    • HOA fee: $45 monthly
    • HOA name: Home River Group/Shaw
    Location
    • Region: Tampa

    Financial & listing details

    • Price per square foot: $248/sqft
    • Tax assessed value: $544,183
    • Annual tax amount: $9,764
    • Date on market: 4/17/2024
    • Cumulative days on market: 19 days
    • Ownership: Fee Simple
    • Total actual rent: 0
    • Electric utility on property: Yes
    • Road surface type: Asphalt

    Price history

    DateEventPrice
    6/7/2024Sold$689,000-1.5%$248/sqft
    Source: Stellar MLS #T3519871 Report a problem
    5/6/2024Pending sale$699,500$251/sqft
    Source: Stellar MLS #T3519871 Report a problem
    4/30/2024Price change$699,500-1.9%$251/sqft
    Source: Stellar MLS #T3519871 Report a problem
    4/17/2024Listed for sale$712,900+30.2%$256/sqft
    Source: Stellar MLS #T3519871 Report a problem
    3/29/2022Sold$547,600$197/sqft
    Source: Public Record Report a problem

    Public tax history

    YearProperty taxesTax assessment
    2025$10,284 +4.1%$544,183
    2024$9,875 +1.1%$544,183 +1.8%
    2023$9,764 +1135.7%$534,434 +3723.9%
    2022$790 +89.9%$13,976 +10%
    2021$416 +5.9%$12,705 +10%
    2020$393 +78.8%$11,550 +10%
    2019$220 $10,500 +5%
    2018$220 $10,000
    Find assessor info on the county website

    Neighborhood: Port Tampa City

    Nearby schools

    GreatSchools rating
    Schools provided by the listing agent
    • Elementary: West Shore-HB
    • Middle: Monroe-HB
    • High: Robinson-HB

    Source: Stellar MLS. This data may not be complete. We recommend contacting the local school district to confirm school assignments for this home.

    Get a cash offer in 3 minutes
    Find out how much your home could sell for in as little as 3 minutes with a no-obligation cash offer.
    Estimated market value
    $723,500
    Get a cash offer in 3 minutes
    Find out how much your home could sell for in as little as 3 minutes with a no-obligation cash offer.
    Estimated market value
    $723,500