Welcome to 7510 Ashbrooke Pine Loop, a beautifully designed 2024 David Weekley Homes Holloway model offering four bedrooms, 3.5 bathrooms, a den, a three-car garage, and an exceptional oversized, pie-shaped lot with serene water and conservation views. Located in the private, gated community of Copeland Creek just north of Citrus Park, this single-story home blends thoughtful design, upgraded structural selections, and effortless indoor-outdoor living. Step through the covered front entry into a bright, open floor plan filled with natural light. The expansive kitchen is designed for both everyday living and entertaining, featuring quartz countertops, a double oven, abundant cabinetry, spacious pantry, a large center island, and an open view into the living room—creating the perfect gathering space for friends and family. The spacious primary suite offers a private retreat with an ensuite bathroom and large walk-in closet, while the fourth bedroom includes its own ensuite bathroom, making it ideal for guests or extended family. The sellers selected several desirable structural options during construction, including extended secondary bedrooms, a large walk-in super shower in the primary bathroom, and an extended lanai that takes full advantage of the oversized lot and peaceful water and conservation views. The expansive outdoor space provides a wonderful backdrop for entertaining, relaxing, and enjoying Florida living. Additional highlights include a paved driveway, water treatment system, oversized three-car garage, covered front entry, and the quality and thoughtful design expected from David Weekley Homes. Copeland Creek offers a private, gated setting while remaining conveniently close to grocery stores, restaurants, retail, and the many amenities of the Citrus Park area. A move-in-ready home with space, privacy, thoughtful upgrades, and a location that makes everyday living easy.
For sale
Price cut: $15K (9/9)
$980,000
7510 ASHBROOKE PINE LOOP, ODESSA, FL 33556
4beds
3,251sqft
Single Family Residence
Built in 2024
0.34 Acres Lot
$963,800 Zestimate®
$301/sqft
$267/mo HOA
What's special
Large center islandExtended lanaiThree-car garageFour bedroomsQuartz countertopsExpansive outdoor spaceOversized three-car garage
- 62 days
- 556
- 26
Zillow last checked:
Listing updated:
Listed by:
Jonathan Rivera 813-598-1796,
SMITH & ASSOCIATES REAL ESTATE 813-839-3800
Source: Stellar MLS,MLS#: TB8534603 Originating MLS: Suncoast Tampa
Originating MLS: Suncoast Tampa
Facts & features
Interior
Bedrooms & bathrooms
- Bedrooms: 4
- Bathrooms: 4
- Full bathrooms: 3
- 1/2 bathrooms: 1
Rooms
- Room types: Den/Library/Office
Primary bedroom
- Features: Walk-In Closet(s)
- Level: First
- Area: 270 Square Feet
- Dimensions: 18x15
Bedroom 2
- Features: Walk-In Closet(s)
- Level: First
- Area: 204 Square Feet
- Dimensions: 17x12
Bedroom 3
- Features: Walk-In Closet(s)
- Level: First
- Area: 180 Square Feet
- Dimensions: 10x18
Bedroom 4
- Features: Walk-In Closet(s)
- Level: First
- Area: 140 Square Feet
- Dimensions: 10x14
Dining room
- Features: No Closet
- Level: First
- Area: 323 Square Feet
- Dimensions: 17x19
Kitchen
- Features: No Closet
- Level: First
- Area: 221 Square Feet
- Dimensions: 17x13
Living room
- Features: No Closet
- Level: First
- Area: 406 Square Feet
- Dimensions: 14x29
Heating
- Central, Electric
Cooling
- Central Air
Appliances
- Included: Dishwasher, Disposal, Microwave, Range, Range Hood, Refrigerator
- Laundry: Inside, Laundry Room
Features
- Ceiling Fan(s), Dry Bar, High Ceilings, Living Room/Dining Room Combo, Open Floorplan, Solid Wood Cabinets, Stone Counters, Walk-In Closet(s)
- Flooring: Carpet, Ceramic Tile
- Doors: Sliding Doors
- Windows: Window Treatments, Hurricane Shutters
- Has fireplace: No
Interior area
- Total structure area: 4,189
- Total interior livable area: 3,251 sqft
Video & virtual tour
Property
Parking
- Total spaces: 3
- Parking features: Garage - Attached
- Attached garage spaces: 3
- Details: Garage Dimensions: 28x25
Features
- Levels: One
- Stories: 1
- Exterior features: Irrigation System, Rain Gutters, Sidewalk
- Has view: Yes
- View description: Trees/Woods, Water, Pond
- Has water view: Yes
- Water view: Water,Pond
- Waterfront features: Pond
Lot
- Size: 0.34 Acres
- Dimensions: 111.71 x 120
- Features: Corner Lot, In County, Irregular Lot, Landscaped, Oversized Lot, Sidewalk
Details
- Parcel number: U362717C6S00000000027.0
- Zoning: PD
- Special conditions: None
Construction
Type & style
- Home type: SingleFamily
- Property subtype: Single Family Residence
Materials
- Stucco
- Foundation: Slab
- Roof: Shingle
Condition
- New construction: No
- Year built: 2024
Details
- Builder model: The Hollowell
- Builder name: David Weekley Homes
Utilities & green energy
- Sewer: Public Sewer
- Water: Public
- Utilities for property: Electricity Connected, Sewer Connected, Water Connected
Community & HOA
Community
- Pet fee: $0 monthly
- Subdivision: COPELAND CRK
HOA
- Has HOA: Yes
- HOA fee: $267 monthly
- HOA name: TBD
Location
- Region: Odessa
Financial & listing details
- Price per square foot: $301/sqft
- Annual tax amount: $15,509
- Date on market: 8/13/2026
- Cumulative days on market: 63 days
- Listing terms: Cash,Conventional,VA Loan
- Ownership: Fee Simple
- Total actual rent: 0
- Electric utility on property: Yes
- Road surface type: Asphalt
Estimated market value
$963,800
$916,000 - $1.01M
$6,038/mo
Price history
| Date | Event | Price |
|---|---|---|
| 9/9/2026 | Price change | $980,000-1.5%$301/sqft |
Source:  Stellar MLS #TB8534603 Report a problem Stellar MLS #TB8534603 Report a problem | ||
| 8/13/2026 | Listed for sale | $995,000+6.7%$306/sqft |
Source: Stellar MLS #TB8534603 Report a problem | ||
| 3/13/2024 | Sold | $932,090$287/sqft |
Source: Stellar MLS #J973309 Report a problem | ||
Public tax history
Tax history is unavailable.
Monthly payment
Est. payment
Payment breakdown
Explore the cost of this home by adjusting the details. Changes won't be saved.Climate risks
Neighborhood: 33556
Nearby schools
Schools provided by the listing agent
- Elementary: Citrus Park-HB
- Middle: Sergeant Smith Middle-HB
- High: Sickles-HB
Source: Stellar MLS. This data may not be complete. We recommend contacting the local school district to confirm school assignments for this home.

Similar homes
- $875,0004 bd4 ba3.2k sqft6035 NIKKI LANE, ODESSA, FL 33556For Sale
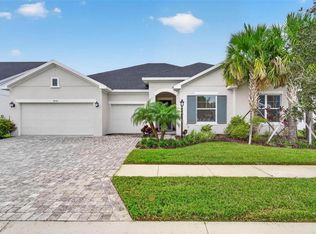
 MLS ID #TB8552827, Jerilyn Rush, COMPASS FLORIDA LLC. Stellar MLS
 - $1,175,0006 bd5 ba4k sqft6107 NIKKI LANE LANE, ODESSA, FL 33556For Sale
 MLS ID #TB8555454, Barnett Walker, DALTON WADE INC. Stellar MLS
 - $950,0004 bd3 ba2.6k sqft19908 CYPRESS BRIDGE DRIVE, ODESSA, FL 33556For Sale
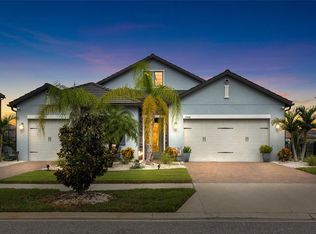 MLS ID #TB8555193, Wallas Silva, MCBRIDE KELLY & ASSOCIATES. Stellar MLS
 - $985,0005 bd4 ba3.4k sqft13008 EAGLES ENTRY DRIVE, ODESSA, FL 33556For Sale
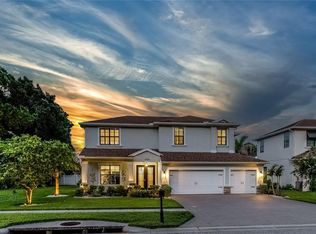 MLS ID #TB8533347, Amanda Siftar, SMITH & ASSOCIATES REAL ESTATE. Stellar MLS
 - $975,0005 bd4 ba3.6k sqft2903 LONG BOW WAY, ODESSA, FL 33556For SaleMLS ID #TB8512242, Keith Jamison, REAL BROKER, LLC. Stellar MLS
- $949,0004 bd4 ba3k sqft5925 MOHR ROAD, TAMPA, FL 33615For SaleMLS ID #TB8547381, Sam Hage, II, CHARLES RUTENBERG REALTY INC. Stellar MLS
- $869,9005 bd3 ba3.4k sqft16127 LYTHAM DRIVE, ODESSA, FL 33556For SaleMLS ID #TB8511340, Jonathan Minerick, HOMECOIN.COM. Stellar MLS
- $975,0005 bd5 ba3.7k sqft2112 CARROLL LANDING DRIVE, TAMPA, FL 33612For SaleMLS ID #TB8531128, Cristan Fadal, FADAL & CO. Stellar MLS
- $645,0004 bd4 ba3k sqft14722 ROCKY BROOK DRIVE, TAMPA, FL 33625For SaleMLS ID #TB8537388, Amanda Mays, COMPASS FLORIDA LLC. Stellar MLS
- $950,0004 bd3 ba2.6k sqft4009 W CARMEN STREET, TAMPA, FL 33609For SaleMLS ID #TB8555987, Courtney Poe Holmes, FRANK ALBERT REALTY. Stellar MLS
- $1,120,0004 bd4 ba4.5k sqft17807 HOWSMOOR PLACE, LUTZ, FL 33559For SaleMLS ID #TB8540739, Mo Khan, DALTON WADE INC. Stellar MLS
- $680,0004 bd4 ba2.6k sqft2998 LILLA TRAIL, ODESSA, FL 33556For SaleMLS ID #TB8541819, Carl Gresen, LPT REALTY, LLC. Stellar MLS
- $899,9904 bd3 ba2.4k sqft7872 MARSH POINTE DRIVE, TAMPA, FL 33635For SaleMLS ID #TB8531486, Charlie D'Amico, FLORIDA HOME STYLE REAL ESTATE. Stellar MLS
- $920,0004 bd5 ba3.6k sqft4000 BLUE LANTANA LANE, LAND O LAKES, FL 34638For SaleMLS ID #TB8521959, Nicole Pierce, CIGAR CITY REAL ESTATE. Stellar MLS
- $939,9956 bd4 ba4.1k sqft18824 ALDER GLEN DRIVE, LUTZ, FL 33558For SaleMLS ID #TB8513958, Kimberly Klace, KLACE AND COMPANY REAL ESTATE. Stellar MLS
- $1,075,0005 bd4 ba3.9k sqft4093 EPIC COVE, LAND O LAKES, FL 34638For SaleMLS ID #W7888397, Kayla McDonald, PA, RE/MAX ALLIANCE GROUP. Stellar MLS
- $765,0004 bd3 ba3.1k sqft11641 SWEET TANGERINE LANE, TAMPA, FL 33626For SaleMLS ID #TB8512622, Jason Pithers, COLDWELL BANKER REALTY. Stellar MLS
- $849,9005 bd5 ba4.2k sqft1657 FEATHER GRASS LOOP, LUTZ, FL 33558For SaleMLS ID #TB8534872, Daneel Tatum, BAY NATIONAL REALTY, INC.. Stellar MLS
- $985,0004 bd3 ba2.7k sqft3920 W LEMON STREET, TAMPA, FL 33609For SaleMLS ID #TB8486806, Johanna Aristy-Santana LLC, SIGNATURE REALTY ASSOCIATES. Stellar MLS
- $915,0004 bd3 ba3.1k sqft4263 WOODLAND RETREAT BOULEVARD, NEW PORT RICHEY, FL 34655For SaleMLS ID #TB8529749, Misia Eisenhauer, JPAR PREMIER DESTINATION REALTY. Stellar MLS
