Stunning large residence in Birchwood Preserve, one of Lutz’s most desirable gated communities with one of Hillsborough County’s most sought-after A-rated school districts. This beautiful 6 bedroom/4 bath home is tucked back into a quiet street with a higher elevation in the community but still enjoys easy access to all the neighborhood amenities. Built in 2018, this special floor plan gives you a 1st floor primary along with 3 other bedrooms, some of which can be used as offices, a spacious kitchen, great room, dining room and laundry room. Once you go upstairs you have another large family room that can be used in so many ways. There are two additional bedrooms with custom closets and a jack and jill bathroom as well. If you like to entertain, you are going to love the amazing kitchen offering 42" white cabinets, large island, custom herringbone backsplash and quartz countertops, built-out pantry, reverse osmosis system and coffee bar. The beautiful lighting has been upgraded along with crown molding throughout and an extension of the doors out to a peaceful screened patio and fenced backyard which complete the family and the entertainment friendly spaces beautifully. The primary retreat looks out to the private back yard and is filled with light. The bathroom has a spacious glass shower with multiple shower heads, water closet and double vanity that leads into a large custom closest. The house is filled with great storage and organization solutions with multiple linen closets, under stair storage, and a 3-car garage with finished flooring and drop-down ceiling storage. Upgrades are too numerous to count but include: updated landscaping, new LVP throughout 2nd floor, upgraded bathroom with soaker tub, full home water softener, UV protection for windows, electric shades, plantation shutters, monitored security system with 4 exterior cameras, keyless entry, and permanent outdoor lighting controlled by an app on your phone. Residents of Birchwood Preserve enjoy access to beautifully maintained community amenities, including a resort-style swimming pool, playground, and walking paths — all within a secure gated setting that fosters a true neighborhood feel. Conveniently located near McKitrick Elementary, Lutz Prep, SunLake Academy, Martinez Middle and Steinbrenner High School. This property is also conveniently located just off Dale Mabry Hwy with no CDD fees and easy access to shopping, parks, restaurants as well as the Dale Mabry connector exit to and from the Veterans Expressway. Also minutes away from Cheval that provides access to golf, tennis and an Olympic size pool.
For sale
Price cut: $35.1K (7/24)
$964,700
18824 ALDER GLEN DRIVE, LUTZ, FL 33558
6beds
4,169sqft
Single Family Residence
Built in 2019
7,200 Square Feet Lot
$-- Zestimate®
$231/sqft
$210/mo HOA
What's special
Large islandBuilt-out pantryQuartz countertopsGreat roomDrop-down ceiling storageFilled with lightFenced backyard
- 77 days |
- 1,067 |
- 32 |
Zillow last checked:
Listing updated:
Listed by:
Kimberly Klace 813-777-4720,
KLACE AND COMPANY REAL ESTATE 813-777-4720
Source: Stellar MLS,MLS#: TB8513958 Originating MLS: Suncoast Tampa
Originating MLS: Suncoast Tampa
Facts & features
Interior
Bedrooms & bathrooms
- Bedrooms: 6
- Bathrooms: 4
- Full bathrooms: 4
Rooms
- Room types: Dining Room, Great Room, Loft
Primary bedroom
- Description: Room4
- Features: Water Closet/Priv Toilet, Walk-In Closet(s)
- Level: First
- Area: 145.2 Square Feet
- Dimensions: 13.2x11
Bedroom 1
- Description: Room5
- Features: Built-in Closet
- Level: First
- Area: 121 Square Feet
- Dimensions: 11x11
Bedroom 2
- Description: Room6
- Features: Built-in Closet
- Level: First
- Area: 145.2 Square Feet
- Dimensions: 13.2x11
Bedroom 3
- Description: Room7
- Features: En Suite Bathroom, Walk-In Closet(s)
- Level: First
Bedroom 4
- Description: Room8
- Features: Walk-In Closet(s)
- Level: Second
Bedroom 5
- Description: Room9
- Features: Walk-In Closet(s)
- Level: Second
Dining room
- Description: Room2
- Level: First
- Area: 232.5 Square Feet
- Dimensions: 15x15.5
Great room
- Description: Room1
- Features: Ceiling Fan(s)
- Level: First
- Area: 408.5 Square Feet
- Dimensions: 21.5x19
Kitchen
- Description: Room3
- Features: Pantry, Kitchen Island, Stone Counters
- Level: First
- Area: 338 Square Feet
- Dimensions: 13x26
Loft
- Description: Room10
- Level: Second
- Area: 657 Square Feet
- Dimensions: 36x18.25
Heating
- Central, Heat Pump
Cooling
- Central Air, Zoned
Appliances
- Included: Oven, Cooktop, Dishwasher, Disposal, Electric Water Heater, Microwave, Range Hood, Refrigerator, Water Softener
- Laundry: Electric Dryer Hookup, Inside, Laundry Room
Features
- Built-in Features, Ceiling Fan(s), Crown Molding, High Ceilings, In Wall Pest System, Open Floorplan, Pest Guard System, Primary Bedroom Main Floor, Solid Wood Cabinets, Stone Counters, Thermostat, Vaulted Ceiling(s), Walk-In Closet(s)
- Flooring: Carpet, Ceramic Tile, Luxury Vinyl
- Doors: Sliding Doors
- Windows: Window Treatments
- Has fireplace: No
Interior area
- Total structure area: 5,297
- Total interior livable area: 4,169 sqft
Video & virtual tour
Property
Parking
- Total spaces: 3
- Parking features: Driveway, Garage Door Opener, Guest, Off Street, Oversized
- Attached garage spaces: 3
- Has uncovered spaces: Yes
Features
- Levels: Two
- Stories: 2
- Patio & porch: Enclosed, Patio, Screened
- Exterior features: Lighting, Permeable Paving, Private Yard, Rain Gutters, Sidewalk
- Fencing: Vinyl
- Waterfront features: Lake
Lot
- Size: 7,200 Square Feet
- Dimensions: 60 x 120
- Features: Landscaped, Level, Sidewalk
- Residential vegetation: Mature Landscaping
Details
- Parcel number: U102718B4T00000000007.0
- Zoning: RES
- Special conditions: None
Construction
Type & style
- Home type: SingleFamily
- Architectural style: Traditional
- Property subtype: Single Family Residence
Materials
- Block, Stucco
- Foundation: Slab
- Roof: Shingle
Condition
- New construction: No
- Year built: 2019
Details
- Builder model: Dockside Grand
- Builder name: Pulte Homes
Utilities & green energy
- Sewer: Public Sewer
- Water: Public
- Utilities for property: Cable Available, Electricity Connected, Public, Sewer Connected, Street Lights, Underground Utilities, Water Connected
Community & HOA
Community
- Features: Lake, Clubhouse, Deed Restrictions, Gated Community - No Guard, Pool
- Security: Fire Alarm, Gated Community, Security Fencing/Lighting/Alarms, Security Lights, Security System, Security System Owned, Smoke Detector(s)
- Pet fee: $0 monthly
- Subdivision: BIRCHWOOD PRESERVE
HOA
- Has HOA: Yes
- Amenities included: Clubhouse, Gated, Maintenance, Playground, Pool
- Services included: Community Pool, Maintenance Grounds, Manager, Pool Maintenance
- HOA fee: $210 monthly
- HOA name: Alexzandria Eugene, Community Manager
Location
- Region: Lutz
Financial & listing details
- Price per square foot: $231/sqft
- Tax assessed value: $716,517
- Annual tax amount: $13,183
- Date on market: 6/3/2026
- Cumulative days on market: 70 days
- Listing terms: Cash,Conventional
- Ownership: Fee Simple
- Total actual rent: 0
- Electric utility on property: Yes
- Road surface type: Paved, Asphalt
Estimated market value
Not available
Estimated sales range
Not available
Not available
Price history
| Date | Event | Price |
|---|---|---|
| 7/24/2026 | Price change | $964,700-3.5%$231/sqft |
Source:  Stellar MLS #TB8513958 Report a problem Stellar MLS #TB8513958 Report a problem | ||
| 7/5/2026 | Price change | $999,800-4.3%$240/sqft |
Source: Stellar MLS #TB8513958 Report a problem | ||
| 6/18/2026 | Price change | $1,044,800-4.1%$251/sqft |
Source: Stellar MLS #TB8513958 Report a problem | ||
| 6/3/2026 | Listed for sale | $1,089,800+94.1%$261/sqft |
Source: Stellar MLS #TB8513958 Report a problem | ||
| 6/15/2020 | Sold | $561,395-0.4%$135/sqft |
Source: Agent Provided Report a problem | ||
| 5/7/2020 | Pending sale | $563,395$135/sqft |
Source: BUILDERS SERVICES, INC. #T3238420 Report a problem | ||
| 5/1/2020 | Listed for sale | $563,395$135/sqft |
Source: Pulte Homes Report a problem | ||
Public tax history
| Year | Property taxes | Tax assessment |
|---|---|---|
| 2025 | $13,732 +10.9% | $696,960 +10% |
| 2024 | $12,384 +10.4% | $633,600 +10% |
| 2023 | $11,217 +5.7% | $576,000 +10% |
| 2022 | $10,612 +14.8% | $523,636 +10% |
| 2021 | $9,242 +531.9% | $476,033 +5910.5% |
| 2020 | $1,463 +247.2% | $7,920 +10% |
| 2019 | $421 | $7,200 |
Find assessor info on the county website
Monthly payment
Est. payment
Payment breakdown
Explore the cost of this home by adjusting the details. Changes won't be saved.Climate risks
Neighborhood: 33558
Nearby schools
GreatSchools rating
- 10/10Mckitrick Elementary SchoolGrades: PK-5Distance: 2.1 mi
- 10/10Martinez Middle SchoolGrades: 6-8Distance: 2.3 mi
- 7/10Steinbrenner High SchoolGrades: 9-12Distance: 2.3 mi
Schools provided by the listing agent
- Elementary: McKitrick-HB
- Middle: Martinez-HB
- High: Steinbrenner High School
Source: Stellar MLS. This data may not be complete. We recommend contacting the local school district to confirm school assignments for this home.
- $662,2004 bd3 ba2.4k sqft18826 Alder Glen Dr, Lutz, FL 33558Off Market
- $661,3004 bd3 ba2.4k sqft18822 Alder Glen Dr, Lutz, FL 33558Off Market
- $633,0001 bd1 ba1 sqft18816 Alder Glen, Lutz, FL 33548Off Market
- $913,900-- bd3 ba4.1k sqft18820 Alder Glen Dr, Lutz, FL 33558Off Market
- $908,8005 bd4 ba3.3k sqft18817 Birchwood Groves Dr, Lutz, FL 33558Off Market
- $896,4005 bd4 ba3.4k sqft18828 Alder Glen Dr, Lutz, FL 33558Off Market
- $640,7007,840 sqft18815 Birchwood Groves Dr, Lutz, FL 33558Off Market
- $781,7007,840 sqft18819 Birchwood Groves Dr, Lutz, FL 33558Off Market
A local agent can set up tours, give advice and negotiate with sellers.
A local lender can help you make sure your offer is ready when you are.
Similar homes
- $750,0005 bd4 ba3.4k sqft19350 BLUE POND DRIVE, LUTZ, FL 33558For Sale
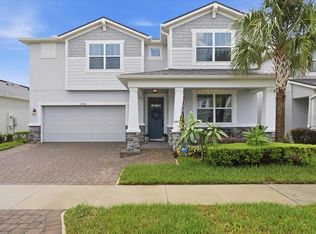
 MLS ID #TB8536406, Nadine Maldonado, EXP REALTY LLC. Stellar MLS
 - $960,0004 bd5 ba3.6k sqft4282 AMPED WAY, LAND O LAKES, FL 34638For Sale
 MLS ID #TB8535923, Jeannie Nicholson, COASTAL PROPERTIES GROUP INTER. Stellar MLS
 - $1,175,0005 bd4 ba3.9k sqft18010 CLEAR LAKE DRIVE, LUTZ, FL 33548For Sale
 MLS ID #TB8472249, Jason Pithers, COLDWELL BANKER REALTY. Stellar MLS
 - $630,0004 bd4 ba2.5k sqft1192 MULTIFLORA LOOP, LUTZ, FL 33558For Sale
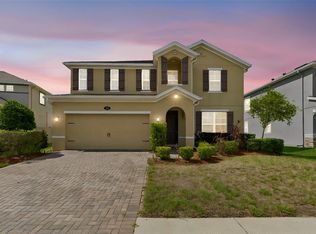 MLS ID #TB8511796, Eboni Stiff, TRINITY REAL ESTATE GROUP, LLC. Stellar MLS
 - $944,9004 bd3 ba3k sqft6167 MARSH TRAIL DRIVE, ODESSA, FL 33556For SaleMLS ID #TB8483250, Dev Kewalramani, SMITH & ASSOCIATES REAL ESTATE. Stellar MLS
- $1,370,0005 bd4 ba4k sqft2304 CLEMENT ROAD, LUTZ, FL 33549For SaleMLS ID #TB8530857, Ryan Zampino, MIHARA & ASSOCIATES INC.. Stellar MLS
- $935,0004 bd5 ba3.6k sqft4000 BLUE LANTANA LANE, LAND O LAKES, FL 34638For SaleMLS ID #TB8521959, Nicole Pierce, CIGAR CITY REAL ESTATE. Stellar MLS
- $1,350,0005 bd5 ba4.6k sqft17909 HOWSMOOR PLACE, LUTZ, FL 33559For SaleMLS ID #TB8521809, William Morris, YELLOWFIN REALTY. Stellar MLS
- $860,0006 bd4 ba4.4k sqft19284 BRIARBROOK DRIVE, TAMPA, FL 33647For SaleMLS ID #S5153699, Crystal Washington Booth, CENTURY 21 BE3. Stellar MLS
- $1,059,0005 bd5 ba4.2k sqft21711 AMELIA ROSE WAY, LAND O LAKES, FL 34637For SaleMLS ID #TB8531989, Lei Cheng, SERVICE NEAR REALTY. Stellar MLS
- $869,9005 bd3 ba3.4k sqft16127 LYTHAM DRIVE, ODESSA, FL 33556For SaleMLS ID #TB8511340, Jonathan Minerick, HOMECOIN.COM. Stellar MLS
- $749,9005 bd4 ba3.4k sqft13709 STANSIL AVENUE, ODESSA, FL 33556For SaleMLS ID #W7888022, Donald Smith, ll, RE/MAX CHAMPIONS. Stellar MLS
- $1,299,9004 bd4 ba3.4k sqft6126 MARSH TRAIL DRIVE, ODESSA, FL 33556For SaleMLS ID #TB8528337, Bert Morrison, CENTURY 21 RE CHAMPIONS. Stellar MLS
- $825,0005 bd5 ba4.8k sqft19529 HAYDEN LAKE COURT, LAND O LAKES, FL 34638For SaleMLS ID #W7887579, Annie O'Sullivan, LPT REALTY, LLC. Stellar MLS
- $889,0005 bd3 ba2.8k sqft4586 GRAND LAKESIDE DRIVE, PALM HARBOR, FL 34684For SaleMLS ID #W7887963, Matthew Abbott, RE/MAX ALLIANCE GROUP. Stellar MLS
- $799,9005 bd4 ba3.2k sqft1805 MOUNTAIN ASH WAY, TRINITY, FL 34655For SaleMLS ID #W7887790, Venessa Finazzo, BHHS FLORIDA PROPERTIES GROUP. Stellar MLS
- $700,0005 bd4 ba3.7k sqft10845 SUNDRIFT DRIVE, TAMPA, FL 33647For SaleMLS ID #TB8539020, Ken Jones, EXP REALTY LLC. Stellar MLS
- $1,099,0006 bd5 ba4k sqft30351 TRISTANIA COURT, WESLEY CHAPEL, FL 33543For SaleMLS ID #TB8495701, Johane Bucaille, PLLC, COLDWELL BANKER REALTY. Stellar MLS
- $925,0004 bd4 ba3.4k sqft475 HOLLY HILL ROAD, OLDSMAR, FL 34677For SaleMLS ID #TB8529182, Jeffrey Borham, PA, EXP REALTY LLC. Stellar MLS
- $850,0005 bd4 ba3.4k sqft747 CAJEPUT LOOP, TARPON SPRINGS, FL 34689For SaleMLS ID #TB8527680, Michael Pappas, III, PAPPAS REAL ESTATE LLC. Stellar MLS
