Skip main navigation
Sold for $1,085,000
  • $1,085,000

    7504 Ashbrooke Pine Loop, Odessa, FL 33556

    4beds
    3,251sqft
    Single Family Residence
    Built in 2024
    9,583 Square Feet Lot
    $1,065,600 Zestimate®
    $334/sqft
    $7,167 Estimated rent

    Home value

    $1,065,600

    Estimated sales range

    Not available

    $7,167/mo

    Zestimate® history
    Loading
    Loading...

    Owner options

    List your home for rent

    $7,167/mo

    Rent Zestimate®

    Find your next renter with Zillow Rental Manager. Plus, with online applications, you can quickly screen prospective tenants – for free.

    Learn more

    $7,167/mo

    Rent Zestimate®

    Refinance and save

    $7,703/mo

    Est. payment

    Refinancing to a lower rate could help reduce your monthly payments and save thousands over the life of the loan.

    See today's rates

    $7,703/mo

    Est. payment

    Explore your selling options

    Work with a Zillow partner agent

    Leverage their expertise and Zillow's premium Showcase listings to get your home seen by more buyers.

    Get started

    List with your own agent

    Get your home in front of millions of buyers by listing it on Zillow.

    Learn how to do it

    Sell it yourself

    Take full control of how buyers see your home on Zillow by listing For Sale by Owner (FSBO).

    List your home

    What's special

    Gated communityScreened-in poolPrivate oasisPremium artificial turfDedicated officeSerene master suiteBuilt-in bbq
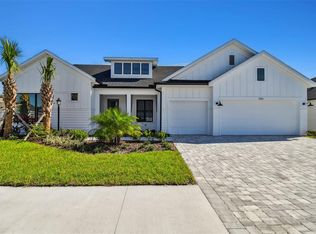
    Welcome to your dream home in the highly sought-after gated community of Copeland Creek. This beautifully maintained 4-bedroom residence with a dedicated office has the blend of luxury, functionality, and style. The spacious 3-car garage features sleek epoxy floors. Inside, the open-concept layout is ideal for both everyday living and entertaining, centered around a chef-inspired kitchen complete with a Thermador refrigerator, induction cooktop, wine fridge, and generous counter space. Another key feature is that every bedroom has its very own walk-in closet! Retreat to the serene master suite featuring a spa-like en-suite bath and a massive walk-in closet. Step outside to your own private oasis—lush landscaping, over 2,000 sq ft of premium artificial turf, a sparkling screened-in pool, built-in BBQ, and tranquil pond views create the ultimate setting for relaxation or hosting guests. Property also includes Whole-house water filter, water softener, Electric vehicle charging, smart thermostat, plantation shutters, and roller shades. This is more than a home—it’s a lifestyle.

    Zillow last checked:

    Listing updated:

    Listed by:

    Steven Koleno 804-656-5007,

    BEYCOME OF FLORIDA LLC 804-656-5007

    Bought with:

    Nancy Leslie, 393319

    RE/MAX REALTEC GROUP INC

    Source: Stellar MLS,MLS#: O6341706MLS LogoOriginating MLS: Orlando Regional

    Facts & features

    Interior

    Bedrooms & bathrooms
    • Bedrooms: 4
    • Bathrooms: 4
    • Full bathrooms: 3
    • 1/2 bathrooms: 1
    Primary bedroom
    • Features: Walk-In Closet(s)
    • Level: First
    Bedroom 2
    • Features: Walk-In Closet(s)
    • Level: First
    Bedroom 3
    • Features: Walk-In Closet(s)
    • Level: First
    Bedroom 4
    • Features: Walk-In Closet(s)
    • Level: First
    Dining room
    • Level: First
    Kitchen
    • Level: First
    Living room
    • Level: First
    Heating
    • Electric, Heat Pump
    Cooling
    • Central Air
    Appliances
    • Included: Oven, Cooktop, Dishwasher, Disposal, Electric Water Heater, Exhaust Fan, Microwave, Range Hood
    • Laundry: Inside
    Features
    • Open Floorplan, Pest Guard System, Primary Bedroom Main Floor, Walk-In Closet(s)
    • Flooring: Carpet, Laminate, Tile
    • Doors: Outdoor Grill, Sliding Doors
    • Windows: Hurricane Shutters
    • Has fireplace: No
    Interior area
    • Total structure area: 4,188
    • Total interior livable area: 3,251 sqft

    Property

    Parking
    • Total spaces: 3
    • Parking features: Garage - Attached
    • Attached garage spaces: 3
    Features
    • Levels: One
    • Stories: 1
    • Exterior features: Dog Run, Lighting, Outdoor Grill, Rain Gutters, Sidewalk, Sprinkler Metered
    • Has private pool: Yes
    • Pool features: In Ground, Pool Alarm, Salt Water, Screen Enclosure
    • Has view: Yes
    • View description: Pond
    • Has water view: Yes
    • Water view: Pond
    • Waterfront features: Pond
    Lot
    • Size: 9,583 Square Feet
    Details
    • Parcel number: U362717C6S00000000025.0
    • Zoning: PD
    • Special conditions: None

    Construction

    Type & style
    • Home type: SingleFamily
    • Property subtype: Single Family Residence
    Materials
    • Block
    • Foundation: Slab
    • Roof: Shingle
    Condition
    • New construction: No
    • Year built: 2024

    Utilities & green energy

    • Sewer: Public Sewer
    • Water: Public
    • Utilities for property: Cable Available, Electricity Available, Electricity Connected, Fire Hydrant, Public, Sewer Available, Sprinkler Meter, Underground Utilities, Water Available, Water Connected

    Community & HOA

    Community
    • Pet fee: $0 monthly
    • Subdivision: COPELAND CRK
    HOA
    • Has HOA: Yes
    • Services included: Maintenance Grounds, None, Private Road
    • HOA fee: $250 monthly
    • HOA name: Elite Management Services
    • HOA phone: 813-854-2414
    Location
    • Region: Odessa

    Financial & listing details

    • Price per square foot: $334/sqft
    • Tax assessed value: $819,316
    • Annual tax amount: $3,414
    • Date on market: 9/4/2025
    • Cumulative days on market: 9 days
    • Listing terms: Cash,Conventional,Other,VA Loan
    • Ownership: Fee Simple
    • Total actual rent: 0
    • Electric utility on property: Yes
    • Road surface type: Asphalt, Paved

    Price history

    DateEventPrice
    10/17/2025Sold$1,085,000-5.7%$334/sqft
    Source: Stellar MLS #O6341706 Report a problem
    9/13/2025Pending sale$1,150,000$354/sqft
    Source: Stellar MLS #O6341706 Report a problem
    9/4/2025Listed for sale$1,150,000+29.2%$354/sqft
    Source: Stellar MLS #O6341706 Report a problem
    8/28/2024Sold$889,990-1.1%$274/sqft
    Source: Stellar MLS #T3533692 Report a problem
    8/8/2024Pending sale$899,990$277/sqft
    Source: Stellar MLS #T3533692 Report a problem
    7/18/2024Price change$899,990-2.7%$277/sqft
    Source: Stellar MLS #T3533692 Report a problem
    7/11/2024Listed for sale$924,990$285/sqft
    Source: Stellar MLS #T3533692 Report a problem
    6/27/2024Pending sale$924,990$285/sqft
    Source: Stellar MLS #T3533692 Report a problem
    6/11/2024Price change$924,990-2.6%$285/sqft
    Source: David Weekley Homes Report a problem
    6/1/2024Listed for sale$949,839+436.9%$292/sqft
    Source: David Weekley Homes Report a problem
    1/3/2024Sold$176,900$54/sqft
    Source: Public Record Report a problem

    Public tax history

    YearProperty taxesTax assessment
    2025$15,768 +361.8%$819,316 +21.7%
    2024$3,414 +9.3%$673,427 +321.6%
    2023$3,125 +507.2%$159,744 +1564%
    2022$515 $9,600
    Find assessor info on the county website

    Neighborhood: 33556

    Nearby schools

    GreatSchools rating
    Get a cash offer in 3 minutes
    Find out how much your home could sell for in as little as 3 minutes with a no-obligation cash offer.
    Estimated market value
    $1,065,600
    Get a cash offer in 3 minutes
    Find out how much your home could sell for in as little as 3 minutes with a no-obligation cash offer.
    Estimated market value
    $1,065,600