Welcome to Copeland Creek - Where Luxury Meets Smart Living. Tucked within the prestigious gated community of Copeland Creek in Odessa, this stunning 2023-built David Weekley home delivers an exceptional living experience that's nearly impossible to replicate. This exquisite 6 bedroom, 4.5 bath residence with a loft/den, and 4-car garage sits in one of Tampa Bay's most sought-after school districts, and it shows in every thoughtfully curated detail. A warm and welcoming foyer with a soaring tray ceiling and elegant light fixture sets the tone for the refined craftsmanship found throughout. The open-concept layout flows effortlessly from room to room, creating an unmistakably elevated tone. The great room centers around a custom built-in entertainment wall with a contemporary fireplace and upgraded speaker system, equally suited for quiet evenings in or lively gatherings with friends. The gourmet kitchen is a showstopper featuring a massive center island, two-tone white and taupe cabinetry, a large walk-in pantry, stainless appliances, dry bar, and brushed gold finishes throughout. The thoughtfully designed split floorplan offers true flexibility. The primary suite is privately nestled in the rear wing of the main floor, offering both convenience and seclusion, with 3 large windows flooding the space with natural light and peaceful backyard views. The spa-inspired en-suite features an oversized walk-in shower, extended dual-sink vanity with brushed gold fixtures, and 2 generously sized walk-in closets. A 2nd main-floor bedroom enjoys its own dedicated en-suite, while 2 additional bedrooms and a full bath are in the front wing of the house. Upstairs, a spacious loft-style retreat serves as a secondary living area perfect for movie nights or a playroom, with a generously sized bedroom and full bath rounding out the upper floor. The front flex room framed by elegant glass French doors, offers versatility as a 6th bedroom, home office, or dual-purpose workspace, and features a custom built-in Murphy bed that tucks away when not in use. Step outside and discover one of the largest fully fenced in backyards in the community, along with a covered outdoor kitchen that’s fully equipped with a built-in grill, smoker, cooktop, icemaker, mounted TV, and plenty of outdoor seating, surrounded by refined hardscaping and an outdoor shower, with full electric prewired for a future pool. The 4-car garage features epoxy flooring, Culligan whole-home water softener, and ample storage space. The state-of-the-art Enphase Solar + Battery Backup System, including multiple battery units, dedicated backup panel, and full home integration, offers true energy independence, reducing or eliminating electric bills and keeping the home powered through any storm. In today's Tampa Bay market, this is one of the most valuable and forward-thinking upgrades available. Additional upgrades include a hardwired electrical circuit for security and monitoring system, electric blinds, updated ceiling fans, and two zoned high-efficiency HVAC systems for year-round comfort on both floors. Every upgrade professionally permitted and completed to the highest standard. With NO FLOOD INSURANCE REQUIRED, low HOA fees, a prestigious gated entry, top-rated schools, and convenient access to shopping, dining, recreation, and major highways, this isn't just a home, it's a lifestyle investment, designed for those who expect the very best.
For sale
$1,175,000
6107 NIKKI LANE LANE, ODESSA, FL 33556
6beds
4,056sqft
Single Family Residence
Built in 2023
0.28 Acres Lot
$1,132,500 Zestimate®
$290/sqft
$250/mo HOA
What's special
Updated ceiling fansElectric blindsOpen-concept layoutPrestigious gated entry
- 16 days
- 776
- 58
Likely to sell faster than
Zillow last checked:
Listing updated:
Listed by:
Barnett Walker 813-758-7070,
DALTON WADE INC 888-668-8283
Source: Stellar MLS,MLS#: TB8555454 Originating MLS: Suncoast Tampa
Originating MLS: Suncoast Tampa
Facts & features
Interior
Bedrooms & bathrooms
- Bedrooms: 6
- Bathrooms: 5
- Full bathrooms: 4
- 1/2 bathrooms: 1
Rooms
- Room types: Bonus Room
Primary bedroom
- Features: Built-in Closet
- Level: First
- Area: 260 Square Feet
- Dimensions: 20x13
Bonus room
- Features: No Closet
- Level: Second
- Area: 513 Square Feet
- Dimensions: 19x27
Den
- Features: No Closet
- Level: First
- Area: 130 Square Feet
- Dimensions: 10x13
Kitchen
- Features: Kitchen Island, Pantry
- Level: First
- Area: 195 Square Feet
- Dimensions: 13x15
Living room
- Level: First
- Area: 352 Square Feet
- Dimensions: 16x22
Heating
- Central, Electric, Heat Pump
Cooling
- Central Air
Appliances
- Included: Bar Fridge, Oven, Convection Oven, Cooktop, Dishwasher, Disposal, Dryer, Electric Water Heater, Exhaust Fan, Freezer, Ice Maker, Microwave, Range Hood, Refrigerator, Washer, Water Softener, Wine Refrigerator
- Laundry: Inside, Laundry Room
Features
- Ceiling Fan(s), High Ceilings, In Wall Pest System, Living Room/Dining Room Combo, Open Floorplan, Primary Bedroom Main Floor, Smart Home, Split Bedroom, Stone Counters, Thermostat, Tray Ceiling(s), Walk-In Closet(s)
- Flooring: Carpet, Laminate, Porcelain Tile
- Doors: Sliding Doors
- Windows: Window Treatments, Hurricane Shutters/Windows
- Has fireplace: Yes
- Fireplace features: Electric, Living Room
Interior area
- Total structure area: 4,826
- Total interior livable area: 4,056 sqft
Video & virtual tour
Property
Parking
- Parking features: Garage Door Opener
- Has attached garage: Yes
- Details: Garage Dimensions: 24x29
Features
- Levels: Two
- Stories: 2
- Patio & porch: Covered, Front Porch, Rear Porch
- Exterior features: Irrigation System, Sprinkler Metered
Lot
- Size: 0.28 Acres
- Dimensions: 150 x 82
- Features: Oversized Lot, Sidewalk
- Residential vegetation: Trees/Landscaped
Details
- Additional structures: Outdoor Kitchen
- Parcel number: U362717C6S00000000048.0
- Zoning: RESI
- Special conditions: None
Construction
Type & style
- Home type: SingleFamily
- Architectural style: Craftsman
- Property subtype: Single Family Residence
Materials
- Block, Cement Siding, Stone, Stucco, Wood Frame
- Foundation: Slab
- Roof: Shingle
Condition
- Completed
- New construction: No
- Year built: 2023
Details
- Builder model: The Tangelo
- Builder name: David Weekley Homes
Utilities & green energy
- Electric: Photovoltaics Seller Owned
- Sewer: Public Sewer
- Water: Public
- Utilities for property: Cable Available, Electricity Connected, Fire Hydrant, Public, Sewer Available, Solar, Underground Utilities, Water Connected
Green energy
- Energy efficient items: HVAC, Insulation, Windows
- Water conservation: Drip Irrigation, Fl. Friendly/Native Landscape
Community & HOA
Community
- Features: Deed Restrictions, Gated Community - No Guard, Sidewalks
- Security: Gated Community, Security System, Smoke Detector(s), Fire/Smoke Detection Integration
- Pet fee: $0 monthly
- Subdivision: COPELAND CREEK
HOA
- Has HOA: Yes
- Amenities included: Gated
- Services included: Other, Private Road
- HOA fee: $250 monthly
- HOA name: Elite Management Services
Location
- Region: Odessa
Financial & listing details
- Price per square foot: $290/sqft
- Tax assessed value: $890,370
- Annual tax amount: $944
- Date on market: 10/7/2026
- Cumulative days on market: 17 days
- Listing terms: Assumable,Cash,Conventional,Owner May Carry,VA Loan
- Ownership: Fee Simple
- Total actual rent: 0
- Electric utility on property: Yes
- Road surface type: Paved, Asphalt
Estimated market value
$1,132,500
$1.08M - $1.19M
$6,122/mo
Price history
| Date | Event | Price |
|---|---|---|
| 10/7/2026 | Listed for sale | $1,175,000+6.8%$290/sqft |
Source:  Stellar MLS #TB8555454 Report a problem Stellar MLS #TB8555454 Report a problem | ||
| 8/12/2026 | Listing removed | $5,500$1/sqft |
Source: Stellar MLS #TB8523663 Report a problem | ||
| 8/6/2026 | Listing removed | $1,099,900$271/sqft |
Source: Stellar MLS #TB8518867 Report a problem | ||
| 7/16/2026 | Price change | $1,099,900-2.2%$271/sqft |
Source: Stellar MLS #TB8518867 Report a problem | ||
| 7/9/2026 | Price change | $5,500-8.3%$1/sqft |
Source: Stellar MLS #TB8523663 Report a problem | ||
| 7/9/2026 | Price change | $1,125,000-2.2%$277/sqft |
Source: Stellar MLS #TB8518867 Report a problem | ||
| 6/29/2026 | Listed for rent | $6,000$1/sqft |
Source: Stellar MLS #TB8523663 Report a problem | ||
| 6/13/2026 | Listed for sale | $1,150,000+4.8%$284/sqft |
Source: Stellar MLS #TB8518867 Report a problem | ||
| 9/26/2025 | Listing removed | $1,097,500$271/sqft |
Source: Stellar MLS #TB8398929 Report a problem | ||
| 8/12/2025 | Price change | $1,097,500-4.6%$271/sqft |
Source: Stellar MLS #TB8398929 Report a problem | ||
| 7/29/2025 | Price change | $1,149,900-4.2%$284/sqft |
Source: Stellar MLS #TB8398929 Report a problem | ||
| 7/8/2025 | Price change | $1,199,900-12.7%$296/sqft |
Source: Stellar MLS #TB8398929 Report a problem | ||
| 7/3/2025 | Listed for sale | $1,375,000-1.7%$339/sqft |
Source: Stellar MLS #TB8398929 Report a problem | ||
| 6/7/2025 | Listing removed | -- |
Source: Owner Report a problem | ||
| 3/9/2025 | Listed for sale | $1,399,000+42.8%$345/sqft |
Source: Owner Report a problem | ||
| 8/2/2023 | Sold | $979,600-3.9%$242/sqft |
Source: Public Record Report a problem | ||
| 5/16/2023 | Pending sale | $1,019,534$251/sqft |
Source: Stellar MLS #T3426957 Report a problem | ||
| 4/3/2023 | Price change | $1,019,534+0.5%$251/sqft |
Source: Stellar MLS #T3426957 Report a problem | ||
| 3/17/2023 | Price change | $1,014,534+0.5%$250/sqft |
Source: Stellar MLS #T3426957 Report a problem | ||
| 3/1/2023 | Listed for sale | $1,009,534$249/sqft |
Source: Stellar MLS #T3426957 Report a problem | ||
| 2/20/2023 | Pending sale | $1,009,534-0.4%$249/sqft |
Source: Stellar MLS #T3426957 Report a problem | ||
| 2/4/2023 | Price change | $1,013,734+0.4%$250/sqft |
Source:  David Weekley Homes Report a problem David Weekley Homes Report a problem | ||
| 2/3/2023 | Listed for sale | $1,009,534$249/sqft |
Source: Stellar MLS #T3426957 Report a problem | ||
Public tax history
| Year | Property taxes | Tax assessment |
|---|---|---|
| 2025 | $944 -33.9% | $831,082 +6.1% |
| 2024 | $1,429 -64.7% | $783,274 +268.6% |
| 2023 | $4,042 +598% | $212,495 +1500% |
| 2022 | $579 | $13,281 |
Find assessor info on the county website
Monthly payment
Est. payment
Payment breakdown
Explore the cost of this home by adjusting the details. Changes won't be saved.Climate risks
Neighborhood: 33556
Nearby schools
Schools provided by the listing agent
- Elementary: Citrus Park-HB
- Middle: Hill-HB
- High: Sickles-HB
Source: Stellar MLS. This data may not be complete. We recommend contacting the local school district to confirm school assignments for this home.
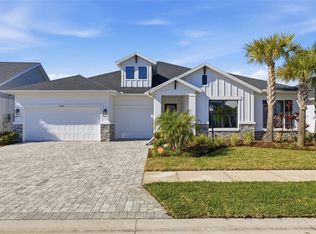
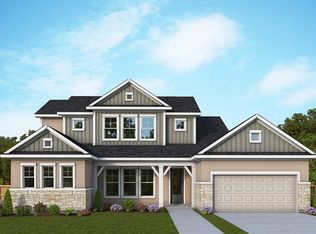

Similar homes
- $965,0004 bd4 ba3.2k sqft7510 ASHBROOKE PINE LOOP, ODESSA, FL 33556For Sale
 MLS ID #TB8534603, Jonathan Rivera, SMITH & ASSOCIATES REAL ESTATE. Stellar MLS
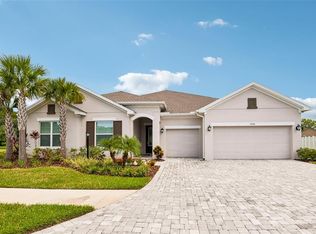
 - $985,0005 bd4 ba3.4k sqft13008 EAGLES ENTRY DRIVE, ODESSA, FL 33556For Sale
 MLS ID #TB8533347, Amanda Siftar, SMITH & ASSOCIATES REAL ESTATE. Stellar MLS
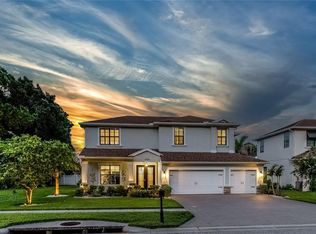
 - $945,0004 bd3 ba2.6k sqft19908 CYPRESS BRIDGE DRIVE, ODESSA, FL 33556For Sale
 MLS ID #TB8555193, Wallas Silva, MCBRIDE KELLY & ASSOCIATES. Stellar MLS
 - $1,125,0005 bd5 ba3.5k sqft9830 W PARK VILLAGE DRIVE, TAMPA, FL 33626For Sale
 MLS ID #TB8544586, Jason Pithers, COLDWELL BANKER REALTY. Stellar MLS
 - $869,0005 bd3 ba3k sqft16214 MUIRFIELD DRIVE, ODESSA, FL 33556For SaleMLS ID #TB8549552, Ken Kwoka, KELLER WILLIAMS TAMPA PROPERTIES. Stellar MLS
- $869,9005 bd3 ba3.4k sqft16127 LYTHAM DRIVE, ODESSA, FL 33556For SaleMLS ID #TB8511340, Jonathan Minerick, HOMECOIN.COM. Stellar MLS
- $1,225,0005 bd4 ba3k sqft14607 CANOPY DRIVE, TAMPA, FL 33626For SaleMLS ID #TB8546268, Bill Gramatica, CHARLES RUTENBERG REALTY INC. Stellar MLS
- $1,180,0005 bd4 ba4.1k sqft2591 GRAND CYPRESS BOULEVARD, PALM HARBOR, FL 34684For SaleMLS ID #TB8540615, Sara Hamdar, FUTURE HOME REALTY INC. Stellar MLS
- $700,0004 bd3 ba2.5k sqft9115 BRINDLEWOOD DRIVE, ODESSA, FL 33556For SaleMLS ID #TB8538225, Shannon Minsch, LPT REALTY, LLC. Stellar MLS
- $1,569,9996 bd6 ba4.9k sqft3100 BARBOUR TRAIL, ODESSA, FL 33556For SaleMLS ID #TB8496258, Anne Bromberg, RE/MAX ACTION FIRST OF FLORIDA. Stellar MLS
- $1,250,0005 bd5 ba4.6k sqft17909 HOWSMOOR PLACE, LUTZ, FL 33559For SaleMLS ID #TB8521809, William Morris, YELLOWFIN REALTY. Stellar MLS
- $1,190,0004 bd3 ba3.1k sqft2722 N MYRTLE AVENUE, TAMPA, FL 33602For SaleMLS ID #TB8560217, Jakea Cates, KELLER WILLIAMS REALTY- PALM HARBOR. Stellar MLS
- $1,339,9005 bd4 ba4k sqft2304 CLEMENT ROAD, LUTZ, FL 33549For SaleMLS ID #TB8530857, Ryan Zampino, MIHARA & ASSOCIATES INC.. Stellar MLS
- $1,099,0005 bd4 ba3.2k sqft3626 JUSTIN DRIVE, PALM HARBOR, FL 34685For SaleMLS ID #TB8537817, Douglas Wood, PA, SMITH & ASSOCIATES REAL ESTATE. Stellar MLS
- $1,030,0004 bd3 ba3.1k sqft8010 RED ORCHARD COURT, TAMPA, FL 33635For SaleMLS ID #TB8558165, Amanda Mays, COMPASS FLORIDA LLC. Stellar MLS
- $1,075,0005 bd4 ba3.9k sqft4093 EPIC COVE, LAND O LAKES, FL 34638For SaleMLS ID #W7888397, Kayla McDonald, PA, RE/MAX ALLIANCE GROUP. Stellar MLS
- $939,9956 bd4 ba4.1k sqft18824 ALDER GLEN DRIVE, LUTZ, FL 33558For SaleMLS ID #TB8513958, Kimberly Klace, KLACE AND COMPANY REAL ESTATE. Stellar MLS
- $1,295,0005 bd5 ba4.1k sqft8412 DUNHAM STATION DRIVE, TAMPA, FL 33647For SaleMLS ID #TB8520749, Kristy Darragh, FLORIDA EXECUTIVE REALTY. Stellar MLS
- $1,089,0004 bd3 ba3k sqft35 GREENHAVEN TRAIL, OLDSMAR, FL 34677For SaleMLS ID #TB8542368, Daniel Orbin, LOMBARDO TEAM REAL ESTATE LLC. Stellar MLS
- $949,0004 bd4 ba3k sqft5925 MOHR ROAD, TAMPA, FL 33615For SaleMLS ID #TB8547381, Sam Hage, II, CHARLES RUTENBERG REALTY INC. Stellar MLS
