Skip main navigation
Sold for $950,000
  • $950,000

    6105 Nikki Ln, Odessa, FL 33556

    4beds
    3,214sqft
    Single Family Residence
    Built in 2023
    9,163 Square Feet Lot
    $948,000 Zestimate®
    $296/sqft
    $5,705 Estimated rent

    Home value

    $948,000

    $891,000 - $1.01M

    $5,705/mo

    Zestimate® history
    Loading
    Loading...

    Owner options

    List your home for rent

    $5,705/mo

    Rent Zestimate®

    Find your next renter with Zillow Rental Manager. Plus, with online applications, you can quickly screen prospective tenants – for free.

    Learn more

    $5,705/mo

    Rent Zestimate®

    Refinance and save

    $6,742/mo

    Est. payment

    Refinancing to a lower rate could help reduce your monthly payments and save thousands over the life of the loan.

    See today's rates

    $6,742/mo

    Est. payment

    Explore your selling options

    Work with a Zillow partner agent

    Leverage their expertise and Zillow's premium Showcase listings to get your home seen by more buyers.

    Get started

    List with your own agent

    Get your home in front of millions of buyers by listing it on Zillow.

    Learn how to do it

    Sell it yourself

    Take full control of how buyers see your home on Zillow by listing For Sale by Owner (FSBO).

    List your home

    What's special

    Rain guttersDual gated entriesMature landscapingTile in wet areasSprinkler system
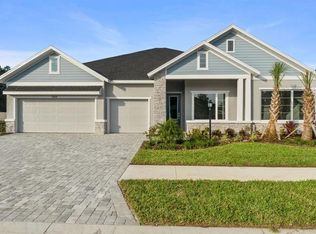
    Welcome to Keystone / Odessa! This beautifully maintained, newer-construction David Weekley home in the private, gated Copeland Creek community! Built in 2023, this one-story farmhouse-style residence offers 4 bedrooms, 3.5 bathrooms, and a versatile bonus room perfect for a home office or gym. With approximately 3,214 SF of heated living space and an oversized 647 SF 3-car garage with dark epoxy flooring, this home combines style, functionality, and comfort. Situated on a large 70 x 130 (9,100 SF) lot with mature landscaping, brand-new St. Augustine sod, sprinkler system, rain gutters, and a paver driveway/entryway, the exterior is just as impressive as the interior. Inside, luxury vinyl plank flooring flows throughout, complemented by tile in wet areas—no carpeting! The open-concept living, kitchen, and dining spaces are ideal for entertaining, and the oversized island easily accommodates the whole family. Thoughtful upgrades totaling over $50K were added by the current owners during the design selection process, and many ad ons after closing. For peace of mind, the home includes a Vivint Security System with a camera doorbell and two exterior cameras—one monitoring the driveway and the other the back patio. The home is pre-plumbed for gas and includes a Tesla Wall Charger in the garage, ready for your convenience. Copeland Creek features low HOA fees, no CDD fees, dual gated entries, and a serene pond with a shell walking path. Perfectly located just minutes from Citrus Park Mall, top-rated schools, parks, trails, and with easy access to the Veterans Expressway, this home provides a seamless commute to Downtown Tampa, TPA Airport, and Gulf Coast beaches. Don’t miss your chance to preview this exquisite home—schedule a showing today!

    Zillow last checked:

    Listing updated:

    Listed by:

    Josh Taylor 813-382-4767,

    COMPASS FLORIDA LLC 813-365-9935,

    Rudi Ramnanan 813-409-1827,

    COMPASS FLORIDA LLC

    Bought with:

    Paul Jayabalan Vincent, 3523338

    AVENUE HOMES LLC

    Source: Stellar MLS,MLS#: TB8488215MLS LogoOriginating MLS: Suncoast Tampa

    Facts & features

    Interior

    Bedrooms & bathrooms
    • Bedrooms: 4
    • Bathrooms: 4
    • Full bathrooms: 3
    • 1/2 bathrooms: 1
    Rooms
    • Room types: Bonus Room, Den/Library/Office
    Primary bedroom
    • Features: Walk-In Closet(s)
    • Level: First
    Bedroom 2
    • Features: Built-in Closet
    • Level: First
    Bedroom 3
    • Features: Built-in Closet
    • Level: First
    Bedroom 4
    • Features: Walk-In Closet(s)
    • Level: First
    Den
    • Features: No Closet
    • Level: First
    Kitchen
    • Features: Walk-In Closet(s)
    • Level: First
    Living room
    • Level: First
    Heating
    • Central
    Cooling
    • Central Air
    Appliances
    • Included: Oven, Convection Oven, Cooktop, Dishwasher, Disposal, Dryer, Exhaust Fan, Microwave, Range Hood, Washer
    • Laundry: Laundry Room
    Features
    • Ceiling Fan(s), Eating Space In Kitchen, In Wall Pest System, Kitchen/Family Room Combo, Primary Bedroom Main Floor, Thermostat, Walk-In Closet(s)
    • Flooring: Luxury Vinyl, Tile
    • Windows: Window Treatments
    • Has fireplace: No
    Interior area
    • Total structure area: 4,183
    • Total interior livable area: 3,214 sqft

    Property

    Parking
    • Total spaces: 3
    • Parking features: Garage - Attached
    • Attached garage spaces: 3
    Features
    • Levels: One
    • Stories: 1
    • Exterior features: Irrigation System, Rain Gutters, Sidewalk
    Lot
    • Size: 9,163 Square Feet
    Details
    • Parcel number: U362717C6S00000000047.0
    • Zoning: ASC-1
    • Special conditions: None

    Construction

    Type & style
    • Home type: SingleFamily
    • Property subtype: Single Family Residence
    Materials
    • Block
    • Foundation: Slab
    • Roof: Shingle
    Condition
    • Completed
    • New construction: No
    • Year built: 2023
    Details
    • Builder name: David Weekley

    Utilities & green energy

    • Sewer: Public Sewer
    • Water: Public
    • Utilities for property: Public

    Community & HOA

    Community
    • Features: Community Mailbox, Deed Restrictions, Gated Community - No Guard, Sidewalks
    • Security: Closed Circuit Camera(s), Gated Community, Smoke Detector(s), Touchless Entry
    • Pet fee: $0 monthly
    • Subdivision: COPELAND CREEK
    HOA
    • Has HOA: Yes
    • Amenities included: Gated
    • HOA fee: $267 monthly
    • HOA name: Wise Property Management / Todd Parker
    • HOA phone: 813-968-5665
    Location
    • Region: Odessa

    Financial & listing details

    • Price per square foot: $296/sqft
    • Tax assessed value: $730,413
    • Annual tax amount: $12,652
    • Date on market: 3/23/2026
    • Cumulative days on market: 46 days
    • Listing terms: Cash,Conventional,VA Loan
    • Ownership: Fee Simple
    • Total actual rent: 0
    • Road surface type: Concrete

    Price history

    DateEventPrice
    6/16/2026Sold$950,000-2.6%$296/sqft
    Source: Stellar MLS #TB8488215 Report a problem
    5/9/2026Pending sale$975,000$303/sqft
    Source: Stellar MLS #TB8488215 Report a problem
    5/7/2026Price change$975,000-0.5%$303/sqft
    Source: Stellar MLS #TB8488215 Report a problem
    4/27/2026Price change$980,000-1.9%$305/sqft
    Source: Stellar MLS #TB8488215 Report a problem
    4/8/2026Price change$998,500-4.9%$311/sqft
    Source: Stellar MLS #TB8488215 Report a problem
    3/24/2026Listed for sale$1,050,000+29%$327/sqft
    Source: Stellar MLS #TB8488215 Report a problem
    4/4/2023Sold$813,700$253/sqft
    Source: Public Record Report a problem

    Public tax history

    YearProperty taxesTax assessment
    2025$12,652 +8.2%$680,775 +2.9%
    2024$11,694 +210.4%$661,589 +333.9%
    2023$3,767 +643.1%$152,472 +1564%
    2022$507 $9,163
    Find assessor info on the county website

    Neighborhood: 33556

    Nearby schools

    GreatSchools rating
    Get a cash offer in 3 minutes
    Find out how much your home could sell for in as little as 3 minutes with a no-obligation cash offer.
    Estimated market value
    $948,000
    Get a cash offer in 3 minutes
    Find out how much your home could sell for in as little as 3 minutes with a no-obligation cash offer.
    Estimated market value
    $948,000