Skip main navigation
Sold for $971,920
  • $971,920

    6111 Nikki Ln, Odessa, FL 33556

    5beds
    4,157sqft
    Single Family Residence
    Built in 2023
    10,269 Square Feet Lot
    $1,346,000 Zestimate®
    $234/sqft
    $7,608 Estimated rent

    Home value

    $1,346,000

    $1.24M - $1.47M

    $7,608/mo

    Zestimate® history
    Loading
    Loading...

    Owner options

    List your home for rent

    $7,608/mo

    Rent Zestimate®

    Find your next renter with Zillow Rental Manager. Plus, with online applications, you can quickly screen prospective tenants – for free.

    Learn more

    $7,608/mo

    Rent Zestimate®

    Refinance and save

    $6,827/mo

    Est. payment

    Refinancing to a lower rate could help reduce your monthly payments and save thousands over the life of the loan.

    See today's rates

    $6,827/mo

    Est. payment

    Explore your selling options

    Work with a Zillow partner agent

    Leverage their expertise and Zillow's premium Showcase listings to get your home seen by more buyers.

    Get started

    List with your own agent

    Get your home in front of millions of buyers by listing it on Zillow.

    Learn how to do it

    Sell it yourself

    Take full control of how buyers see your home on Zillow by listing For Sale by Owner (FSBO).

    List your home

    What's special

    Center islandOversized walk-in closetGourmet kitchenDownstairs studyPlenty of roomWalk-in pantry
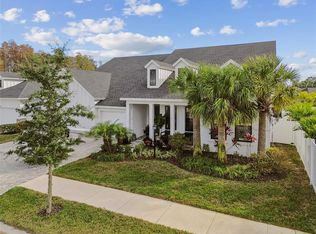
    Elegance and sophistication combine with the genuine comforts that make each day sensational in The Castleford new home plan. Start each day rested and refreshed in the Owner’s Retreat, which includes an oversized walk-in closet and a luxurious en suite bathroom. Open-concept gathering spaces grace the first floor and offer expansive opportunities to apply your interior décor style. Cherish your relaxing sunsets and breezy weekends from the shade of your lanai. The gourmet kitchen features a center island, walk-in pantry, and plenty of room for collaborative feast creation. Growing minds and unique personalities will have a superb place to call their own in the spacious guest bedrooms. An upstairs retreat, downstairs study, and bonus downstairs sitting area provide the versatility to create the ideal special-purpose rooms for your family. David Weekley’s World-class Customer Service will make the building process a delight with this impressive new home plan.

    Zillow last checked:

    Listing updated:

    Listed by:

    Robert St. Pierre 866-493-3553,

    WEEKLEY HOMES REALTY COMPANY 866-493-3553

    Bought with:

    Lisa Dani, 3508117

    COPELAND MORGAN LLC

    Source: Stellar MLS,MLS#: T3422428MLS LogoOriginating MLS: Tampa

    Facts & features

    Interior

    Bedrooms & bathrooms
    • Bedrooms: 5
    • Bathrooms: 5
    • Full bathrooms: 4
    • 1/2 bathrooms: 1
    Primary bedroom
    • Level: First
    • Dimensions: 16x18
    Kitchen
    • Features: Kitchen Island
    • Level: First
    • Dimensions: 18x12
    Living room
    • Level: First
    • Dimensions: 18x18
    Heating
    • Electric, Heat Pump
    Cooling
    • Central Air
    Appliances
    • Included: Oven, Cooktop, Dishwasher, Disposal, Electric Water Heater, Exhaust Fan, Microwave, Range Hood
    Features
    • Eating Space In Kitchen, High Ceilings, Primary Bedroom Main Floor, Open Floorplan, Pest Guard System, Walk-In Closet(s)
    • Flooring: Carpet, Laminate, Tile
    • Windows: Double Pane Windows, Insulated Windows, Low Emissivity Windows, Hurricane Shutters, Hurricane Shutters/Windows
    • Has fireplace: No
    Interior area
    • Total structure area: 4,157
    • Total interior livable area: 4,157 sqft

    Property

    Parking
    • Total spaces: 3
    • Parking features: Driveway, Garage Door Opener
    • Attached garage spaces: 3
    • Has uncovered spaces: Yes
    • Details: Garage Dimensions: 20x36
    Features
    • Levels: Two
    • Stories: 2
    • Exterior features: Irrigation System, Lighting, Sidewalk
    Lot
    • Size: 10,269 Square Feet
    • Dimensions: 65 x 1734
    • Features: Cleared, Sidewalk
    • Residential vegetation: Trees/Landscaped
    Details
    • Parcel number: U362717C6S00000000050.0
    • Zoning: RESI
    • Special conditions: None

    Construction

    Type & style
    • Home type: SingleFamily
    • Architectural style: Craftsman
    • Property subtype: Single Family Residence
    Materials
    • Block, Cement Siding, Stone, Stucco, Wood Frame
    • Foundation: Slab
    • Roof: Shingle
    Condition
    • Completed
    • New construction: Yes
    • Year built: 2023
    Details
    • Builder model: The Castleford
    • Builder name: David Weekley Homes

    Utilities & green energy

    • Sewer: Public Sewer
    • Water: Public
    • Utilities for property: Cable Available, Electricity Available, Electricity Connected, Fire Hydrant, Public, Sewer Available, Underground Utilities, Water Available, Water Connected
    Green energy
    • Energy efficient items: HVAC, Insulation, Windows
    • Water conservation: Drip Irrigation, Fl. Friendly/Native Landscape

    Community & HOA

    Community
    • Features: Deed Restrictions, Gated, Golf Carts OK
    • Security: Fire Alarm, Gated Community, Security Gate, Security System, Smoke Detector(s), Fire/Smoke Detection Integration
    • Pet fee: $0 monthly
    • Subdivision: COPELAND CREEK
    HOA
    • Has HOA: Yes
    • Amenities included: Gated
    • Services included: Other, Private Road
    • HOA fee: $235 monthly
    • HOA name: Elite Management Services
    Location
    • Region: Odessa

    Financial & listing details

    • Price per square foot: $234/sqft
    • Tax assessed value: $890,368
    • Annual tax amount: $505
    • Date on market: 1/11/2023
    • Cumulative days on market: 30 days
    • Listing terms: Cash,Conventional,FHA,VA Loan
    • Ownership: Fee Simple
    • Total actual rent: 0
    • Electric utility on property: Yes
    • Road surface type: Paved, Asphalt

    Price history

    DateEventPrice
    9/21/2023Sold$971,920-4.6%$234/sqft
    Source: Stellar MLS #T3422428 Report a problem
    3/3/2023Pending sale$1,018,940$245/sqft
    Source: Stellar MLS #T3422428 Report a problem
    2/23/2023Price change$1,018,940+0.6%$245/sqft
    Source: Stellar MLS #T3422428 Report a problem
    2/6/2023Pending sale$1,013,200$244/sqft
    Source: Stellar MLS #T3422428 Report a problem
    1/11/2023Listed for sale$1,013,200$244/sqft
    Source: Stellar MLS #T3422428 Report a problem

    Public tax history

    YearProperty taxesTax assessment
    2025$15,398 +10.2%$833,757 +8.6%
    2024$13,975 +324.8%$767,974 +353.8%
    2023$3,289 +525%$169,228 +1548%
    2022$526 $10,269
    Find assessor info on the county website

    Neighborhood: 33556

    Nearby schools

    GreatSchools rating
    Schools provided by the listing agent
    • Elementary: Citrus Park-HB
    • Middle: Hill-HB
    • High: Sickles-HB

    Source: Stellar MLS. This data may not be complete. We recommend contacting the local school district to confirm school assignments for this home.

    Get a cash offer in 3 minutes
    Find out how much your home could sell for in as little as 3 minutes with a no-obligation cash offer.
    Estimated market value
    $1,346,000
    Get a cash offer in 3 minutes
    Find out how much your home could sell for in as little as 3 minutes with a no-obligation cash offer.
    Estimated market value
    $1,346,000