Skip main navigation
Sold for $1,047,000
  • $1,047,000

    6207 Nikki Ln, Odessa, FL 33556

    4beds
    2,937sqft
    Single Family Residence
    Built in 2022
    8,400 Square Feet Lot
    $1,032,900 Zestimate®
    $356/sqft
    $6,686 Estimated rent

    Home value

    $1,032,900

    $961,000 - $1.12M

    $6,686/mo

    Zestimate® history
    Loading
    Loading...

    Owner options

    List your home for rent

    $6,686/mo

    Rent Zestimate®

    Find your next renter with Zillow Rental Manager. Plus, with online applications, you can quickly screen prospective tenants – for free.

    Learn more

    $6,686/mo

    Rent Zestimate®

    Refinance and save

    $7,398/mo

    Est. payment

    Refinancing to a lower rate could help reduce your monthly payments and save thousands over the life of the loan.

    See today's rates

    $7,398/mo

    Est. payment

    Explore your selling options

    Work with a Zillow partner agent

    Leverage their expertise and Zillow's premium Showcase listings to get your home seen by more buyers.

    Get started

    List with your own agent

    Get your home in front of millions of buyers by listing it on Zillow.

    Learn how to do it

    Sell it yourself

    Take full control of how buyers see your home on Zillow by listing For Sale by Owner (FSBO).

    List your home

    What's special

    Large island with seatingWell-appointed bathroomPeaceful private settingExpansive sight linesImpressive four-car garageVersatile flex spaceOpen-concept floor plan
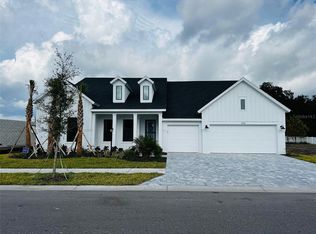
    This beautifully maintained newer-construction home in Copeland Creek offers refined style and quality craftsmanship designed for effortless Florida living in a private gated community. A spacious, sprawling lanai creates an exceptional outdoor retreat, enhanced by a newly added pool with sun shelf, elegant pavers, and a low-maintenance turf backyard—perfect for both relaxing and entertaining. Uniquely positioned on the pond, the home enjoys serene water views and a peaceful, private setting. Inside, expansive sight lines highlight the open-concept floor plan, making the space ideal for hosting and everyday living. The thoughtfully designed kitchen features a large island with seating, a dedicated pantry with ample storage, and an adjacent dining area, offering seamless flow for casual meals or elevated gatherings. The private Owner’s Retreat serves as a true sanctuary, featuring a spa-inspired bathroom with a large walk-in shower and a generous walk-in closet with custom closet design, providing comfort and elegance at the beginning and end of each day. Two secondary bedrooms share a well-appointed bathroom, with a versatile flex space perfectly positioned between them—ideal for a home office, playroom, or den—adding exceptional functionality. An additional bedroom includes the privacy of its own ensuite bathroom, ideal for guests or multigenerational living. Designed with outdoor living in mind, the home also features a convenient pool bath accessible from the lanai, perfect for entertaining. Completing the property is an impressive four-car garage, ideal for car enthusiasts, additional storage, or easily converting part of the space into a home gym or workshop. Located just minutes from top-rated schools, parks, trails, and the Veterans Expressway—providing easy access to Downtown Tampa, TPA Airport, and Gulf Coast beaches.

    Zillow last checked:

    Listing updated:

    Listed by:

    Katherine Glaser 813-727-1198,

    SMITH & ASSOCIATES REAL ESTATE 813-839-3800,

    Stephen Gay 813-380-4343,

    SMITH & ASSOCIATES REAL ESTATE

    Bought with:

    John Morgan, 3427976

    KELLER WILLIAMS TAMPA CENTRAL

    Source: Stellar MLS,MLS#: TB8461751MLS LogoOriginating MLS: Suncoast Tampa

    Facts & features

    Interior

    Bedrooms & bathrooms
    • Bedrooms: 4
    • Bathrooms: 4
    • Full bathrooms: 3
    • 1/2 bathrooms: 1
    Rooms
    • Room types: Family Room, Great Room
    Primary bedroom
    • Features: En Suite Bathroom, Walk-In Closet(s)
    • Level: First
    • Area: 210 Square Feet
    • Dimensions: 14x15
    Bedroom 2
    • Features: En Suite Bathroom, Walk-In Closet(s)
    • Level: First
    • Area: 156 Square Feet
    • Dimensions: 13x12
    Bedroom 3
    • Features: Built-in Closet
    • Level: First
    • Area: 160 Square Feet
    • Dimensions: 16x10
    Bedroom 4
    • Features: Built-in Closet
    • Level: First
    • Area: 140 Square Feet
    • Dimensions: 14x10
    Dining room
    • Level: First
    • Area: 210 Square Feet
    • Dimensions: 15x14
    Game room
    • Level: First
    • Area: 160 Square Feet
    • Dimensions: 16x10
    Great room
    • Level: First
    • Area: 357 Square Feet
    • Dimensions: 21x17
    Kitchen
    • Features: Kitchen Island, Pantry
    • Level: First
    • Area: 180 Square Feet
    • Dimensions: 12x15
    Office
    • Level: First
    • Area: 110 Square Feet
    • Dimensions: 11x10
    Heating
    • Electric, Heat Pump
    Cooling
    • Central Air
    Appliances
    • Included: Oven, Cooktop, Dishwasher, Disposal, Electric Water Heater, Exhaust Fan, Microwave, Range Hood, Refrigerator, Water Filtration System
    • Laundry: Inside, Laundry Room
    Features
    • Built-in Features, In Wall Pest System, Kitchen/Family Room Combo, Living Room/Dining Room Combo, Primary Bedroom Main Floor, Solid Wood Cabinets, Stone Counters, Thermostat, Walk-In Closet(s)
    • Flooring: Carpet, Laminate, Porcelain Tile
    • Doors: Sliding Doors
    • Windows: Window Treatments, Hurricane Shutters/Windows
    • Has fireplace: No
    Interior area
    • Total structure area: 4,276
    • Total interior livable area: 2,937 sqft

    Property

    Parking
    • Total spaces: 4
    • Parking features: Driveway, Garage Door Opener, Ground Level, Tandem
    • Attached garage spaces: 4
    • Has uncovered spaces: Yes
    Features
    • Levels: One
    • Stories: 1
    • Patio & porch: Covered, Front Porch, Patio, Rear Porch
    • Exterior features: Irrigation System, Sprinkler Metered
    • Has private pool: Yes
    • Pool features: Gunite, Heated, In Ground, Lighting, Salt Water
    • Fencing: Fenced,Vinyl
    • Has view: Yes
    • View description: Water, Pond
    • Has water view: Yes
    • Water view: Water,Pond
    Lot
    • Size: 8,400 Square Feet
    • Dimensions: 70 x 120
    • Features: City Lot, In County, Landscaped, Sidewalk
    • Residential vegetation: Trees/Landscaped
    Details
    • Parcel number: U362717C6S00000000023.0
    • Zoning: PD
    • Special conditions: None

    Construction

    Type & style
    • Home type: SingleFamily
    • Architectural style: Craftsman
    • Property subtype: Single Family Residence
    Materials
    • Block, Cement Siding, Stone, Stucco, Wood Frame
    • Foundation: Slab
    • Roof: Shingle
    Condition
    • New construction: No
    • Year built: 2022
    Details
    • Builder model: The Terraglen
    • Builder name: David Weekley Homes

    Utilities & green energy

    • Sewer: Public Sewer
    • Water: Public
    • Utilities for property: BB/HS Internet Available, Cable Available, Electricity Connected, Fire Hydrant, Sewer Connected, Underground Utilities, Water Connected
    Green energy
    • Energy efficient items: HVAC, Insulation, Windows
    • Water conservation: Drip Irrigation, Fl. Friendly/Native Landscape

    Community & HOA

    Community
    • Features: Deed Restrictions, Gated Community - No Guard, Golf Carts OK
    • Security: Fire/Smoke Detection Integration
    • Pet fee: $0 monthly
    • Subdivision: COPELAND CREEK
    HOA
    • Has HOA: Yes
    • Services included: Other, Private Road
    • HOA fee: $275 monthly
    • HOA name: Elite Management Services
    Location
    • Region: Odessa

    Financial & listing details

    • Price per square foot: $356/sqft
    • Tax assessed value: $745,822
    • Annual tax amount: $7,769
    • Date on market: 1/8/2026
    • Cumulative days on market: 12 days
    • Listing terms: Cash,Conventional
    • Ownership: Fee Simple
    • Total actual rent: 0
    • Electric utility on property: Yes
    • Road surface type: Paved, Asphalt

    Price history

    DateEventPrice
    2/18/2026Sold$1,047,000-9%$356/sqft
    Source: Stellar MLS #TB8461751 Report a problem
    1/22/2026Pending sale$1,150,000$392/sqft
    Source: Stellar MLS #TB8461751 Report a problem
    1/8/2026Listed for sale$1,150,000+19.8%$392/sqft
    Source: Stellar MLS #TB8461751 Report a problem
    10/7/2022Sold$960,200-2.9%$327/sqft
    Source: Public Record Report a problem
    8/17/2022Pending sale$989,000$337/sqft
    Source: Stellar MLS #T3370879 Report a problem
    5/17/2022Price change$989,000-0.1%$337/sqft
    Source: Stellar MLS #T3370879 Report a problem
    5/5/2022Listed for sale$989,990$337/sqft
    Source: Stellar MLS #T3370879 Report a problem

    Public tax history

    YearProperty taxesTax assessment
    2025$9,540 +7.1%$515,264 +2.9%
    2024$8,906 +4.5%$500,742 +9.3%
    2023$8,526 +1627.3%$458,266 +5355.5%
    2022$494 $8,400
    Find assessor info on the county website

    Neighborhood: 33556

    Nearby schools

    GreatSchools rating
    Schools provided by the listing agent
    • Elementary: Citrus Park-HB
    • Middle: Hill-HB
    • High: Sickles-HB

    Source: Stellar MLS. This data may not be complete. We recommend contacting the local school district to confirm school assignments for this home.

    Get a cash offer in 3 minutes
    Find out how much your home could sell for in as little as 3 minutes with a no-obligation cash offer.
    Estimated market value
    $1,032,900
    Get a cash offer in 3 minutes
    Find out how much your home could sell for in as little as 3 minutes with a no-obligation cash offer.
    Estimated market value
    $1,032,900