Rare Luxury Waterfront Estate on Lake LeClare! Dive into luxury with a stunning 45-foot resort-style pool, heated iridescent stone spa, expansive waterfront backyard, and private dock on beautiful Lake LeClare, a private ski lake. Situated on the largest lot in the community, this extraordinary outdoor oasis offers the ultimate Florida waterfront lifestyle with endless space to entertain, relax, play, boat, ski, and enjoy breathtaking sunsets. This exceptional 5-bedroom, 4.5-bath residence is tucked away on a quiet cul-de-sac in one of Northdale's desirable boutique communities. Inside, discover expansive living spaces that flow effortlessly from room to room, creating the perfect setting for both everyday living and grand entertaining. Every bedroom features a walk-in closet, while the luxurious upstairs primary suite boasts a private waterfront balcony, creating the perfect retreat for morning coffee and unforgettable evening sunsets. Additional highlights include a 3-car garage, spacious living and dining areas, generous storage throughout, and seamless indoor-outdoor living designed for effortless entertaining. Ideally located just minutes from the Veterans Expressway, Tampa International Airport, premier shopping, dining, and entertainment, this home offers the perfect blend of tranquil waterfront living and everyday convenience. Luxury. Privacy. Waterfront. Welcome home.
For sale
$1,695,000
5167 LAKECASTLE DRIVE, TAMPA, FL 33624
5beds
4,476sqft
Single Family Residence
Built in 2016
0.61 Acres Lot
$1,624,000 Zestimate®
$379/sqft
$201/mo HOA
What's special
- 35 days |
- 1,219 |
- 86 |
Zillow last checked:
Listing updated:
Listed by:
Moriah Friedman 813-909-5549,
BHHS FLORIDA PROPERTIES GROUP 727-799-2227
Source: Stellar MLS,MLS#: TB8530952 Originating MLS: Suncoast Tampa
Originating MLS: Suncoast Tampa
Facts & features
Interior
Bedrooms & bathrooms
- Bedrooms: 5
- Bathrooms: 5
- Full bathrooms: 4
- 1/2 bathrooms: 1
Primary bedroom
- Features: Walk-In Closet(s)
- Level: Second
- Area: 315 Square Feet
- Dimensions: 21x15
Bedroom 1
- Features: Walk-In Closet(s)
- Level: Second
- Area: 192 Square Feet
- Dimensions: 12x16
Bedroom 2
- Features: Walk-In Closet(s)
- Level: Second
- Area: 156 Square Feet
- Dimensions: 13x12
Bedroom 3
- Features: Walk-In Closet(s)
- Level: Second
- Area: 56 Square Feet
- Dimensions: 7x8
Bedroom 4
- Features: Walk-In Closet(s)
- Level: First
- Area: 210 Square Feet
- Dimensions: 14x15
Kitchen
- Level: First
- Area: 280 Square Feet
- Dimensions: 14x20
Living room
- Level: First
- Area: 361 Square Feet
- Dimensions: 19x19
Heating
- Electric
Cooling
- Central Air
Appliances
- Included: Convection Oven, Dishwasher, Freezer, Range, Range Hood, Refrigerator, Water Filtration System, Water Purifier, Water Softener
- Laundry: Inside
Features
- Ceiling Fan(s), Crown Molding, High Ceilings, PrimaryBedroom Upstairs, Solid Wood Cabinets
- Flooring: Carpet, Ceramic Tile, Porcelain Tile
- Windows: Hurricane Shutters
- Has fireplace: No
Interior area
- Total structure area: 6,241
- Total interior livable area: 4,476 sqft
Video & virtual tour
Property
Parking
- Total spaces: 3
- Parking features: Driveway, Electric Vehicle Charging Station(s), Garage Door Opener
- Attached garage spaces: 3
- Has uncovered spaces: Yes
Features
- Levels: Two
- Stories: 2
- Patio & porch: Covered, Rear Porch, Screened
- Exterior features: Irrigation System, Rain Gutters
- Has private pool: Yes
- Pool features: Gunite, Heated, In Ground, Lighting, Salt Water, Screen Enclosure, Tile
- Has spa: Yes
- Spa features: Heated, In Ground
- Has view: Yes
- View description: Water, Lake
- Has water view: Yes
- Water view: Water,Lake
- Waterfront features: Lake Front, Lake Privileges, Skiing Allowed
- Body of water: LAKE LECLARE
Lot
- Size: 0.61 Acres
- Features: Cul-De-Sac
- Residential vegetation: Bamboo, Fruit Trees, Oak Trees, Trees/Landscaped
Details
- Parcel number: U302718A1F00000000036.0
- Zoning: PD
- Special conditions: None
Construction
Type & style
- Home type: SingleFamily
- Property subtype: Single Family Residence
Materials
- Block, Stucco
- Foundation: Block
- Roof: Tile
Condition
- Completed
- New construction: No
- Year built: 2016
Details
- Builder model: The Sugarloaf
- Builder name: K Hovnanian Homes
Utilities & green energy
- Sewer: Public Sewer
- Water: Public
- Utilities for property: Cable Available, Propane, Sewer Available, Street Lights
Community & HOA
Community
- Security: Closed Circuit Camera(s), Fire Alarm, Gated Community, Security Gate, Security Lights
- Pet fee: $0 monthly
- Subdivision: RESERVE AT LAKE LECLARE
HOA
- Has HOA: Yes
- HOA fee: $201 monthly
- HOA name: Greenacre Property Mgmt/Elyssia Ortiz
Location
- Region: Tampa
Financial & listing details
- Price per square foot: $379/sqft
- Tax assessed value: $1,187,885
- Annual tax amount: $14,902
- Date on market: 7/23/2026
- Cumulative days on market: 33 days
- Ownership: Fee Simple
- Total actual rent: 0
- Road surface type: Asphalt
Estimated market value
$1,624,000
$1.54M - $1.71M
$6,531/mo
Price history
| Date | Event | Price |
|---|---|---|
| 7/23/2026 | Listed for sale | $1,695,000+9.4%$379/sqft |
Source:  Stellar MLS #TB8530952 Report a problem Stellar MLS #TB8530952 Report a problem | ||
| 4/9/2022 | Listing removed | -- |
Source: Owner Report a problem | ||
| 2/21/2022 | Price change | $1,550,000+10.7%$346/sqft |
Source: Owner Report a problem | ||
| 1/30/2022 | Price change | $1,400,000+7.7%$313/sqft |
Source: Owner Report a problem | ||
| 1/29/2022 | Listed for sale | $1,300,000+65.6%$290/sqft |
Source: Owner Report a problem | ||
| 9/19/2016 | Sold | $785,050+223.1%$175/sqft |
Source: Public Record Report a problem | ||
| 12/16/2015 | Sold | $243,000$54/sqft |
Source: Public Record Report a problem | ||
Public tax history
| Year | Property taxes | Tax assessment |
|---|---|---|
| 2025 | $14,902 +8.3% | $809,653 +2.9% |
| 2024 | $13,763 +3% | $786,835 +3% |
| 2023 | $13,364 +3% | $763,917 +3% |
| 2022 | $12,970 +0.8% | $741,667 +3% |
| 2021 | $12,863 +1.2% | $720,065 +1.4% |
| 2020 | $12,715 +8.5% | $710,123 +9% |
| 2019 | $11,719 | $651,733 +3.2% |
| 2018 | $11,719 +1.9% | $631,330 -1.4% |
| 2017 | $11,495 -10.6% | $640,107 +240.6% |
| 2016 | $12,856 +231.5% | $187,953 +15.9% |
| 2015 | $3,879 | $162,124 |
Find assessor info on the county website
Monthly payment
Est. payment
Payment breakdown
Explore the cost of this home by adjusting the details. Changes won't be saved.Climate risks
Neighborhood: 33624
Nearby schools
GreatSchools rating
- 10/10Northwest Elementary SchoolGrades: PK-5Distance: 0.7 mi
- 6/10Hill Middle SchoolGrades: 6-8Distance: 1.7 mi
- 7/10Steinbrenner High SchoolGrades: 9-12Distance: 3.5 mi
Schools provided by the listing agent
- Elementary: Northwest-HB
- Middle: Hill-HB
- High: Steinbrenner High School
Source: Stellar MLS. This data may not be complete. We recommend contacting the local school district to confirm school assignments for this home.
- $1,373,5005 bd4 ba3.7k sqft5165 Lakecastle Dr, Tampa, FL 33624Off Market
- $1,059,2004 bd3 ba3.1k sqft5163 Lakecastle Dr, Tampa, FL 33624Off Market
- $848,9003 bd2 ba2k sqft5201 Wilcox Rd, Tampa, FL 33624Off Market
- $1,280,0004 bd4 ba4.1k sqft5161 Lakecastle Dr, Tampa, FL 33624Sold
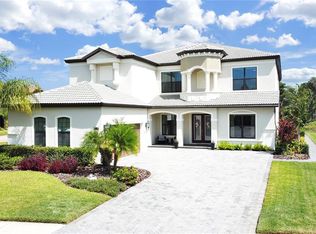
- $553,5004 bd2 ba1.9k sqft5203 Wilcox Rd, Tampa, FL 33624Off Market
- $---- bd-- ba-- sqft5203 Wilcox Rd APT A, Tampa, FL 33624Off Market
- $489,300-- bd-- ba-- sqft5205 Wilcox Rd, Tampa, FL 33624Off Market
- $1,233,2005 bd4 ba4.1k sqft5159 Lakecastle Dr, Tampa, FL 33624Off Market
A local agent can set up tours, give advice and negotiate with sellers.
Similar homes
- $1,457,0004 bd4 ba4.2k sqft906 LAKE SAPPHIRE LANE, LUTZ, FL 33548For Sale

 MLS ID #TB8541807, Marybeth Storts, KELLER WILLIAMS TAMPA PROPERTIES. Stellar MLS
 - $925,0004 bd4 ba3.3k sqft5134 LAKECASTLE DRIVE, TAMPA, FL 33624For Sale
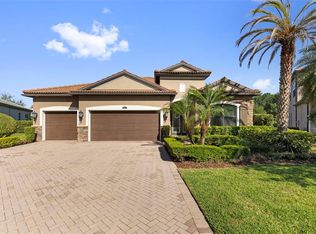 MLS ID #TB8513935, Mathew Sumlin, EXP REALTY LLC. Stellar MLS
 - $1,599,0004 bd3 ba2.9k sqft15509 CASEY ROAD, TAMPA, FL 33624For Sale
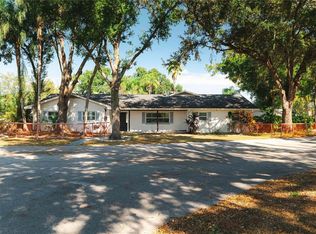 MLS ID #TB8442142, Jessica Scialletti, URBAN REAL ESTATE US. Stellar MLS
 - $1,099,0005 bd5 ba4.6k sqft15127 PENNINGTON ROAD, TAMPA, FL 33624For Sale
 MLS ID #TB8536237, Lisa Henderson, DENNIS REALTY & INV. CORP.. Stellar MLS
 - $1,700,0006 bd6 ba5.1k sqft14903 OLD TOM MORRIS COURT, TAMPA, FL 33626For SaleMLS ID #TB8487463, Alexis Sollenberger, BHHS FLORIDA PROPERTIES GROUP. Stellar MLS
- $1,800,0005 bd5 ba4.7k sqft11708 ORANGE GROVE DRIVE, TAMPA, FL 33618For SaleMLS ID #TB8539070, Matthew Dell, AMERICAN DREAM REAL ESTATE GRP. Stellar MLS
- $1,879,0004 bd4 ba4.5k sqft3440 CRENSHAW LAKE ROAD, LUTZ, FL 33548For SaleMLS ID #TB8524767, Hannah-lynn Wallace, REALTY ONE GROUP BEYOND. Stellar MLS
- $1,700,0007 bd4 ba5.2k sqft1804 BELLA CASA COURT, TAMPA, FL 33618For SaleMLS ID #TB8527616, Caroline Blake, REAL ESTATE FIRM OF FLORIDA, LLC. Stellar MLS
- $1,595,0005 bd4 ba4.9k sqft8610 VIVIAN BASS WAY, ODESSA, FL 33556For SaleMLS ID #TB8522440, Gabe Galdos, ARK REALTY. Stellar MLS
- $1,730,0004 bd4 ba4.6k sqft8510 KENTUCKY DERBY DRIVE, ODESSA, FL 33556For SaleMLS ID #TB8493286, Sunny Xu, ELEVATED REALTY. Stellar MLS
- $1,999,9005 bd4 ba4.7k sqft7906 FOXCATCHER COURT, ODESSA, FL 33556For SaleMLS ID #TB8500738, Kristen Arseneau, SMITH & ASSOCIATES REAL ESTATE. Stellar MLS
- $1,590,0004 bd4 ba4.3k sqft16308 ROCK LAKE DRIVE, ODESSA, FL 33556For SaleMLS ID #TB8499372, Nadine Mamontoff, MAMONTOFF & ASSOCIATES INC. Stellar MLS
- $1,750,0005 bd6 ba4.6k sqft9127 TILLINGHAST DRIVE, TAMPA, FL 33626For SaleMLS ID #TB8451027, Tunisia Abraham, PREMIER SOTHEBY'S INTL REALTY. Stellar MLS
- $1,160,0005 bd4 ba4.4k sqftZzz | Unplatted, Lutz, FL 33558For Sale
 MLS ID #A12058294, Anabel Fernandez, Alux Properties. MIAMI
 - $929,0006 bd5 ba4.4k sqft13030 DELWOOD ROAD, TAMPA, FL 33624For SaleMLS ID #TB8531570, Michael Maharana, AMERICAN REALTY GROUP. Stellar MLS
- $1,999,9005 bd5 ba4.2k sqft9134 TILLINGHAST DRIVE, TAMPA, FL 33626For SaleMLS ID #TB8498227, David Ares, CHARLES RUTENBERG REALTY INC. Stellar MLS
- $1,850,0005 bd5 ba3.5k sqft19153 GERACI ROAD, LUTZ, FL 33558For SaleMLS ID #TB8501059, Frank Leto, GREAT AMERICAN REALTY. Stellar MLS
- $1,495,0004 bd4 ba4.4k sqft17309 LINDA VISTA CIRCLE, LUTZ, FL 33548For SaleMLS ID #TB8519174, Michelle Fitz- Randolph, COLDWELL BANKER REALTY. Stellar MLS
- $1,449,9004 bd3 ba2.9k sqft15532 LAKE GRACE DRIVE, ODESSA, FL 33556For SaleMLS ID #TB8536000, David Ares, CHARLES RUTENBERG REALTY INC. Stellar MLS
- $1,525,0004 bd5 ba3.9k sqft15004 MAURINE COVE LANE, ODESSA, FL 33556For SaleMLS ID #TB8520684, Bill Gramatica, CHARLES RUTENBERG REALTY INC. Stellar MLS
