Virtually Staged. Spectacular Lake Byrd Luxury Estate | 7BR | 4BA | Office | Bonus Room | Media Room | Two Primary Suites | Pool | 3-Car Garage | Gated Bella Casa. Experience luxury lakefront living in this extraordinary executive residence, perfectly situated on a quiet cul-de-sac within the private gated community of Bella Casa. Offering over 5,200± square feet, this exceptional 7-bedroom, 4-bathroom home showcases breathtaking views of Lake Byrd, an expansive and private homesite, lake access, resort-style outdoor living, and an incredibly versatile floor plan ideal for multigenerational living. From the moment you arrive, you'll appreciate the beautifully paved and professionally sealed driveway and walkways leading to an impressive entrance featuring soaring ceilings, an executive office, formal dining room, and an additional flex/living space. Rich wood flooring flows throughout the main living areas and is complemented by extensive crown molding, abundant storage, plantation shutters, and natural light that fills the home. Designed for effortless entertaining, the open-concept family room and gourmet kitchen capture spectacular views of the pool, pavered lanai, expansive backyard, and tranquil waters of Lake Byrd. Hunter Douglas motorized blinds enhance both comfort and convenience in the living area, while the chef's kitchen features double built-in ovens, abundant counter space, an oversized island with seating, and a butler's pantry. The first-floor owner's retreat serves as a luxurious private sanctuary with beautiful lake views, an en-suite bathroom, and a custom-designed walk-in closet. A second first-floor bedroom and full pool bath provide exceptional flexibility for guests or extended family. Upstairs, an expansive bonus room with wet bar becomes the perfect gathering space while overlooking the lake. A second luxurious primary suite offers an ideal multigenerational living option, complete with beautiful lake views, an oversized walk-in closet, and a beautifully appointed en-suite bath. Four additional spacious bedrooms—all featuring walk-in closets—provide abundant accommodations, while a dedicated media/flex room offers endless possibilities as a theater, golf simulator, fitness studio, game room, or creative space. An additional full bath and extensive storage complete the upper level. Outdoor living is equally impressive. The screened lanai overlooks a sparkling Pebble-Tec pool with electric heater, beautifully sealed paver deck, covered entertaining area, propane fire pit, and an amazing backyard. Whether hosting family gatherings or enjoying peaceful evenings overlooking the lake, this outdoor setting delivers the Florida lifestyle at its finest. Additional premium features include a spacious three-car garage, two HVAC systems, hurricane protection panels, durable cement barrel tile roof, extensive storage throughout, and thoughtful upgrades that reflect pride of ownership. Bella Casa is an intimate gated community offering privacy while remaining conveniently located near highly rated schools, golf courses, upscale shopping, restaurants, parks, medical facilities, and major commuter routes throughout the Tampa Bay area. Luxury, privacy, flexibility, and exceptional lakefront living converge in this remarkable residence. Please explore the attached 3D tour, floor plans, video, and dedicated property website for a complete interactive experience. Easy to show and ready to impress.
For sale
$1,700,000
1804 BELLA CASA COURT, TAMPA, FL 33618
7beds
5,237sqft
:
Get pre-qualified$11,178/mo
Single Family Residence
Built in 2013
0.33 Acres Lot
$1,637,600 Zestimate®
$325/sqft
$187/mo HOA
What's special
Screened lanaiOversized island with seatingEn-suite bathroomExecutive officeResort-style outdoor livingAmazing backyardPropane fire pit
- 22 days |
- 1,286 |
- 78 |
Zillow last checked:
Listing updated:
Listed by:
Caroline Blake 305-878-7202,
REAL ESTATE FIRM OF FLORIDA, LLC 813-961-6000,
Charlie Bodine 813-220-0237,
REAL ESTATE FIRM OF FLORIDA, LLC
Source: Stellar MLS,MLS#: TB8527616 Originating MLS: Suncoast Tampa
Originating MLS: Suncoast Tampa
Facts & features
Interior
Bedrooms & bathrooms
- Bedrooms: 7
- Bathrooms: 4
- Full bathrooms: 4
Rooms
- Room types: Attic, Bonus Room, Den/Library/Office, Family Room, Dining Room, Great Room, Loft, Media Room
Primary bedroom
- Features: En Suite Bathroom, Walk-In Closet(s)
- Level: Second
- Area: 280 Square Feet
- Dimensions: 14x20
Primary bedroom
- Features: En Suite Bathroom, Walk-In Closet(s)
- Level: First
- Area: 252 Square Feet
- Dimensions: 14x18
Bedroom 2
- Features: Built-in Closet
- Level: First
- Area: 132 Square Feet
- Dimensions: 11x12
Bedroom 3
- Features: Walk-In Closet(s)
- Level: Second
- Area: 195 Square Feet
- Dimensions: 13x15
Dining room
- Level: First
- Area: 130 Square Feet
- Dimensions: 10x13
Family room
- Level: First
- Area: 288 Square Feet
- Dimensions: 16x18
Game room
- Level: Second
- Area: 600 Square Feet
- Dimensions: 24x25
Kitchen
- Level: First
- Area: 192 Square Feet
- Dimensions: 12x16
Living room
- Level: First
- Area: 143 Square Feet
- Dimensions: 11x13
Heating
- Central
Cooling
- Central Air
Appliances
- Included: Bar Fridge, Oven, Dishwasher, Disposal, Electric Water Heater, Microwave, Range, Refrigerator, Wine Refrigerator
- Laundry: Inside, Laundry Room
Features
- Ceiling Fan(s), Crown Molding, Eating Space In Kitchen, High Ceilings, In Wall Pest System, Kitchen/Family Room Combo, Primary Bedroom Main Floor, PrimaryBedroom Upstairs, Solid Surface Counters, Solid Wood Cabinets, Stone Counters, Walk-In Closet(s), Wet Bar, In-Law Floorplan
- Flooring: Carpet, Tile, Hardwood
- Doors: Sliding Doors
- Windows: Hurricane Shutters
- Has fireplace: No
Interior area
- Total structure area: 6,447
- Total interior livable area: 5,237 sqft
Video & virtual tour
Property
Parking
- Total spaces: 3
- Parking features: Driveway, Garage Door Opener, Tandem
- Attached garage spaces: 3
- Has uncovered spaces: Yes
- Details: Garage Dimensions: 20x40
Features
- Levels: Two
- Stories: 2
- Patio & porch: Front Porch, Patio, Screened
- Exterior features: Fire Pit, Irrigation System, Rain Gutters, Sidewalk, Sprinkler Metered
- Has private pool: Yes
- Pool features: Gunite, Heated, In Ground, Outside Bath Access, Pool Alarm, Screen Enclosure
- Fencing: Other
- Has view: Yes
- View description: Trees/Woods, Water, Lake
- Has water view: Yes
- Water view: Water,Lake
- Waterfront features: Lake Front, Lake Privileges
- Body of water: BYRD LAKE
Lot
- Size: 0.33 Acres
- Dimensions: 69.26 x 205
- Features: Conservation Area, Cul-De-Sac, Sidewalk
Details
- Parcel number: U26271890B00000000014.0
- Zoning: PD
- Special conditions: None
Construction
Type & style
- Home type: SingleFamily
- Architectural style: Mediterranean
- Property subtype: Single Family Residence
Materials
- Block, Stucco
- Foundation: Slab
- Roof: Tile
Condition
- New construction: No
- Year built: 2013
Details
- Builder name: Meritage Homes
Utilities & green energy
- Sewer: Public Sewer
- Water: Public
- Utilities for property: Cable Connected, Electricity Connected, Propane, Sewer Connected, Sprinkler Meter, Underground Utilities, Water Connected
Community & HOA
Community
- Security: Gated Community, Security System, Smoke Detector(s)
- Pet fee: $0 monthly
- Subdivision: BELLA CASA
HOA
- Has HOA: Yes
- HOA fee: $187 monthly
- HOA name: Bella Casa Homeowners Association,INC.Garrett Spek
- HOA phone: 813-908-0766
Location
- Region: Tampa
Financial & listing details
- Price per square foot: $325/sqft
- Tax assessed value: $939,524
- Annual tax amount: $12,751
- Date on market: 7/16/2026
- Cumulative days on market: 23 days
- Listing terms: Cash,Conventional
- Ownership: Fee Simple
- Total actual rent: 0
- Electric utility on property: Yes
- Road surface type: Paved, Asphalt
Estimated market value
$1,637,600
$1.56M - $1.72M
$7,501/mo
Price history
| Date | Event | Price |
|---|---|---|
| 7/16/2026 | Listed for sale | $1,700,000-2.9%$325/sqft |
Source:  Stellar MLS #TB8527616 Report a problem Stellar MLS #TB8527616 Report a problem | ||
| 7/25/2025 | Listing removed | $1,750,000$334/sqft |
Source: Stellar MLS #TB8368534 Report a problem | ||
| 4/1/2025 | Listed for sale | $1,750,000+148.2%$334/sqft |
Source: Stellar MLS #TB8368534 Report a problem | ||
| 7/8/2015 | Sold | $705,000+0.7%$135/sqft |
Source: Stellar MLS #T2753327 Report a problem | ||
| 5/1/2015 | Pending sale | $699,900$134/sqft |
Source: MARQUIS REAL ESTATE GROUP,INC #T2753327 Report a problem | ||
| 4/24/2015 | Listed for sale | $699,900+27.9%$134/sqft |
Source: MARQUIS REAL ESTATE GROUP,INC #T2753327 Report a problem | ||
| 7/25/2013 | Sold | $547,2850%$105/sqft |
Source: Stellar MLS #T2582031 Report a problem | ||
| 5/6/2013 | Sold | $547,300$105/sqft |
Source: Public Record Report a problem | ||
Public tax history
| Year | Property taxes | Tax assessment |
|---|---|---|
| 2025 | $12,752 +8.2% | $689,207 +2.9% |
| 2024 | $11,782 +3% | $669,783 +3% |
| 2023 | $11,436 +3.2% | $650,275 +3% |
| 2022 | $11,084 +0.9% | $631,335 +3% |
| 2021 | $10,988 +1.3% | $612,947 +1.4% |
| 2020 | $10,852 +1.9% | $604,484 +2.3% |
| 2019 | $10,654 | $590,893 +1.9% |
| 2018 | $10,654 +1% | $579,875 -2.6% |
| 2017 | $10,544 -2.6% | $595,206 +3.2% |
| 2016 | $10,823 +0.5% | $576,645 +23.9% |
| 2015 | $10,773 +22.7% | $465,407 +0.8% |
| 2014 | $8,779 | $461,713 -13.6% |
| 2013 | $8,779 +363.4% | $534,374 +574.1% |
| 2012 | $1,895 -0.2% | $79,268 |
| 2011 | $1,898 +0.6% | $79,268 |
| 2010 | $1,887 -23.6% | $79,268 -26.3% |
| 2009 | $2,470 -23% | $107,578 -25% |
| 2008 | $3,209 +1.2% | $143,437 |
| 2007 | $3,172 +58.9% | $143,437 +58.3% |
| 2006 | $1,996 | $90,592 |
Find assessor info on the county website
Monthly payment
Est. payment
Payment breakdown
Explore the cost of this home by adjusting the details. Changes won't be saved.Climate risks
Neighborhood: 33618
Nearby schools
GreatSchools rating
- 9/10Maniscalco Elementary SchoolGrades: PK-8Distance: 2.4 mi
- 6/10Gaither High SchoolGrades: 9-12Distance: 1.6 mi
- 3/10Buchanan Middle SchoolGrades: 6-8Distance: 1.3 mi
Schools provided by the listing agent
- Elementary: Maniscalco-HB
- Middle: Buchanan-HB
- High: Gaither-HB
Source: Stellar MLS. This data may not be complete. We recommend contacting the local school district to confirm school assignments for this home.
- $1,297,9005 bd4 ba4.3k sqft1808 Bella Casa Ct, Tampa, FL 33618Off Market
- $1,090,8600.35 acres1803 Bella Lago Ln, Tampa, FL 33618Off Market

- $1,220,4005 bd4 ba3.4k sqft1810 Bella Casa Ct, Tampa, FL 33618Off Market

- $1,128,0005 bd4 ba4.3k sqft1801 Bella Casa Ct, Tampa, FL 33618Off Market

- $1,750,0004 bd4 ba3.9k sqft1805 Bella Lago Ln, Tampa, FL 33618Sold
- $1,313,0006 bd4 ba5.3k sqft1812 Bella Casa Ct, Tampa, FL 33618Off Market
- $1,091,9005 bd4 ba4.3k sqft1803 Bella Casa Ct, Tampa, FL 33618Off Market
- $1,765,2007 bd5 ba5.2k sqft1802 Bella Casa Ct, Tampa, FL 33618Off Market
A local agent can set up tours, give advice and negotiate with sellers.
A local lender can help you make sure your offer is ready when you are.
Similar homes
- $1,700,0006 bd6 ba5.1k sqft14903 OLD TOM MORRIS COURT, TAMPA, FL 33626For Sale
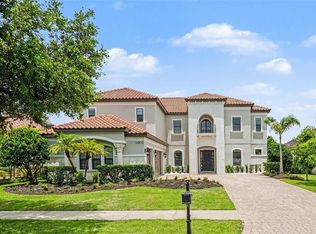
 MLS ID #TB8487463, Alexis Sollenberger, BHHS FLORIDA PROPERTIES GROUP. Stellar MLS
 - $1,229,0004 bd3 ba3.8k sqft14231 AVON FARMS DRIVE, TAMPA, FL 33618For Sale
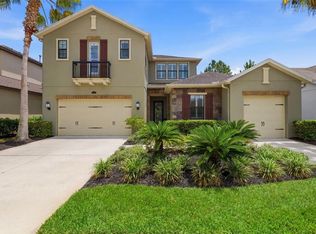 MLS ID #TB8525782, Theresa McDonough, IMPACT REALTY TAMPA BAY. Stellar MLS
 - $1,600,0006 bd5 ba5.6k sqft18014 WOODLAND VIEW DRIVE, LUTZ, FL 33548For Sale
 MLS ID #TB8528425, Clyde Murphy, FUTURE HOME REALTY INC. Stellar MLS
 - $1,595,0005 bd4 ba4.9k sqft8610 VIVIAN BASS WAY, ODESSA, FL 33556For Sale
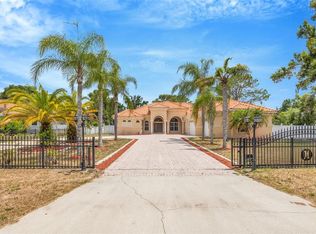 MLS ID #TB8522440, Gabe Galdos, ARK REALTY. Stellar MLS
 - $1,175,0005 bd5 ba4.6k sqft15127 PENNINGTON ROAD, TAMPA, FL 33624For SaleMLS ID #TB8536237, Lisa Henderson, DENNIS REALTY & INV. CORP.. Stellar MLS
- $1,350,0005 bd4 ba4.5k sqft17923 BARN CLOSE DRIVE, LUTZ, FL 33559For SaleMLS ID #C7528530, Glenn Sharp, MARINA PARK REALTY LLC. Stellar MLS
- $850,0005 bd3 ba3.1k sqft3306 WESTMORELAND DRIVE, TAMPA, FL 33618For SaleMLS ID #TB8518305, Paula Britten, COLDWELL BANKER REALTY. Stellar MLS
- $1,350,0005 bd4 ba4.4k sqft17823 DAISY FARM DRIVE, LUTZ, FL 33559For SaleMLS ID #TB8526815, Manish Ajvalia, MINT REALTY GROUP LLC. Stellar MLS
- $1,750,0004 bd4 ba3.7k sqft6011 S 3RD STREET, TAMPA, FL 33611For SaleMLS ID #TB8520002, Jeremiah Bicknese, SMITH & ASSOCIATES REAL ESTATE. Stellar MLS
- $1,299,0005 bd4 ba4.4k sqft3225 CORDOBA RANCH BOULEVARD, LUTZ, FL 33559For SaleMLS ID #TB8530200, Lisa Kirkpatrick, CENTURY 21 LIST WITH BEGGINS. Stellar MLS
- $1,649,0005 bd5 ba4k sqft3317 W LEONA STREET, TAMPA, FL 33629For SaleMLS ID #TB8529644, Travis Bell, BELL HENDERSON REAL ESTATE. Stellar MLS
- $1,385,0006 bd4 ba5.1k sqft5328 MACOSO COURT, NEW PORT RICHEY, FL 34655For SaleMLS ID #TB8533426, Anne Bromberg, RE/MAX ACTION FIRST OF FLORIDA. Stellar MLS
- $1,750,0005 bd5 ba5.5k sqft11939 PASCO TRAILS BOULEVARD, SPRING HILL, FL 34610For SaleMLS ID #W7884639, Mary Sanchez, CHARLES RUTENBERG REALTY INC. Stellar MLS
- $1,000,0005 bd5 ba3.7k sqft2112 CARROLL LANDING DRIVE, TAMPA, FL 33612For SaleMLS ID #TB8531128, Cristan Fadal, FADAL & CO. Stellar MLS
- $1,999,9005 bd5 ba4.2k sqft9134 TILLINGHAST DRIVE, TAMPA, FL 33626For SaleMLS ID #TB8498227, David Ares, CHARLES RUTENBERG REALTY INC. Stellar MLS
- $1,899,0005 bd8 ba5.6k sqft21019 MARSH HAWK DRIVE, LAND O LAKES, FL 34638For SaleMLS ID #TB8510975, Adam Shorts, PREMIER REALTY OF TAMPA. Stellar MLS
- $1,475,0005 bd6 ba4.2k sqft2566 LAKE MANOR DRIVE, LAND O LAKES, FL 34639For SaleMLS ID #TB8463399, Jacquelyn Scaglione, MIHARA & ASSOCIATES INC.. Stellar MLS
- $1,569,9996 bd6 ba4.9k sqft3100 BARBOUR TRAIL, ODESSA, FL 33556For SaleMLS ID #TB8496258, Anne Bromberg, RE/MAX ACTION FIRST OF FLORIDA. Stellar MLS
- $1,099,0004 bd3 ba3.2k sqft418 PINE BLUFF DRIVE, LUTZ, FL 33549For SaleMLS ID #TB8522774, Joe Lewkowicz, COLDWELL BANKER REALTY. Stellar MLS
- $860,0004 bd4 ba3.3k sqft8016 CYPRESS CROSSING COURT, TAMPA, FL 33647For SaleMLS ID #TB8536768, Beth Raulerson, COMPASS FLORIDA LLC. Stellar MLS
