Skip main navigation
Off market
  • $1,297,900

    1808 Bella Casa Ct, Tampa, FL 33618

    5beds
    4,385sqft
    SingleFamily
    Built in 2013
    0.52 Acres Lot
    $1,297,900 Zestimate®
    $296/sqft
    $6,718 Estimated rent

    Home value

    $1,297,900

    $1.19M - $1.40M

    $6,718/mo

    Zestimate® history
    Loading
    Loading...

    Owner options

    List your home for rent

    $6,718/mo

    Rent Zestimate®

    Find your next renter with Zillow Rental Manager. Plus, with online applications, you can quickly screen prospective tenants – for free.

    Learn more

    $6,718/mo

    Rent Zestimate®

    Refinance and save

    $9,109/mo

    Est. payment

    Refinancing to a lower rate could help reduce your monthly payments and save thousands over the life of the loan.

    See today's rates

    $9,109/mo

    Est. payment

    Explore your selling options

    Work with a Zillow partner agent

    Leverage their expertise and Zillow's premium Showcase listings to get your home seen by more buyers.

    Get started

    List with your own agent

    Get your home in front of millions of buyers by listing it on Zillow.

    Learn how to do it

    Sell it yourself

    Take full control of how buyers see your home on Zillow by listing For Sale by Owner (FSBO).

    List your home

    What's special

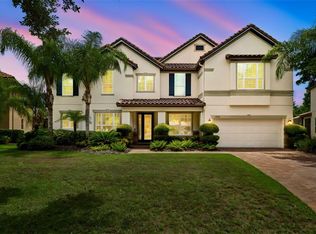
    Gorgeous newer home with exceptional features in the unique, exclusive gated community of Bella Casa. The well-designed floor plan is a true 5 bedroom, plus office, plus oversized bonus room, AND a theater room with six reclining chairs. The attention to detail didn't stop inside. Set on over a half acre, the gorgeous heated pool and spa are set off by a stunning paver lanai with wood ceiling plus an outdoor kitchen under a custom designed pergola. Enjoy conservation views from your private oasis or stroll down the brick path leading to an electric fire pit and sitting area. The oversized, landscaped yard is completely fenced, making the outdoor setting the perfect place for entertaining or enjoying precious family time. You enter the home through the covered porch with its upgraded wood ceiling. The home features crown molding, wainscoting, stunning trim work throughout, wood shutters, custom closets, a tile roof, and energy saving features just to name a few of the many upgrades. A cook's dream kitchen consists of stainless steel appliances that include a double oven, cooktop, enlarged island, pantry, oversized custom wood cabinetry and granite counters. The office is conveniently located off the family room with an additional 1st floor bedroom perfect for guests or workout space. Storage will never be a problem. In addition to the 3 car garage, there is an additional storage bay in the garage. Great location close to Carrollwood restaurants, shopping, medical facilities, and I-275. A MUST SEE!

    This property is not currently displayed as for sale or rent on Zillow. This may be different from what's on other websites or public sources.

    Facts & features

    Interior

    Bedrooms & bathrooms
    • Bedrooms: 5
    • Bathrooms: 4
    • Full bathrooms: 4
    Heating
    • Other
    Cooling
    • Central
    Appliances
    • Included: Dishwasher, Dryer, Garbage disposal
    • Laundry: Inside, Laundry Room
    Features
    • Ceiling Fans(s), High Ceiling(s), Living Room/Dining Room Combo, Crown Molding, Walk-In Closet(s), Window Treatments, Open Floorplan, Solid Surface Counters, Solid Wood Cabinets, Eating Space In Kitchen, Kitchen/Family Room Combo, In Wall Pest System
    • Flooring: Tile, Hardwood
    • Windows: ENERGY STAR Qualified Windows
    Interior area
    • Total interior livable area: 4,385 sqft

    Property

    Parking
    • Parking features: Garage
    Features
    • Levels: Two
    • Patio & porch: Covered, Patio, Screened, Front Porch
    • Exterior features: Stucco
    • Pool features: Heated, Screen Enclosure, In Ground, Gunite
    • Has spa: Yes
    • Spa features: Heated, In Ground
    Lot
    • Size: 0.52 Acres
    • Features: Oversized Lot, In County, Street Paved, Street Private, Cul-de-sac, Sidewalk, Conservation Area
    • Residential vegetation: Mature Landscaping, Trees/Landscaped
    Details
    • Additional structures: Outdoor Kitchen
    • Parcel number: 18272690B000000000150U
    • Zoning: PD

    Construction

    Type & style
    • Home type: SingleFamily
    • Architectural style: Contemporary
    Materials
    • masonry
    • Roof: Tile
    Condition
    • Completed
    • Year built: 2013
    Details
    • Builder name: Meritage Homes of Florida

    Utilities & green energy

    • Sewer: Public Sewer
    • Water: Public
    • Utilities for property: BB/HS Internet Available, Cable Connected, Electricity Connected, Underground Utilities, Sprinkler Meter, Sewer Connected

    Community & HOA

    Community
    • Security: Gated Community, Security System
    • Subdivision: BELLA CASA
    HOA
    • Has HOA: Yes
    • Amenities included: Gated
    • Services included: Private Road, Manager
    • HOA fee: $170 monthly
    Location
    • Region: Tampa

    Financial & listing details

    • Price per square foot: $296/sqft
    • Tax assessed value: $938,670
    • Annual tax amount: $12,082

    Price history

    DateEventPrice
    8/5/2019Sold$725,000$165/sqft
    Source: Public Record Report a problem
    5/22/2019Pending sale$725,000$165/sqft
    Source: Keller Williams Tampa Properties #T3174595 Report a problem
    5/17/2019Listed for sale$725,000+68.3%$165/sqft
    Source: KELLER WILLIAMS TAMPA PROP. #T3174595 Report a problem
    5/6/2013Sold$430,800$98/sqft
    Source: Public Record Report a problem

    Public tax history

    YearProperty taxesTax assessment
    2025$12,082 +8.3%$654,992 +2.9%
    2024$11,160 +3.1%$636,533 +3%
    2023$10,829 +3.2%$617,993 +3%
    2022$10,492 +0.9%$599,993 +3%
    2021$10,403 -13.8%$582,517 -7.9%
    2020$12,065 +26%$632,225 +18.4%
    2019$9,576 $533,959 +1.9%
    2018$9,576 +0.7%$524,003 -10.2%
    2017$9,509 +1.1%$583,495 +16.1%
    2016$9,407 +0.5%$502,669 +0.7%
    2015$9,361 -4.2%$499,175 +5.8%
    2014$9,770 $471,668 -12.1%
    2013$9,770 +272.8%$536,337 +365.6%
    2012$2,621 -0.2%$115,192
    2011$2,626 +0.6%$115,192
    2010$2,610 -24.5%$115,192 -26.3%
    2009$3,457 -23.7%$156,332 -25%
    2008$4,530 +1.2%$208,442
    2007$4,477 +54.3%$208,442 +58.3%
    2006$2,901 $131,648
    Find assessor info on the county website

    Neighborhood: 33618

    Nearby schools

    GreatSchools rating
    Schools provided by the listing agent
    • Elementary: Maniscalco-HB
    • Middle: Buchanan-HB
    • High: Gaither-HB

    Source: The MLS. This data may not be complete. We recommend contacting the local school district to confirm school assignments for this home.

    Get a cash offer in 3 minutes
    Find out how much your home could sell for in as little as 3 minutes with a no-obligation cash offer.
    Estimated market value
    $1,297,900
    Get a cash offer in 3 minutes
    Find out how much your home could sell for in as little as 3 minutes with a no-obligation cash offer.
    Estimated market value
    $1,297,900