MORE square footage for LESS money. The largest home to hit the market in Old Memorial Estates this year, this exceptional residence offers an unmatched combination of size, value, and versatility. An extraordinary opportunity awaits in Old Memorial Estates, one of Tampa's premier gated communities, celebrated for its privacy, prestige, and beautifully crafted luxury homes. Situated on nearly half an acre, this impeccably maintained residence offers refined Florida living just minutes from top-rated schools, championship golf, upscale dining, shopping, and Tampa International Airport. Freshly painted inside and out in 2026, the home presents a crisp, move-in-ready aesthetic with timeless finishes and thoughtful updates throughout. A three-car side-entry garage, elegant natural stone accents, and professionally landscaped grounds create striking curb appeal and a grand first impression. Inside, soaring ceilings and an abundance of natural light enhance the expansive open floor plan, designed to accommodate both everyday living and sophisticated entertaining. At the heart of the home, dual oversized kitchen islands provide an exceptional gathering space rarely found, seamlessly connecting the kitchen, dining, and living areas. Large sliding doors open to an expansive covered lanai, creating effortless indoor-outdoor living. The thoughtfully designed floor plan offers a luxurious primary suite and a private secondary suite on the main level, ideal for multigenerational living, long-term guests, or a home office. Upstairs, you'll discover four additional bedrooms, a spacious loft, a convenient kitchenette, and a dedicated home theater, offering incredible flexibility for entertaining, extended family, or creating separate living spaces. Unlike many luxury homes where outdoor improvements have already been chosen for you, the nearly half-acre backyard provides the rare opportunity to design your own private resort, whether that's a custom pool, expansive outdoor kitchen, sports court, or lush tropical retreat. Having been pre-inspected for added buyer confidence, this home combines exceptional scale, functionality, and peace of mind in one of Tampa's most exclusive gated neighborhoods. For buyers seeking the most living space, an incredibly versatile layout, and outstanding value in today's luxury market, this is an opportunity that deserves your attention. Schedule your private showing today and experience why this remarkable residence stands apart.
For sale
Price cut: $50K (7/2)
$1,700,000
14903 OLD TOM MORRIS COURT, TAMPA, FL 33626
6beds
5,173sqft
:
Get pre-qualified$11,482/mo
Single Family Residence
Built in 2015
0.38 Acres Lot
$-- Zestimate®
$329/sqft
$377/mo HOA
What's special
Timeless finishesThree-car side-entry garageExpansive covered lanaiAbundance of natural lightThoughtful updates throughoutCrisp move-in-ready aestheticNearly half-acre backyard
- 75 days |
- 982 |
- 34 |
Zillow last checked:
Listing updated:
Listed by:
Alexis Sollenberger 850-687-2526,
BHHS FLORIDA PROPERTIES GROUP 813-251-2002
Source: Stellar MLS,MLS#: TB8487463 Originating MLS: Suncoast Tampa
Originating MLS: Suncoast Tampa
Facts & features
Interior
Bedrooms & bathrooms
- Bedrooms: 6
- Bathrooms: 6
- Full bathrooms: 4
- 1/2 bathrooms: 2
Rooms
- Room types: Bonus Room, Breakfast Room Separate, Den/Library/Office, Family Room, Dining Room, Great Room, Loft, Media Room
Primary bedroom
- Features: Walk-In Closet(s)
- Level: First
- Area: 252 Square Feet
- Dimensions: 18x14
Bedroom 2
- Features: No Closet
- Level: First
- Area: 182 Square Feet
- Dimensions: 14x13
Bedroom 3
- Features: Walk-In Closet(s)
- Level: Second
- Area: 285 Square Feet
- Dimensions: 19x15
Bedroom 4
- Features: Walk-In Closet(s)
- Level: Second
- Area: 252 Square Feet
- Dimensions: 18x14
Bedroom 5
- Features: Walk-In Closet(s)
- Level: Second
- Area: 187 Square Feet
- Dimensions: 17x11
Bonus room
- Features: Built-in Closet
- Level: Second
- Area: 168 Square Feet
- Dimensions: 14x12
Bonus room
- Features: No Closet
- Level: Second
- Area: 300 Square Feet
- Dimensions: 20x15
Kitchen
- Level: First
- Area: 208 Square Feet
- Dimensions: 16x13
Living room
- Features: No Closet
- Level: First
- Area: 396 Square Feet
- Dimensions: 22x18
Heating
- Central, Electric
Cooling
- Central Air
Appliances
- Included: Bar Fridge, Convection Oven, Dishwasher, Disposal, Dryer, Gas Water Heater, Microwave, Refrigerator, Washer
- Laundry: Inside, Laundry Room
Features
- Ceiling Fan(s), Eating Space In Kitchen, High Ceilings, Kitchen/Family Room Combo, Open Floorplan, Primary Bedroom Main Floor, Solid Surface Counters, Solid Wood Cabinets, Split Bedroom, Stone Counters, Thermostat, Vaulted Ceiling(s), Walk-In Closet(s), Wet Bar
- Flooring: Carpet, Tile
- Doors: Sliding Doors
- Windows: Window Treatments, Hurricane Shutters
- Has fireplace: No
Interior area
- Total structure area: 6,658
- Total interior livable area: 5,173 sqft
Property
Parking
- Total spaces: 3
- Parking features: Garage - Attached
- Attached garage spaces: 3
- Details: Garage Dimensions: 42x22
Features
- Levels: Two
- Stories: 2
- Exterior features: Irrigation System, Private Mailbox, Sidewalk
Lot
- Size: 0.38 Acres
- Dimensions: 83.62 x 199.94
Details
- Parcel number: U0328179YK0000000015A.0
- Zoning: PD
- Special conditions: None
Construction
Type & style
- Home type: SingleFamily
- Architectural style: Traditional
- Property subtype: Single Family Residence
Materials
- Block, Stone, Stucco, Wood Frame
- Foundation: Slab
- Roof: Tile
Condition
- New construction: No
- Year built: 2015
Utilities & green energy
- Sewer: Public Sewer
- Water: Public
- Utilities for property: BB/HS Internet Available, Cable Connected, Electricity Connected, Natural Gas Connected, Public, Sewer Connected, Sprinkler Recycled, Street Lights, Underground Utilities, Water Connected
Community & HOA
Community
- Features: Buyer Approval Required, Deed Restrictions, Dog Park, Gated Community - No Guard, Golf Carts OK, Irrigation-Reclaimed Water, Sidewalks, Tennis Court(s)
- Security: Gated Community
- Pet fee: $0 monthly
- Subdivision: OLD MEMORIAL SUB PH
HOA
- Has HOA: Yes
- Services included: Common Area Taxes, Manager, Private Road, Recreational Facilities
- HOA fee: $377 monthly
- HOA name: Greenacre Properties, Cindy Riner
- HOA phone: 813-600-1100
Location
- Region: Tampa
Financial & listing details
- Price per square foot: $329/sqft
- Tax assessed value: $1,141,882
- Annual tax amount: $21,484
- Date on market: 5/29/2026
- Cumulative days on market: 53 days
- Listing terms: Cash,Conventional
- Ownership: Fee Simple
- Total actual rent: 0
- Electric utility on property: Yes
- Road surface type: Paved
Estimated market value
Not available
Estimated sales range
Not available
Not available
Price history
| Date | Event | Price |
|---|---|---|
| 7/2/2026 | Price change | $1,700,000-2.9%$329/sqft |
Source:  Stellar MLS #TB8487463 Report a problem Stellar MLS #TB8487463 Report a problem | ||
| 5/29/2026 | Listed for sale | $1,750,000+141.5%$338/sqft |
Source: Stellar MLS #TB8487463 Report a problem | ||
| 10/15/2015 | Sold | $724,548$140/sqft |
Source: Public Record Report a problem | ||
Public tax history
| Year | Property taxes | Tax assessment |
|---|---|---|
| 2025 | $21,484 +11.4% | $1,141,882 +9.4% |
| 2024 | $19,284 +9.7% | $1,043,326 +10% |
| 2023 | $17,581 +7.5% | $948,478 +10% |
| 2022 | $16,358 +12.8% | $862,253 +10% |
| 2021 | $14,505 +8.7% | $783,866 +9.3% |
| 2020 | $13,340 -6.5% | $716,887 -5.8% |
| 2019 | $14,267 | $760,819 +6.1% |
| 2018 | $14,267 +7.7% | $717,046 +14% |
| 2017 | $13,253 +9.9% | $628,776 +1.3% |
| 2016 | $12,053 -0.4% | $620,712 +8.3% |
| 2015 | $12,104 | $572,967 |
Find assessor info on the county website
Monthly payment
Est. payment
Payment breakdown
Explore the cost of this home by adjusting the details. Changes won't be saved.Climate risks
Neighborhood: 33626
Nearby schools
GreatSchools rating
- 9/10Hammond Elementary SchoolGrades: PK-5Distance: 2.3 mi
- 8/10Sergeant Paul R Smith Middle SchoolGrades: 6-8Distance: 1.2 mi
- 8/10Sickles High SchoolGrades: 9-12Distance: 0.5 mi
Schools provided by the listing agent
- Elementary: Hammond Elementary School
- Middle: Sergeant Smith Middle-HB
- High: Sickles-HB
Source: Stellar MLS. This data may not be complete. We recommend contacting the local school district to confirm school assignments for this home.
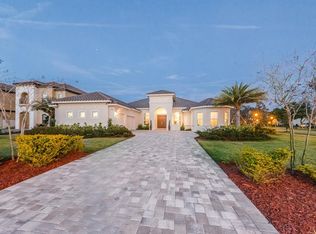
- $1,600,6005 bd5 ba4.1k sqft14901 Old Tom Morris Ct, Tampa, FL 33626Off Market
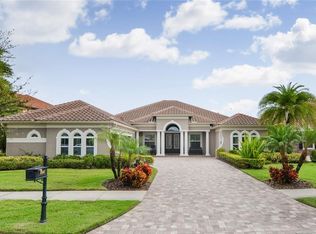
- $1,564,1004 bd5 ba4.2k sqft14907 Old Tom Morris Ct, Tampa, FL 33626Off Market
- $1,325,2003 bd4 ba4.3k sqft14904 Old Tom Morris Ct, Tampa, FL 33626Off Market
- $1,676,8005 bd5 ba4.7k sqft14902 Old Tom Morris Ct, Tampa, FL 33626Off Market
- $1,818,9005 bd6 ba5.1k sqft14909 Old Tom Morris Ct, Tampa, FL 33626Off Market
- $1,949,0005 bd6 ba5.3k sqft14906 Old Tom Morris Ct, Tampa, FL 33626Sold
- $1,702,5005 bd6 ba5.1k sqft9204 Tillinghast Dr, Tampa, FL 33626Off Market
- $1,258,1205 bd4 ba3.3k sqft14908 Old Tom Morris Ct, Tampa, FL 33626Sold
A local agent can set up tours, give advice and negotiate with sellers.
A local lender can help you make sure your offer is ready when you are.
Similar homes
- $1,795,0005 bd6 ba4.6k sqft9127 TILLINGHAST DRIVE, TAMPA, FL 33626For Sale

 MLS ID #TB8451027, Tunisia Abraham, PREMIER SOTHEBY'S INTL REALTY. Stellar MLS
 - $1,999,9005 bd5 ba4.2k sqft9134 TILLINGHAST DRIVE, TAMPA, FL 33626For Sale
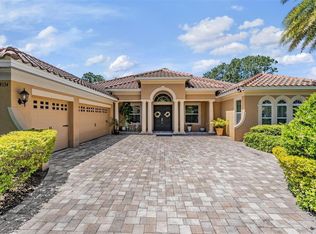 MLS ID #TB8498227, David Ares, CHARLES RUTENBERG REALTY INC. Stellar MLS
 - $1,525,0004 bd5 ba3.9k sqft15004 MAURINE COVE LANE, ODESSA, FL 33556For Sale
 MLS ID #TB8520684, Bill Gramatica, CHARLES RUTENBERG REALTY INC. Stellar MLS
 - $1,595,0005 bd4 ba4.9k sqft8610 VIVIAN BASS WAY, ODESSA, FL 33556For Sale
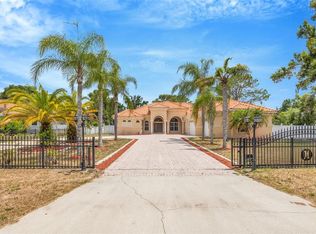 MLS ID #TB8522440, Gabe Galdos, ARK REALTY. Stellar MLS
 - $2,200,0005 bd4 ba4.9k sqft14742 WATERCHASE BOULEVARD, TAMPA, FL 33626For SaleMLS ID #TB8526460, Victoria Christy, LLC, EXP REALTY LLC. Stellar MLS
- $1,575,0005 bd5 ba3.9k sqft17117 LAKESHORE ROAD, LUTZ, FL 33558For SaleMLS ID #TB8517828, Heidy Li Gonzalez, FUTURE HOME REALTY INC. Stellar MLS
- $1,295,0004 bd4 ba3.7k sqft10423 GREENHEDGES DRIVE, TAMPA, FL 33626For SaleMLS ID #TB8489768, Mark Silverstein, BAYONE REALTY SERVICES. Stellar MLS
- $1,700,0004 bd4 ba3.7k sqft9801 COMPASS POINT WAY, TAMPA, FL 33615For SaleMLS ID #TB8520408, Janice Rodriguez, LPT REALTY, LLC. Stellar MLS
- $1,600,0006 bd5 ba5.6k sqft18014 WOODLAND VIEW DRIVE, LUTZ, FL 33548For SaleMLS ID #TB8528425, Clyde Murphy, FUTURE HOME REALTY INC. Stellar MLS
- $1,569,9996 bd6 ba4.9k sqft3100 BARBOUR TRAIL, ODESSA, FL 33556For SaleMLS ID #TB8496258, Anne Bromberg, RE/MAX ACTION FIRST OF FLORIDA. Stellar MLS
- $1,750,0004 bd4 ba3.3k sqft5104 E LONGBOAT BOULEVARD, TAMPA, FL 33615For SaleMLS ID #TB8528845, Varghese Mammen, MAMMOTH REALTY, LLC. Stellar MLS
- $1,149,0005 bd4 ba3.5k sqft9244 RHEA DRIVE, ODESSA, FL 33556For SaleMLS ID #TB8517526, Channin Medina, EXP REALTY LLC. Stellar MLS
- $850,0004 bd3 ba2.6k sqft10522 CHAMBERS DRIVE, TAMPA, FL 33626For SaleMLS ID #TB8523391, Leslie McCluskie, P A, REALTY ONE GROUP ADVANTAGE. Stellar MLS
- $1,010,0004 bd3 ba3.3k sqft10526 GREENCREST DRIVE, TAMPA, FL 33626For SaleMLS ID #TB8412676, Ivonne Alvarez, REALNET BROKERAGE. Stellar MLS
- $929,9005 bd4 ba3.3k sqft15720 BEREA DRIVE, ODESSA, FL 33556For SaleMLS ID #TB8506049, Christopher Johnson, NOBLE STAR REALTY. Stellar MLS
- $925,0005 bd5 ba3.8k sqft10806 PEREZ DRIVE, TAMPA, FL 33618For SaleMLS ID #TB8536066, Marlene Cambronero, SUNCOAST REALTY SOLUTIONS, LLC. Stellar MLS
- $1,100,0005 bd3 ba3.7k sqft17127 BROWN ROAD, ODESSA, FL 33556For SaleMLS ID #TB8512764, Regan Railey, KELLER WILLIAMS TAMPA PROPERTIES. Stellar MLS
- $1,649,0005 bd5 ba4k sqft3317 W LEONA STREET, TAMPA, FL 33629For SaleMLS ID #TB8529644, Travis Bell, BELL HENDERSON REAL ESTATE. Stellar MLS
- $1,750,0005 bd5 ba5.5k sqft11939 PASCO TRAILS BOULEVARD, SPRING HILL, FL 34610For SaleMLS ID #W7884639, Mary Sanchez, CHARLES RUTENBERG REALTY INC. Stellar MLS
- $1,799,0005 bd6 ba4.1k sqft302 SHORE DRIVE, PALM HARBOR, FL 34683For SaleMLS ID #TB8464003, Jeffrey Borham, PA, EXP REALTY LLC. Stellar MLS
