Experience luxury living in sought-after Old Memorial Estates. This inviting, cozy home sits on an expansive lot surrounded by mature landscaping, offering exceptional privacy and curb appeal. Enjoy Florida lifestyle year-round with an enclosed pool and a fully equipped outdoor kitchen, ideal for entertaining. Inside, abundant natural light fills the spacious layout, featuring a loft with new vinyl wood-plank flooring and new plush carpets in the bedrooms. Great space with the primary bedroom and secondary bedroom with en-suite bath on the first floor. The open gourmet kitchen offers plenty of storage, premium finishes, and excellent flow for everyday living and hosting guests. The storage in this home is abundant and will hold everything you need and don't need. Old Memorial Estates is minutes from shopping, restaurants and airport. A quick trip to the beach in your plans, the community is within 20-plus minutes of Honeymoon Island, Clearwater Causeway, Phillippe Park and of course the No. 1 rated beach in Florida, Clearwater Beach.
For sale
Price cut: $55K (7/1)
$1,795,000
9127 TILLINGHAST DRIVE, TAMPA, FL 33626
5beds
4,665sqft
Single Family Residence
Built in 2014
0.48 Acres Lot
$-- Zestimate®
$385/sqft
$379/mo HOA
What's special
Enclosed poolPremium finishesAbundant natural lightOpen gourmet kitchenFully equipped outdoor kitchenPlenty of storageExpansive lot
- 271 days |
- 736 |
- 32 |
Zillow last checked:
Listing updated:
Listed by:
Tunisia Abraham 813-613-7544,
PREMIER SOTHEBY'S INTL REALTY 727-595-1604
Source: Stellar MLS,MLS#: TB8451027 Originating MLS: Suncoast Tampa
Originating MLS: Suncoast Tampa
Facts & features
Interior
Bedrooms & bathrooms
- Bedrooms: 5
- Bathrooms: 6
- Full bathrooms: 4
- 1/2 bathrooms: 2
Rooms
- Room types: Attic, Bonus Room, Den/Library/Office, Family Room, Loft
Primary bedroom
- Features: Walk-In Closet(s)
- Level: First
- Area: 234 Square Feet
- Dimensions: 18x13
Bedroom 2
- Features: Ceiling Fan(s), Walk-In Closet(s)
- Level: Second
- Area: 143 Square Feet
- Dimensions: 11x13
Bedroom 3
- Features: Jack & Jill Bathroom, Walk-In Closet(s)
- Level: Second
- Area: 234 Square Feet
- Dimensions: 13x18
Bedroom 4
- Features: Jack & Jill Bathroom, Walk-In Closet(s)
- Level: Second
- Area: 176 Square Feet
- Dimensions: 11x16
Bedroom 5
- Features: Ceiling Fan(s), Built-in Closet
- Level: Second
- Area: 132 Square Feet
- Dimensions: 12x11
Primary bathroom
- Features: Rain Shower Head
- Level: First
- Area: 247 Square Feet
- Dimensions: 19x13
Bonus room
- Features: En Suite Bathroom, No Closet
- Level: First
- Area: 130 Square Feet
- Dimensions: 10x13
Dinette
- Level: First
- Area: 117 Square Feet
- Dimensions: 9x13
Dining room
- Features: Walk-In Closet(s)
- Level: First
- Area: 176 Square Feet
- Dimensions: 11x16
Great room
- Level: First
- Area: 324 Square Feet
- Dimensions: 18x18
Kitchen
- Features: Kitchen Island
- Level: First
- Area: 154 Square Feet
- Dimensions: 11x14
Loft
- Features: Ceiling Fan(s)
- Level: Second
- Area: 486 Square Feet
- Dimensions: 27x18
Office
- Level: First
- Area: 110 Square Feet
- Dimensions: 11x10
Heating
- Central, Electric
Cooling
- Central Air
Appliances
- Included: Oven, Cooktop, Dishwasher, Disposal, Gas Water Heater, Microwave, Range Hood, Refrigerator, Tankless Water Heater
- Laundry: Electric Dryer Hookup, Inside, Laundry Room, Washer Hookup
Features
- Ceiling Fan(s), Chair Rail, Crown Molding, Eating Space In Kitchen, High Ceilings, In Wall Pest System, Kitchen/Family Room Combo, Pest Guard System, Primary Bedroom Main Floor, Solid Surface Counters, Solid Wood Cabinets, Split Bedroom, Stone Counters, Thermostat, Vaulted Ceiling(s), Walk-In Closet(s)
- Flooring: Bamboo, Carpet, Laminate, Tile
- Doors: Outdoor Grill, Outdoor Kitchen, Sliding Doors
- Windows: Window Treatments, Hurricane Shutters
- Has fireplace: No
Interior area
- Total structure area: 6,172
- Total interior livable area: 4,665 sqft
Video & virtual tour
Property
Parking
- Total spaces: 3
- Parking features: Driveway, Garage Door Opener, Garage Faces Side, Oversized
- Attached garage spaces: 3
- Has uncovered spaces: Yes
- Details: Garage Dimensions: 32x22
Features
- Levels: Two
- Stories: 2
- Patio & porch: Covered, Enclosed, Porch, Screened
- Exterior features: Irrigation System, Outdoor Grill, Outdoor Kitchen, Private Mailbox, Sidewalk
- Has private pool: Yes
- Pool features: Child Safety Fence, In Ground, Salt Water, Screen Enclosure
- Fencing: Other
Lot
- Size: 0.48 Acres
- Features: Landscaped, Oversized Lot, Sidewalk
- Residential vegetation: Mature Landscaping
Details
- Parcel number: U0328179SZ00000000032.0
- Zoning: PD
- Special conditions: None
Construction
Type & style
- Home type: SingleFamily
- Architectural style: Traditional
- Property subtype: Single Family Residence
Materials
- Block, Stucco, Wood Frame
- Foundation: Slab
- Roof: Tile
Condition
- New construction: No
- Year built: 2014
Utilities & green energy
- Sewer: Public Sewer
- Water: Public
- Utilities for property: Cable Connected, Electricity Connected, Natural Gas Connected, Public, Sewer Connected, Sprinkler Recycled, Street Lights, Water Connected
Community & HOA
Community
- Features: Buyer Approval Required, Gated Community - Guard, Irrigation-Reclaimed Water, Sidewalks, Tennis Court(s)
- Security: Gated Community, Security System, Smoke Detector(s)
- Pet fee: $0 monthly
- Subdivision: OLD MEMORIAL SUB PH
HOA
- Has HOA: Yes
- Amenities included: Gated, Maintenance, Security, Tennis Court(s)
- Services included: Reserve Fund, Maintenance Grounds, Manager
- HOA fee: $379 monthly
- HOA name: Cindy Riner
Location
- Region: Tampa
Financial & listing details
- Price per square foot: $385/sqft
- Tax assessed value: $1,196,005
- Annual tax amount: $12,079
- Date on market: 11/24/2025
- Cumulative days on market: 231 days
- Listing terms: Cash,Conventional,VA Loan
- Ownership: Fee Simple
- Total actual rent: 0
- Electric utility on property: Yes
- Road surface type: Paved
Estimated market value
Not available
Estimated sales range
Not available
Not available
Price history
| Date | Event | Price |
|---|---|---|
| 7/1/2026 | Price change | $1,795,000-3%$385/sqft |
Source:  Stellar MLS #TB8451027 Report a problem Stellar MLS #TB8451027 Report a problem | ||
| 2/13/2026 | Price change | $1,850,000-5.1%$397/sqft |
Source: Stellar MLS #TB8451027 Report a problem | ||
| 11/24/2025 | Listed for sale | $1,950,000+190.3%$418/sqft |
Source: Stellar MLS #TB8451027 Report a problem | ||
| 12/5/2014 | Sold | $671,800$144/sqft |
Source: Public Record Report a problem | ||
Public tax history
| Year | Property taxes | Tax assessment |
|---|---|---|
| 2025 | $13,101 +8.5% | $726,880 +2.9% |
| 2024 | $12,079 +3.1% | $706,395 +3% |
| 2023 | $11,716 +3.2% | $685,820 +3% |
| 2022 | $11,352 +0.9% | $665,845 +3% |
| 2021 | $11,255 +1.3% | $646,451 +1.4% |
| 2020 | $11,115 +1.9% | $637,526 +2.3% |
| 2019 | $10,909 | $623,193 +1.9% |
| 2018 | $10,909 +0.6% | $611,573 -2.3% |
| 2017 | $10,839 +1.1% | $626,008 +6.7% |
| 2016 | $10,722 +0.5% | $586,674 -2.8% |
| 2015 | $10,672 +398.9% | $603,385 +452.7% |
| 2014 | $2,139 | $109,162 +33.3% |
| 2013 | $2,139 | $81,882 |
Find assessor info on the county website
Monthly payment
Est. payment
Payment breakdown
Explore the cost of this home by adjusting the details. Changes won't be saved.Climate risks
Neighborhood: 33626
Nearby schools
GreatSchools rating
- 9/10Hammond Elementary SchoolGrades: PK-5Distance: 2.3 mi
- 8/10Sergeant Paul R Smith Middle SchoolGrades: 6-8Distance: 1 mi
- 8/10Sickles High SchoolGrades: 9-12Distance: 0.2 mi
Schools provided by the listing agent
- Elementary: Hammond Elementary School
- Middle: Sergeant Smith Middle-HB
- High: Sickles-HB
Source: Stellar MLS. This data may not be complete. We recommend contacting the local school district to confirm school assignments for this home.
- $1,653,1004 bd5 ba5k sqft9129 Tillinghast Dr, Tampa, FL 33626Off Market
- $1,245,3005 bd4 ba4k sqft9115 Tillinghast Dr, Tampa, FL 33626Off Market
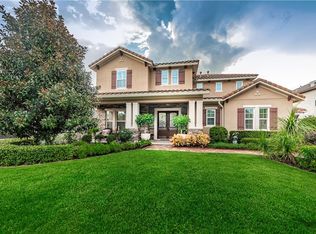
- $1,473,4006 bd6 ba5.2k sqft9113 Tillinghast Dr, Tampa, FL 33626Off Market
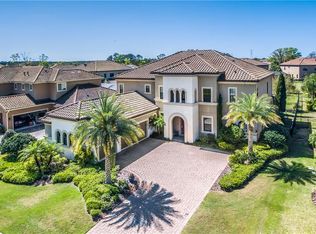
- $1,154,3004 bd3 ba3.5k sqft9117 Tillinghast Dr, Tampa, FL 33626Off Market
- $1,743,0006 bd6 ba5.2k sqft9135 Tillinghast Dr, Tampa, FL 33626Off Market
- $1,472,1004 bd5 ba4.4k sqft9111 Tillinghast Dr, Tampa, FL 33626Off Market
- $1,703,0006 bd4 ba5.2k sqft9139 Tillinghast Dr, Tampa, FL 33626Off Market
- $1,351,1004 bd4 ba3.5k sqft9109 Tillinghast Dr, Tampa, FL 33626Off Market
A local agent can set up tours, give advice and negotiate with sellers.
Similar homes
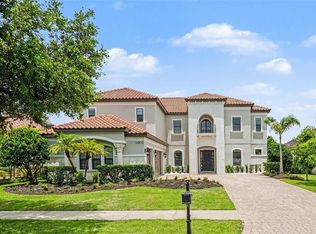
- $1,700,0006 bd6 ba5.1k sqft14903 OLD TOM MORRIS COURT, TAMPA, FL 33626For Sale
 MLS ID #TB8487463, Alexis Sollenberger, BHHS FLORIDA PROPERTIES GROUP. Stellar MLS
 - $1,525,0004 bd5 ba3.9k sqft15004 MAURINE COVE LANE, ODESSA, FL 33556For Sale
 MLS ID #TB8520684, Bill Gramatica, CHARLES RUTENBERG REALTY INC. Stellar MLS
 - $1,449,9004 bd3 ba2.9k sqft15532 LAKE GRACE DRIVE, ODESSA, FL 33556For Sale
 MLS ID #TB8536000, David Ares, CHARLES RUTENBERG REALTY INC. Stellar MLS
 - $1,225,0005 bd4 ba4.2k sqft11909 MANDEVILLA COURT, TAMPA, FL 33626For Sale
 MLS ID #O6403527, Steven Koleno, BEYCOME OF FLORIDA LLC. Stellar MLS
 - $1,540,0005 bd5 ba4.2k sqft7865 MARSH POINTE DRIVE, TAMPA, FL 33635For SaleMLS ID #TB8501313, Christine Mastrilli, COMPASS FLORIDA LLC. Stellar MLS
- $1,395,0005 bd4 ba3.7k sqft2805 BERWICK DRIVE, TARPON SPRINGS, FL 34688For SaleMLS ID #TB8541045, Helen Spanos, KELLER WILLIAMS REALTY PORTFOLIO COLLECTION. Stellar MLS
- $1,799,0005 bd6 ba4.1k sqft302 SHORE DRIVE, PALM HARBOR, FL 34683For SaleMLS ID #TB8464003, Jeffrey Borham, PA, EXP REALTY LLC. Stellar MLS
- $1,795,0005 bd5 ba3.4k sqft2001 ILLINOIS AVE NE, ST PETERSBURG, FL 33703For SaleMLS ID #TB8526640, Christopher Hays, NORTHSTAR REALTY. Stellar MLS
- $1,750,0004 bd4 ba3.3k sqft5104 E LONGBOAT BOULEVARD, TAMPA, FL 33615For SaleMLS ID #TB8528845, Varghese Mammen, MAMMOTH REALTY, LLC. Stellar MLS
- $1,695,0006 bd6 ba5.8k sqft967 PINE HILL ROAD, PALM HARBOR, FL 34683For SaleMLS ID #TB8528233, Christina Paolillo, CHARLES RUTENBERG REALTY INC. Stellar MLS
- $1,050,0004 bd3 ba2.7k sqft9642 GRETNA GREEN DRIVE, TAMPA, FL 33626For SaleMLS ID #TB8500602, Jason Pithers, COLDWELL BANKER REALTY. Stellar MLS
- $1,695,0004 bd4 ba3k sqft4103 W VASCONIA STREET, TAMPA, FL 33629For SaleMLS ID #TB8532266, Kelly Callahan, SMITH & ASSOCIATES REAL ESTATE. Stellar MLS
- $1,148,0005 bd4 ba3.5k sqft9244 RHEA DRIVE, ODESSA, FL 33556For SaleMLS ID #TB8517526, Channin Medina, EXP REALTY LLC. Stellar MLS
- $1,450,0004 bd4 ba4.3k sqft2101 W BEARSS AVENUE, TAMPA, FL 33618For SaleMLS ID #TB8525938, Rosa Valdivia, FRIENDS REALTY LLC. Stellar MLS
- $1,600,0006 bd5 ba5.6k sqft18014 WOODLAND VIEW DRIVE, LUTZ, FL 33548For SaleMLS ID #TB8528425, Clyde Murphy, FUTURE HOME REALTY INC. Stellar MLS
- $1,749,0004 bd4 ba4.2k sqft6936 RIVER ROAD, NEW PORT RICHEY, FL 34652For SaleMLS ID #W7886677, Keith Mathias, RE/MAX CHAMPIONS. Stellar MLS
- $1,750,0005 bd5 ba5.5k sqft11939 PASCO TRAILS BOULEVARD, SPRING HILL, FL 34610For SaleMLS ID #W7884639, Mary Sanchez, CHARLES RUTENBERG REALTY INC. Stellar MLS
- $2,295,0005 bd5 ba4.3k sqft4915 TROYDALE ROAD, TAMPA, FL 33615For SaleMLS ID #TB8515012, Michael Jones, BHHS FLORIDA PROPERTIES GROUP. Stellar MLS
- $1,197,0007 bd4 ba4.7k sqft19711 WELLINGTON MANOR BOULEVARD, LUTZ, FL 33549For SaleMLS ID #TB8539664, Shannon Saleh, REDFIN CORPORATION. Stellar MLS
- $1,649,0005 bd5 ba4k sqft3317 W LEONA STREET, TAMPA, FL 33629For SaleMLS ID #TB8529644, Travis Bell, BELL HENDERSON REAL ESTATE. Stellar MLS
