New price — $1,225,000. Fully renovated 2026 pool home in gated and 24 hour secured Waterchase. Back on the market and priced to sell — the previous sale fell through due to the buyer's personal circumstances, with no property issues. A rare opportunity to own a turnkey, fully renovated pool home in one of Tampa's premier gated communities. This beautifully renovated 5-bedroom, 3.5-bath, 4,200+ sq. ft. two-story home sits on a quiet cul-de-sac in Waterchase, Tampa's 24-hour attended, gated, full-amenity community. The 2026 renovation is complete and move-in ready: remodeled kitchen and bathrooms, fresh paint throughout, new roof (2024), new water heater (2026), and new pool pump (2026). The chef's kitchen features granite counters and custom cabinetry, opening to bright, open-concept living spaces, with upgraded tile floors and plantation shutters throughout both levels. Step outside to a screened lanai with a private heated pool and spa — your own backyard retreat for entertaining or unwinding. The oversized primary suite is privately situated with a sitting area, direct lanai access, and a spa-inspired bath featuring dual sinks, a walk-in shower, tub, and a custom built-out walk-in closet. Five bedrooms and three and a half baths provide flexibility for guests, a home office, or an in-law setup. Upstairs is built for downtime: a large room with a full-size billiards table and half bath, opening into a custom two-level home theater seating seven in reclining chairs, pre-wired for surround sound and projector. Attached two-car garage and a complete hurricane shutter kit. Waterchase has a multi-million-dollar clubhouse, two resort-style pools with a two-story water slide, fitness center, athletic field, playground, and newly remodeled tennis, pickleball, and basketball courts, with a full-time activities director and year-round programming. Near Bryant Elementary and Farnell Middle, with bus service to Sickles High from the clubhouse. Approximately 25 minutes to Tampa International Airport and 45 minutes to Gulf beaches.
For sale
Price cut: $55K (7/27)
$1,225,000
11909 MANDEVILLA COURT, TAMPA, FL 33626
5beds
4,209sqft
:
Get pre-qualified$8,278/mo
Single Family Residence
Built in 2003
0.32 Acres Lot
$-- Zestimate®
$291/sqft
$200/mo HOA
What's special
Fresh paint throughoutBright flowing living spacesSpa-inspired bathroomCustom walk-in closet
- 90 days |
- 1,320 |
- 46 |
Zillow last checked:
Listing updated:
Listed by:
Steven Koleno 804-656-5007,
BEYCOME OF FLORIDA LLC 804-656-5007
Source: Stellar MLS,MLS#: O6403527 Originating MLS: Orlando Regional
Originating MLS: Orlando Regional
Facts & features
Interior
Bedrooms & bathrooms
- Bedrooms: 5
- Bathrooms: 4
- Full bathrooms: 3
- 1/2 bathrooms: 1
Primary bedroom
- Features: Walk-In Closet(s)
- Level: First
Bedroom 2
- Features: Dual Closets
- Level: First
Bedroom 3
- Features: Dual Closets
- Level: First
Bedroom 4
- Features: Built-in Closet
- Level: First
Bedroom 5
- Features: Built-in Closet
- Level: First
Primary bathroom
- Features: Built-in Closet
- Level: First
Balcony porch lanai
- Features: No Closet
- Level: First
Dining room
- Features: No Closet
- Level: First
Game room
- Features: Built-in Closet
- Level: Second
Kitchen
- Features: No Closet
- Level: First
Laundry
- Features: No Closet
- Level: First
Living room
- Features: No Closet
- Level: First
Media room
- Features: No Closet
- Level: Second
Office
- Features: No Closet
- Level: First
Heating
- Central
Cooling
- Central Air
Appliances
- Included: Oven, Dishwasher, Disposal, Gas Water Heater, Microwave, Range, Refrigerator
- Laundry: Inside
Features
- Ceiling Fan(s), Crown Molding, Eating Space In Kitchen, High Ceilings, Kitchen/Family Room Combo, Open Floorplan, Solid Surface Counters, Solid Wood Cabinets, Split Bedroom, Stone Counters
- Flooring: Ceramic Tile, Hardwood
- Doors: Sliding Doors
- Has fireplace: No
Interior area
- Total structure area: 4,209
- Total interior livable area: 4,209 sqft
Property
Parking
- Total spaces: 2
- Parking features: Garage - Attached
- Attached garage spaces: 2
Features
- Levels: Two
- Stories: 2
- Exterior features: Irrigation System
- Has private pool: Yes
- Pool features: Heated, In Ground, Screen Enclosure
Lot
- Size: 0.32 Acres
Details
- Parcel number: U0528175VS00000000158.0
- Zoning: PD
- Special conditions: None
Construction
Type & style
- Home type: SingleFamily
- Property subtype: Single Family Residence
Materials
- Block, Stucco
- Foundation: Slab
- Roof: Shingle
Condition
- Completed
- New construction: No
- Year built: 2003
Utilities & green energy
- Sewer: Public Sewer
- Water: Public
- Utilities for property: BB/HS Internet Available, Cable Available, Cable Connected, Electricity Connected, Natural Gas Available, Public
Community & HOA
Community
- Pet fee: $0 monthly
- Subdivision: WATERCHASE PH 1
HOA
- Has HOA: Yes
- Services included: None
- HOA fee: $200 monthly
- HOA name: Waterchase BOD
- HOA phone: 813-926-3979
Location
- Region: Tampa
Financial & listing details
- Price per square foot: $291/sqft
- Tax assessed value: $813,145
- Annual tax amount: $16,913
- Date on market: 4/29/2026
- Cumulative days on market: 168 days
- Listing terms: Cash,Conventional,FHA,Other,VA Loan
- Ownership: Fee Simple
- Total actual rent: 0
- Electric utility on property: Yes
- Road surface type: Paved
Estimated market value
Not available
Estimated sales range
Not available
Not available
Price history
| Date | Event | Price |
|---|---|---|
| 7/27/2026 | Price change | $1,225,000-4.3%$291/sqft |
Source:  Stellar MLS #O6403527 Report a problem Stellar MLS #O6403527 Report a problem | ||
| 6/28/2026 | Listed for rent | $6,500+8.3%$2/sqft |
Source: Zillow Rentals Report a problem | ||
| 6/24/2026 | Price change | $1,280,000-0.4%$304/sqft |
Source: Stellar MLS #O6403527 Report a problem | ||
| 6/10/2026 | Listed for sale | $1,285,000$305/sqft |
Source: Stellar MLS #O6403527 Report a problem | ||
| 6/5/2026 | Pending sale | $1,285,000$305/sqft |
Source: Stellar MLS #O6403527 Report a problem | ||
| 4/30/2026 | Listed for sale | $1,285,000$305/sqft |
Source: Stellar MLS #O6403527 Report a problem | ||
| 4/29/2026 | Listing removed | $1,285,000$305/sqft |
Source: Stellar MLS #TB8473452 Report a problem | ||
| 3/27/2026 | Price change | $1,285,000-0.8%$305/sqft |
Source: Stellar MLS #TB8473452 Report a problem | ||
| 2/6/2026 | Listed for sale | $1,295,000$308/sqft |
Source: Stellar MLS #TB8473452 Report a problem | ||
| 11/7/2025 | Listing removed | -- |
Source: Owner Report a problem | ||
| 10/25/2025 | Listed for sale | $1,295,000+18.3%$308/sqft |
Source: Owner Report a problem | ||
| 10/9/2025 | Listing removed | $6,000$1/sqft |
Source: Zillow Rentals Report a problem | ||
| 10/6/2025 | Listing removed | $1,095,000$260/sqft |
Source: Stellar MLS #O6252404 Report a problem | ||
| 9/23/2025 | Price change | $6,000+9.1%$1/sqft |
Source: Zillow Rentals Report a problem | ||
| 8/25/2025 | Listed for rent | $5,500$1/sqft |
Source: Stellar MLS #O6338666 Report a problem | ||
| 8/16/2025 | Price change | $1,095,000-2.7%$260/sqft |
Source: Stellar MLS #O6252404 Report a problem | ||
| 7/23/2025 | Price change | $1,125,000-2.1%$267/sqft |
Source: Stellar MLS #O6252404 Report a problem | ||
| 6/26/2025 | Price change | $1,149,000-3.4%$273/sqft |
Source: Stellar MLS #O6252404 Report a problem | ||
| 6/4/2025 | Price change | $1,189,000-0.8%$282/sqft |
Source: Stellar MLS #O6252404 Report a problem | ||
| 5/8/2025 | Price change | $1,199,000-3.7%$285/sqft |
Source: Stellar MLS #O6252404 Report a problem | ||
| 5/5/2025 | Price change | $1,245,000-0.3%$296/sqft |
Source: Stellar MLS #O6252404 Report a problem | ||
| 4/22/2025 | Listed for sale | $1,249,000-3.6%$297/sqft |
Source: Owner Report a problem | ||
| 4/21/2025 | Listing removed | $1,295,000$308/sqft |
Source: Stellar MLS #O6252404 Report a problem | ||
| 4/7/2025 | Price change | $1,295,000-1.9%$308/sqft |
Source: Stellar MLS #O6252404 Report a problem | ||
| 3/17/2025 | Listed for sale | $1,320,000+107.9%$314/sqft |
Source: Stellar MLS #O6252404 Report a problem | ||
| 6/12/2017 | Sold | $635,000+15.5%$151/sqft |
Source: Public Record Report a problem | ||
| 5/31/2005 | Sold | $550,000+32.4%$131/sqft |
Source: Stellar MLS #T2069978 Report a problem | ||
| 5/28/2003 | Sold | $415,400$99/sqft |
Source: Public Record Report a problem | ||
Public tax history
| Year | Property taxes | Tax assessment |
|---|---|---|
| 2025 | $16,913 +50.2% | $813,145 +41.2% |
| 2024 | $11,261 +2.8% | $576,085 +3% |
| 2023 | $10,957 +0.2% | $559,306 +3% |
| 2022 | $10,934 +1% | $543,016 +3% |
| 2021 | $10,828 +1.3% | $527,200 +1.4% |
| 2020 | $10,684 +1.7% | $519,921 +2.3% |
| 2019 | $10,506 | $508,232 -4% |
| 2018 | $10,506 -4.6% | $529,611 +4.2% |
| 2017 | $11,011 +19.8% | $508,030 +22.6% |
| 2016 | $9,188 +0.5% | $414,344 +0.7% |
| 2015 | $9,147 -0.6% | $411,464 +0.8% |
| 2014 | $9,202 | $408,198 +1.5% |
| 2013 | $9,202 +0.2% | $402,166 +1.7% |
| 2012 | $9,187 +0% | $395,443 +0.2% |
| 2011 | $9,186 -2.2% | $394,624 -3.2% |
| 2010 | $9,390 -5.2% | $407,524 -5.5% |
| 2009 | $9,909 -11.4% | $431,279 -12.2% |
| 2008 | $11,182 -5.7% | $491,238 -5.1% |
| 2007 | $11,856 -18.5% | $517,616 -12.2% |
| 2006 | $14,551 +32.5% | $589,644 +40.8% |
| 2005 | $10,985 | $418,897 +5.2% |
| 2004 | -- | $398,165 +289.2% |
| 2003 | -- | $102,296 +46.1% |
| 2002 | -- | $70,000 |
Find assessor info on the county website
Monthly payment
Est. payment
Payment breakdown
Explore the cost of this home by adjusting the details. Changes won't be saved.Climate risks
Neighborhood: 33626
Nearby schools
GreatSchools rating
- 10/10Bryant Elementary SchoolGrades: PK-5Distance: 0.7 mi
- 9/10Farnell Middle SchoolGrades: 6-8Distance: 0.8 mi
- 8/10Sickles High SchoolGrades: 9-12Distance: 2.4 mi
- $941,7004 bd3 ba2.9k sqft11905 Mandevilla Ct, Tampa, FL 33626Off Market
- $1,010,0004 bd3 ba2.9k sqft11911 Mandevilla Ct, Tampa, FL 33626Sold

- $1,490,0005 bd4 ba4.1k sqft11906 Meridian Point Dr, Tampa, FL 33626Sold

- $1,094,4004 bd5 ba3.9k sqft11913 Mandevilla Ct, Tampa, FL 33626Off Market

- $1,064,3004 bd3 ba2.9k sqft11904 Meridian Point Dr, Tampa, FL 33626Off Market
- $1,127,6004 bd4 ba3.6k sqft11903 Mandevilla Ct, Tampa, FL 33626Off Market
- $1,182,4004 bd3 ba3.9k sqft11910 Mandevilla Ct, Tampa, FL 33626Off Market
- $1,045,0004 bd4 ba3.3k sqft11908 Mandevilla Ct, Tampa, FL 33626Off Market
A local agent can set up tours, give advice and negotiate with sellers.
A local lender can help you make sure your offer is ready when you are.
Similar homes
- $1,300,0004 bd3 ba3.7k sqft11637 BRISTOL CHASE DRIVE, TAMPA, FL 33626For Sale
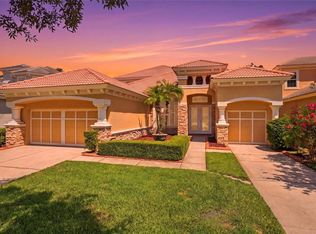
 MLS ID #TB8490037, Denis Romero, PA, COLDWELL BANKER REALTY. Stellar MLS
 - $1,295,0004 bd4 ba3.7k sqft10423 GREENHEDGES DRIVE, TAMPA, FL 33626For Sale
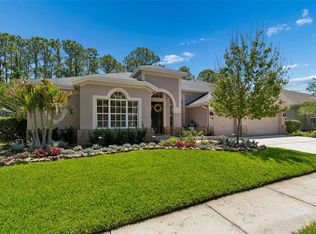 MLS ID #TB8489768, Mark Silverstein, BAYONE REALTY SERVICES. Stellar MLS
 - $1,150,0005 bd4 ba3.5k sqft9244 RHEA DRIVE, ODESSA, FL 33556For Sale
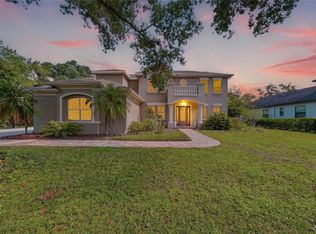 MLS ID #TB8517526, Channin Medina, EXP REALTY LLC. Stellar MLS
 - $1,149,9004 bd3 ba3k sqft35 GREENHAVEN TRAIL, OLDSMAR, FL 34677For Sale
 MLS ID #TB8531583, David Ares, CHARLES RUTENBERG REALTY INC. Stellar MLS
 - $1,050,0004 bd3 ba2.7k sqft9642 GRETNA GREEN DRIVE, TAMPA, FL 33626For SaleMLS ID #TB8500602, Jason Pithers, COLDWELL BANKER REALTY. Stellar MLS
- $725,0005 bd3 ba2.6k sqft11901 NORTHUMBERLAND DRIVE, TAMPA, FL 33626For SaleMLS ID #TB8519005, Scott Conklin, SELLSTATE BAY REALTY. Stellar MLS
- $1,095,0005 bd4 ba3.5k sqft5303 CLOUDS PEAK DRIVE, LUTZ, FL 33558For SaleMLS ID #TB8527363, Lior Gazar, COMPASS FLORIDA LLC. Stellar MLS
- $1,055,0004 bd3 ba3.1k sqft4931 TURTLE CREEK TRAIL, OLDSMAR, FL 34677For SaleMLS ID #TB8518188, Cyndi Olmstead, CONCI, REALTORS. Stellar MLS
- $1,100,0004 bd3 ba3.2k sqft18811 VICTOR MANUEL DRIVE, LUTZ, FL 33548For SaleMLS ID #TB8532307, Adam Crane, MJT REALTY, LLC. Stellar MLS
- $1,795,0005 bd6 ba4.6k sqft9127 TILLINGHAST DRIVE, TAMPA, FL 33626For SaleMLS ID #TB8451027, Tunisia Abraham, PREMIER SOTHEBY'S INTL REALTY. Stellar MLS
- $1,300,0005 bd4 ba4.4k sqft2208 PRINCESS JULIA LANE, LUTZ, FL 33549For SaleMLS ID #TB8523906, Lori Dozark, FUTURE HOME REALTY INC. Stellar MLS
- $1,175,0005 bd4 ba3.9k sqft18010 CLEAR LAKE DRIVE, LUTZ, FL 33548For SaleMLS ID #TB8472249, Jason Pithers, COLDWELL BANKER REALTY. Stellar MLS
- $925,0004 bd3 ba2.4k sqft7872 MARSH POINTE DRIVE, TAMPA, FL 33635For SaleMLS ID #TB8531486, Charlie D'Amico, FLORIDA HOME STYLE REAL ESTATE. Stellar MLS
- $1,299,9004 bd4 ba3.4k sqft6126 MARSH TRAIL DRIVE, ODESSA, FL 33556For SaleMLS ID #TB8528337, Bert Morrison, CENTURY 21 RE CHAMPIONS. Stellar MLS
- $1,222,0006 bd6 ba4k sqft106 W 122ND AVENUE, TAMPA, FL 33612For SaleMLS ID #TB8497151, Nghia Nguyen, EXP REALTY LLC. Stellar MLS
- $1,049,9995 bd3 ba3k sqft3692 JOHNATHON AVENUE, PALM HARBOR, FL 34685For SaleMLS ID #TB8520892, Mark Fazzini, RE/MAX REALTEC GROUP INC. Stellar MLS
- $869,9005 bd3 ba3.4k sqft16127 LYTHAM DRIVE, ODESSA, FL 33556For SaleMLS ID #TB8511340, Jonathan Minerick, HOMECOIN.COM. Stellar MLS
- $1,500,0006 bd3 ba3.4k sqft4618 AVENUE LONGCHAMPS, LUTZ, FL 33558For SaleMLS ID #TB8532086, Jason Catalanotto, LPT REALTY, LLC. Stellar MLS
- $1,294,0004 bd4 ba4.4k sqft2608 MEADOW GRANGE LANE, LUTZ, FL 33559For SaleMLS ID #TB8526020, Nicholas Buchanan, SMITH & ASSOCIATES REAL ESTATE. Stellar MLS
- $1,149,9994 bd4 ba3.5k sqft2348 MESSENGER CIRCLE, SAFETY HARBOR, FL 34695For SaleMLS ID #TB8511118, Michael Andolino, CHARLES RUTENBERG REALTY INC. Stellar MLS
