Skip main navigation
Off market
  • $1,127,600

    11903 Mandevilla Ct, Tampa, FL 33626

    4beds
    3,615sqft
    SingleFamily
    Built in 2004
    10,746 Square Feet Lot
    $1,127,600 Zestimate®
    $312/sqft
    $6,198 Estimated rent

    Home value

    $1,127,600

    $1.06M - $1.21M

    $6,198/mo

    Zestimate® history
    Loading
    Loading...

    Owner options

    List your home for rent

    $6,198/mo

    Rent Zestimate®

    Find your next renter with Zillow Rental Manager. Plus, with online applications, you can quickly screen prospective tenants – for free.

    Learn more

    $6,198/mo

    Rent Zestimate®

    Refinance and save

    $8,031/mo

    Est. payment

    Refinancing to a lower rate could help reduce your monthly payments and save thousands over the life of the loan.

    See today's rates

    $8,031/mo

    Est. payment

    Explore your selling options

    Work with a Zillow partner agent

    Leverage their expertise and Zillow's premium Showcase listings to get your home seen by more buyers.

    Get started

    List with your own agent

    Get your home in front of millions of buyers by listing it on Zillow.

    Learn how to do it

    Sell it yourself

    Take full control of how buyers see your home on Zillow by listing For Sale by Owner (FSBO).

    List your home

    What's special

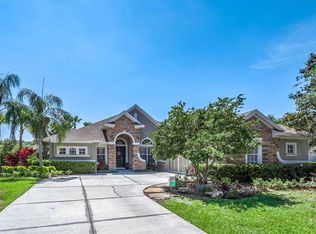
    ELEGANCE and COMFORT are the best way to describe this incredible home in Waterchase, community that offers its residents A-schools and a family lifestyle like no other. Truly, where else can you find a FULL-TIME activities director AND summer camps, music festivals, tennis lessons, cooking lessons, and so much more! The home itself is IMMACULATE and is bound to check all your boxes. Stepping through its beautiful doors, you will find ALL THE RIGHT rooms and spaces for a comfortable family living. The well thought-out floor plan offers 3 spacious bedrooms on one side (they share a bathroom with the double-sink vanity). Master suite is tucked away in a separate private wing (downstairs also). It is beautiful, comfortable and light. A small and functional office nook is cozy and perfect for running your family or occasional home-based business affairs. Elegant GOURMET kitchen offers extensive cabinet & surface space, an island & stainless-steel appliances. ENORMOUS BONUS room and a FULL bath upstairs. FAMILY ROOM opens up to the most scenic & private outdoors oasis - one of the many fantastic features of this home. LUXURY style pool with an oversized spa was built only 6 years ago. Truly NO detail was overlooked in this home - plantation shutters, elaborate tray ceilings and designer lighting. The upstairs bonus room is incredibly well designed - with various spaces for entertainment and/or play. Come, fall in love, make it your home...

    This property is off market, which means it's not currently listed for sale or rent on Zillow. This may be different from what's available on other websites or public sources.
    Facts & features

    Interior

    Bedrooms & bathrooms
    • Bedrooms: 4
    • Bathrooms: 4
    • Full bathrooms: 4
    Heating
    • central
    Cooling
    • Central
    Appliances
    • Included: Dishwasher, Dryer, Microwave, Refrigerator, Trash compactor, Washer
    • Laundry: Inside, Laundry Room
    Features
    • Ceiling Fans(s), High Ceiling(s), Living Room/Dining Room Combo, Master Bedroom Downstairs, Crown Molding, Walk-In Closet(s), Open Floorplan, Solid Surface Counters, Eating Space In Kitchen, Kitchen/Family Room Combo, Stone Counters, Tray Ceiling(s), Coffered Ceiling(s)
    • Flooring: Tile, Carpet
    • Windows: Blinds
    Interior area
    • Structure area source: Public Records
    • Total interior livable area: 3,615 sqft

    Property

    Parking
    • Total spaces: 3
    • Parking features: Garage
    Features
    • Patio & porch: Covered, Patio, Screened
    • Exterior features: Stucco
    • Pool features: Child Safety Fence, Heated, Salt Water, Auto Cleaner, Screen Enclosure, Solar Heat, In Ground, Gunite
    • Has spa: Yes
    • Spa features: Heated, In Ground
    Lot
    • Size: 10,746 Square Feet
    • Dimensions: 83x129
    • Features: Oversized Lot, Street Paved, Cul-de-sac, Sidewalk
    Details
    • Parcel number: 1728055VS000000001600U
    • Zoning: PD

    Construction

    Type & style
    • Home type: SingleFamily
    • Architectural style: Contemporary
    Materials
    • masonry
    • Roof: Composition
    Condition
    • Year built: 2004

    Utilities & green energy

    • Sewer: Public Sewer
    • Water: Public
    • Utilities for property: Cable Available, Public, Electricity Available, Natural Gas Connected

    Community & HOA

    Community
    • Security: Gated Community, Security System
    • Subdivision: WATERCHASE PH 01
    HOA
    • Has HOA: Yes
    • Amenities included: Gated, Recreation Facilities, Tennis Court(s), Fitness Center, Security, Maintenance, Clubhouse, Pool, Basketball Court
    • Services included: Recreational Facilities, Escrow Reserves Fund, Community Pool, Maintenance Repairs, Manager, 24-Hour Guard
    • HOA fee: $173 monthly
    Location
    • Region: Tampa

    Financial & listing details

    • Price per square foot: $312/sqft
    • Tax assessed value: $798,575
    • Annual tax amount: $11,546

    Price history

    DateEventPrice
    5/28/2019Sold$669,000-1.6%$185/sqft
    Source: Public Record Report a problem
    4/22/2019Pending sale$679,900$188/sqft
    Source: Smith & Associates Real Estate #T3169412 Report a problem
    4/17/2019Listed for sale$679,900+63.3%$188/sqft
    Source: SMITH & ASSOCIATES REAL ESTATE #T3169412 Report a problem
    4/2/2004Sold$416,400$115/sqft
    Source: Public Record Report a problem

    Public tax history

    YearProperty taxesTax assessment
    2025$11,546 +7.7%$560,846 +2.9%
    2024$10,723 +2.8%$545,040 +3%
    2023$10,433 +0.1%$529,165 +3%
    2022$10,421 +1%$513,752 +3%
    2021$10,320 +1.4%$498,788 +1.4%
    2020$10,179 +11.7%$491,901 +13.9%
    2019$9,114 $431,852 +3.5%
    2018$9,114 +2.1%$417,323 -14.2%
    2017$8,930 +0.1%$486,379 +21.5%
    2016$8,920 +0.5%$400,332 +0.7%
    2015$8,879 -0.6%$397,549 +0.8%
    2014$8,932 $394,394 +1.5%
    2013$8,932 +0.2%$388,566 +1.7%
    2012$8,916 +9.5%$382,071 +11.3%
    2011$8,145 -2.2%$343,260 -3.3%
    2010$8,331 -3.5%$354,886 -3.6%
    2009$8,633 -13%$368,232 -14.2%
    2008$9,919 -2.9%$429,147 -1.6%
    2007$10,218 -6.5%$436,059 +2.5%
    2006$10,932 +0.7%$425,423 +3%
    2005$10,851 $413,032 +16.3%
    2004-- $355,191 +326.4%
    2003-- $83,300 +19%
    2002-- $70,000
    Find assessor info on the county website

    Neighborhood: 33626

    Nearby schools

    GreatSchools rating
    Schools provided by the listing agent
    • Elementary: Bryant-HB
    • Middle: Farnell-HB
    • High: Sickles-HB

    Source: The MLS. This data may not be complete. We recommend contacting the local school district to confirm school assignments for this home.

    Get a cash offer in 3 minutes
    Find out how much your home could sell for in as little as 3 minutes with a no-obligation cash offer.
    Estimated market value
    $1,127,600
    Get a cash offer in 3 minutes
    Find out how much your home could sell for in as little as 3 minutes with a no-obligation cash offer.
    Estimated market value
    $1,127,600