Welcome to the heart of Tampa with this stunning 4,093 sq ft masterpiece offering the perfect blend of luxury, space, and modern construction. The main home was built in 2023, with a newly completed mother-in-law suite added in 2024—giving you the benefits of newer construction throughout. This exceptional property features 6 spacious bedrooms, 5.5 beautifully appointed bathrooms, and a 3-car garage, all situated on an expansive 0.55-acre lot—providing both privacy and room to entertain. From the moment you arrive, you’ll appreciate the scale and versatility this home offers. Inside, you’ll find generous living spaces filled with natural light, ideal for both everyday living and hosting guests. The thoughtfully designed layout provides comfort and functionality, with multiple living and dining areas to accommodate any lifestyle. A standout feature of this home is the private, newly built mother-in-law suite (2024)—perfect for multi-generational living, extended guests, or even potential rental income. Whether you’re looking for flexibility or added privacy, this space delivers with modern finishes and its own sense of independence. Step outside and enjoy the oversized lot with endless possibilities—create your dream outdoor oasis, add a pool, or simply enjoy the open space rarely found this close to the city. Location is everything, and this home delivers. Situated less than 2 miles from the highly anticipated Rithm at Uptown, you’ll soon be just minutes away from premier dining, shopping, entertainment, and vibrant community events—placing you right in the center of Tampa’s next major hotspot. This is more than just a home—it’s a lifestyle opportunity combining size, modern construction, and unbeatable location. Don’t miss your chance to own a truly one-of-a-kind property in a rapidly growing area of Tampa.
For sale
Price cut: $168K (6/16)
$1,222,000
106 W 122ND AVENUE, TAMPA, FL 33612
6beds
4,093sqft
:
Get pre-qualified$7,982/mo
Single Family Residence
Built in 2023
0.55 Acres Lot
$1,172,300 Zestimate®
$299/sqft
$-- HOA
What's special
Modern finishesOversized lot
- 114 days |
- 561 |
- 30 |
Zillow last checked:
Listing updated:
Listed by:
Nghia Nguyen 813-450-7099,
EXP REALTY LLC 888-883-8509
Source: Stellar MLS,MLS#: TB8497151 Originating MLS: Sarasota - Manatee
Originating MLS: Sarasota - Manatee
Facts & features
Interior
Bedrooms & bathrooms
- Bedrooms: 6
- Bathrooms: 6
- Full bathrooms: 5
- 1/2 bathrooms: 1
Primary bedroom
- Features: Walk-In Closet(s)
- Level: First
- Area: 270 Square Feet
- Dimensions: 20x13.5
Bedroom 1
- Features: Walk-In Closet(s)
- Level: First
- Area: 145.2 Square Feet
- Dimensions: 12x12.1
Bedroom 2
- Features: Built-in Closet
- Level: First
- Area: 144 Square Feet
- Dimensions: 12x12
Bedroom 3
- Features: Built-in Closet
- Level: First
- Area: 127.2 Square Feet
- Dimensions: 10.6x12
Bedroom 4
- Features: Built-in Closet
- Level: First
- Area: 100 Square Feet
- Dimensions: 10x10
Bedroom 5
- Features: Built-in Closet
- Level: First
- Area: 100 Square Feet
- Dimensions: 10x10
Foyer
- Level: First
- Area: 72 Square Feet
- Dimensions: 9x8
Game room
- Features: No Closet
- Level: First
- Area: 149.04 Square Feet
- Dimensions: 13.8x10.8
Great room
- Level: First
- Area: 512 Square Feet
- Dimensions: 32x16
Kitchen
- Features: No Closet
- Level: First
- Area: 110 Square Feet
- Dimensions: 10x11
Office
- Features: No Closet
- Level: First
- Area: 148.5 Square Feet
- Dimensions: 13.5x11
Heating
- Electric, Heat Pump
Cooling
- Central Air
Appliances
- Included: Oven, Convection Oven, Dishwasher, Disposal, Dryer, Electric Water Heater, Exhaust Fan, Freezer, Microwave, Range, Range Hood, Refrigerator, Tankless Water Heater
- Laundry: Electric Dryer Hookup, Inside, Laundry Room, Washer Hookup
Features
- Crown Molding, High Ceilings, Kitchen/Family Room Combo, Living Room/Dining Room Combo, Open Floorplan, Primary Bedroom Main Floor, Thermostat, Walk-In Closet(s)
- Flooring: Luxury Vinyl, Tile
- Has fireplace: No
- Common walls with other units/homes: End Unit
Interior area
- Total structure area: 4,597
- Total interior livable area: 4,093 sqft
Video & virtual tour
Property
Parking
- Total spaces: 3
- Parking features: Garage Faces Side, Guest, Off Street, Oversized, Parking Pad
- Attached garage spaces: 3
- Has uncovered spaces: Yes
- Details: Garage Dimensions: 28x18
Features
- Levels: One
- Stories: 1
- Exterior features: Private Entrance, Private Mailbox, Private Yard
- Fencing: Other,Vinyl
Lot
- Size: 0.55 Acres
- Dimensions: 120 x 200
- Features: Cleared, Conservation Area, Landscaped, Oversized Lot, Private
Details
- Additional structures: Guest House
- Parcel number: U12281810N00000000005.2
- Zoning: RSC-6
- Special conditions: None
Construction
Type & style
- Home type: SingleFamily
- Property subtype: Single Family Residence
- Attached to another structure: Yes
Materials
- Block
- Foundation: Slab
- Roof: Shingle
Condition
- Completed
- New construction: No
- Year built: 2023
Utilities & green energy
- Sewer: Septic Tank
- Water: Well
- Utilities for property: BB/HS Internet Available
Community & HOA
Community
- Security: Smoke Detector(s)
- Pet fee: $0 monthly
- Senior community: Yes
- Subdivision: NELMS SUB
HOA
- Has HOA: No
Location
- Region: Tampa
Financial & listing details
- Price per square foot: $299/sqft
- Tax assessed value: $948,826
- Annual tax amount: $15,719
- Date on market: 4/13/2026
- Cumulative days on market: 115 days
- Listing terms: Cash,Conventional,FHA,VA Loan
- Ownership: Fee Simple
- Total actual rent: 0
- Road surface type: Asphalt
Estimated market value
$1,172,300
$1.11M - $1.23M
$4,660/mo
Price history
| Date | Event | Price |
|---|---|---|
| 6/16/2026 | Price change | $1,222,000-12.1%$299/sqft |
Source:  Stellar MLS #TB8497151 Report a problem Stellar MLS #TB8497151 Report a problem | ||
| 4/13/2026 | Listed for sale | $1,390,000+1304%$340/sqft |
Source: eXp Realty #TB8497151 Report a problem | ||
| 5/10/2021 | Listing removed | -- |
Source: Stellar MLS #T3300461 Report a problem | ||
| 4/21/2021 | Pending sale | $99,000+4.2%$24/sqft |
Source: Stellar MLS #T3300461 Report a problem | ||
| 4/14/2021 | Sold | $95,000-4%$23/sqft |
Source: Public Record Report a problem | ||
| 4/10/2021 | Listed for sale | $99,000$24/sqft |
Source: Stellar MLS #T3300461 Report a problem | ||
Public tax history
| Year | Property taxes | Tax assessment |
|---|---|---|
| 2025 | $15,719 +30.4% | $867,797 +28.7% |
| 2024 | $12,052 +403.3% | $674,108 +389.5% |
| 2023 | $2,395 +6.4% | $137,700 +7.1% |
| 2022 | $2,250 +105% | $128,520 +176.3% |
| 2021 | $1,098 +13.7% | $46,512 +10% |
| 2020 | $965 +17.8% | $42,284 +10% |
| 2019 | $819 | $38,440 -35.6% |
| 2018 | $819 +1.6% | $59,669 +8.3% |
| 2017 | $806 +7.6% | $55,080 +90.7% |
| 2016 | $749 +17.6% | $28,880 +10% |
| 2015 | $637 +36.2% | $26,255 +10% |
| 2014 | $468 | $23,868 |
| 2013 | $468 +5% | $23,868 +8.3% |
| 2012 | $445 -25.3% | $22,032 -25.1% |
| 2011 | $596 -9.4% | $29,430 -10% |
| 2010 | $658 -37.9% | $32,700 -37.5% |
| 2009 | $1,059 -43.1% | $52,320 -42.9% |
| 2008 | $1,863 +1.3% | $91,560 |
| 2007 | $1,839 +27.5% | $91,560 +40% |
| 2006 | $1,442 +20.9% | $65,400 +25% |
| 2005 | $1,193 | $52,320 +100% |
| 2004 | -- | $26,160 +90.5% |
| 2003 | -- | $13,734 |
| 2002 | -- | $13,734 |
| 2001 | -- | $13,734 |
| 2000 | $331 | $13,734 |
Find assessor info on the county website
Monthly payment
Est. payment
Payment breakdown
Explore the cost of this home by adjusting the details. Changes won't be saved.Climate risks
Neighborhood: 33612
Nearby schools
GreatSchools rating
- 6/10Lake Magdalene Elementary SchoolGrades: PK-5Distance: 1.1 mi
- 3/10Buchanan Middle SchoolGrades: 6-8Distance: 2.2 mi
- 6/10Gaither High SchoolGrades: 9-12Distance: 4.1 mi
Schools provided by the listing agent
- Elementary: Miles-HB
- Middle: Buchanan-HB
- High: Chamberlain-HB
Source: Stellar MLS. This data may not be complete. We recommend contacting the local school district to confirm school assignments for this home.
- $530,0003 bd2 ba2.1k sqft110 W 122nd Ave, Tampa, FL 33612Sold
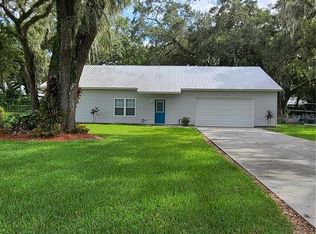
- $1,133,200-- bd-- ba2.5k sqft12204 N Florida Ave, Tampa, FL 33612Off Market
- $415,0002 bd1 ba1.1k sqft118 W 122nd Ave, Tampa, FL 33612Sold
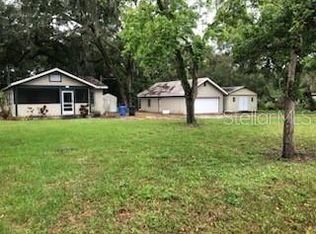
- $---- bd-- ba-- sqft11963 N Florida Ave, Tampa, FL 33612Off Market
- $735,400-- bd-- ba2.4k sqft121 W 122nd Ave, Tampa, FL 33612Off Market
- $83,5001 bd1 ba559 sqft11908 J D South Ct, Tampa, FL 33612Off Market
- $83,5001 bd1 ba559 sqft11902 J D South Ct, Tampa, FL 33612Off Market
- $83,5001 bd1 ba559 sqft11904 J D South Ct, Tampa, FL 33612Off Market
A local agent can set up tours, give advice and negotiate with sellers.
Similar homes
- $1,370,0005 bd4 ba4k sqft2304 CLEMENT ROAD, LUTZ, FL 33549For Sale

 MLS ID #TB8530857, Ryan Zampino, MIHARA & ASSOCIATES INC.. Stellar MLS
 - $1,175,0005 bd4 ba3.9k sqft18010 CLEAR LAKE DRIVE, LUTZ, FL 33548For Sale
 MLS ID #TB8472249, Jason Pithers, COLDWELL BANKER REALTY. Stellar MLS
 - $1,299,0005 bd4 ba4.4k sqft3225 CORDOBA RANCH BOULEVARD, LUTZ, FL 33559For Sale
 MLS ID #TB8530200, Lisa Kirkpatrick, CENTURY 21 LIST WITH BEGGINS. Stellar MLS
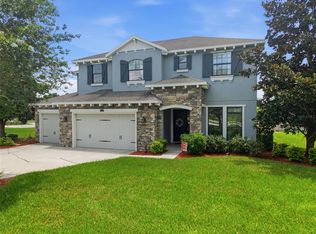
 - $1,350,0005 bd5 ba4.6k sqft17909 HOWSMOOR PLACE, LUTZ, FL 33559For Sale
 MLS ID #TB8521809, William Morris, YELLOWFIN REALTY. Stellar MLS
 - $1,294,0004 bd4 ba4.4k sqft2608 MEADOW GRANGE LANE, LUTZ, FL 33559For SaleMLS ID #TB8526020, Nicholas Buchanan, SMITH & ASSOCIATES REAL ESTATE. Stellar MLS
- $1,295,0005 bd5 ba4.1k sqft8412 DUNHAM STATION DRIVE, TAMPA, FL 33647For SaleMLS ID #TB8520749, Kristy Darragh, FLORIDA EXECUTIVE REALTY. Stellar MLS
- $1,225,0005 bd4 ba4.2k sqft11909 MANDEVILLA COURT, TAMPA, FL 33626For SaleMLS ID #O6403527, Steven Koleno, BEYCOME OF FLORIDA LLC. Stellar MLS
- $690,0004 bd3 ba2.2k sqft2703 AUBURN AVENUE W, TAMPA, FL 33614For SaleMLS ID #TB8533950, Steven Pitts, REDFIN CORPORATION. Stellar MLS
- $995,0005 bd3 ba3.8k sqft708 WARREN ROAD, LUTZ, FL 33548For SaleMLS ID #TB8523396, Lauren Rodriguez, VAN WERT REAL ESTATE SVCS.,LLC. Stellar MLS
- $1,095,0005 bd4 ba3.5k sqft5303 CLOUDS PEAK DRIVE, LUTZ, FL 33558For SaleMLS ID #TB8527363, Lior Gazar, COMPASS FLORIDA LLC. Stellar MLS
- $1,299,9004 bd4 ba3.4k sqft6126 MARSH TRAIL DRIVE, ODESSA, FL 33556For SaleMLS ID #TB8528337, Bert Morrison, CENTURY 21 RE CHAMPIONS. Stellar MLS
- $1,199,0004 bd3 ba3k sqft2860 BRIARWOOD LANE, PALM HARBOR, FL 34683For SaleMLS ID #TB8534213, Ray Cassano, STATION SQUARE REALTY LLC. Stellar MLS
- $899,0005 bd4 ba4.1k sqft410 MONTROSE AVENUE, TEMPLE TERRACE, FL 33617For SaleMLS ID #TB8517897, Tatum Peterson, MCBRIDE KELLY & ASSOCIATES. Stellar MLS
- $1,295,0004 bd4 ba3.7k sqft10423 GREENHEDGES DRIVE, TAMPA, FL 33626For SaleMLS ID #TB8489768, Mark Silverstein, BAYONE REALTY SERVICES. Stellar MLS
- $999,0004 bd4 ba3.2k sqft4202 N HOWARD AVENUE, TAMPA, FL 33607For SaleMLS ID #TB8514608, Christopher Worthington, CHARLES RUTENBERG REALTY INC. Stellar MLS
- $1,149,9005 bd5 ba4.4k sqft3839 SAN VITO DRIVE, WESLEY CHAPEL, FL 33543For SaleMLS ID #TB8472445, Trenton Howell, FUTURE HOME REALTY INC. Stellar MLS
- $1,575,0005 bd5 ba3.9k sqft17117 LAKESHORE ROAD, LUTZ, FL 33558For SaleMLS ID #TB8517828, Heidy Li Gonzalez, FUTURE HOME REALTY INC. Stellar MLS
- $1,595,0004 bd4 ba4.2k sqft6353 W MACLAURIN DRIVE, TAMPA, FL 33647For SaleMLS ID #TB8507787, Richard Hennek, FATHOM REALTY FL LLC. Stellar MLS
- $1,500,0006 bd3 ba3.4k sqft4618 AVENUE LONGCHAMPS, LUTZ, FL 33558For SaleMLS ID #TB8532086, Jason Catalanotto, LPT REALTY, LLC. Stellar MLS
- $1,185,0005 bd5 ba4.7k sqft5116 ABISHER WOOD LANE, BRANDON, FL 33511For SaleMLS ID #TB8514913, Debra Jenkins, 54 REALTY LLC. Stellar MLS
