A beautiful secluded one story ranch sanctuary at The Reserve at Tampa Palms. This luxurious executive home, situated on nearly half an acre, beckons with its grandeur and meticulous design. High soaring ceilings grace the formal living and dining areas, leading you through a grand entrance to breathtaking views of the expansive screened lanai, oversized pool, and manicured gardens. Indulge in the spacious primary suite, complete with a home office for convenience. The kitchen, a chef's dream, boasts granite countertops, a built-in wall oven and warming drawer, a wine refrigerator, and a separate laundry room with ample pantry space and additional refrigerator. Cozy evenings await by the wood-burning fireplace. Recent updates include: roof 2021, HVAC unit 1 2024, HVAC Unit 2 2026, Hybrid water heater 2026, Master Suite 2024, Tesla charger, new accent TV wall and fresh interior new paint throughout and many other upgrades. The large salt water pool has a heated spa. The beautiful home offers total privacy with a 24-hour guarded community featuring a clubhouse and heated community pool, and easy access to a premier optional membership of Tampa Palms Golf Country Club. The community is also just moments way from the Flatwoods Wilderness Park with miles of trails. Ideally located minutes away from I-75 and I-275, University of South Florida, Busch Gardens, MOFFIT Cancer center, VA and Children’s Hospital, 25m to Downtown Tampa, 30m to Tampa International Airport. This north Tampa oasis is in a well established neighborhood with numerous restaurants, shopping and entertainment close-by, completed with vibrant business hubs of North Tampa. Don’t miss the rare opportunity to reside in one of Tampa’s most sought after communities and call this beautiful property your Florida home!
For sale
Price cut: $50K (7/30)
$1,595,000
6353 W MACLAURIN DRIVE, TAMPA, FL 33647
4beds
4,249sqft
:
Get pre-qualified$10,740/mo
Single Family Residence
Built in 1996
0.49 Acres Lot
$-- Zestimate®
$375/sqft
$428/mo HOA
What's special
Heated community poolSpacious primary suiteManicured gardensWood-burning fireplaceGrand entranceOversized poolWine refrigerator
- 86 days |
- 1,442 |
- 71 |
Zillow last checked:
Listing updated:
Listed by:
Richard Hennek 847-826-9080,
FATHOM REALTY FL LLC 888-455-6040
Source: Stellar MLS,MLS#: TB8507787 Originating MLS: Suncoast Tampa
Originating MLS: Suncoast Tampa
Facts & features
Interior
Bedrooms & bathrooms
- Bedrooms: 4
- Bathrooms: 4
- Full bathrooms: 3
- 1/2 bathrooms: 1
Rooms
- Room types: Den/Library/Office
Primary bedroom
- Features: Ceiling Fan(s), Walk-In Closet(s)
- Level: First
- Area: 396 Square Feet
- Dimensions: 18x22
Great room
- Features: Built-In Shelving, No Closet
- Level: First
- Area: 391 Square Feet
- Dimensions: 17x23
Kitchen
- Features: Kitchen Island
- Level: First
- Area: 425 Square Feet
- Dimensions: 25x17
Heating
- Electric, Heat Pump
Cooling
- Central Air
Appliances
- Included: Oven, Cooktop, Dishwasher, Disposal, Dryer, Exhaust Fan, Ice Maker, Microwave, Refrigerator, Washer, Wine Refrigerator
- Laundry: Laundry Room
Features
- Ceiling Fan(s), Primary Bedroom Main Floor, Stone Counters, Vaulted Ceiling(s)
- Flooring: Ceramic Tile, Engineered Hardwood, Marble
- Has fireplace: Yes
- Fireplace features: Wood Burning
Interior area
- Total structure area: 6,050
- Total interior livable area: 4,249 sqft
Video & virtual tour
Property
Parking
- Total spaces: 3
- Parking features: Garage - Attached
- Attached garage spaces: 3
- Details: Garage Dimensions: 25x35
Features
- Levels: One
- Stories: 1
- Exterior features: Garden
- Has private pool: Yes
- Pool features: Gunite, Heated, In Ground, Salt Water, Screen Enclosure
- Has spa: Yes
- Spa features: Heated, In Ground
- Has view: Yes
- View description: Trees/Woods, Water, Pond
- Has water view: Yes
- Water view: Water,Pond
- Waterfront features: Pond, Pond Access
Lot
- Size: 0.49 Acres
- Dimensions: 125 x 170
- Features: Near Golf Course
Details
- Parcel number: A3527191E400001000010.0
- Zoning: CU
- Special conditions: None
Construction
Type & style
- Home type: SingleFamily
- Property subtype: Single Family Residence
Materials
- Stucco
- Foundation: Slab
- Roof: Shingle
Condition
- New construction: No
- Year built: 1996
Utilities & green energy
- Sewer: Public Sewer
- Water: Public
- Utilities for property: BB/HS Internet Available, Cable Connected, Electricity Connected, Natural Gas Connected, Sewer Connected
Community & HOA
Community
- Features: Deed Restrictions, Gated Community - Guard, Golf, Park, Playground, Pool, Tennis Court(s)
- Pet fee: $0 monthly
- Subdivision: TAMPA PALMS 4A UNIT 1
HOA
- Has HOA: Yes
- Amenities included: Basketball Court, Fitness Center, Gated, Park, Pickleball Court(s), Playground, Pool
- Services included: 24-Hour Guard, Community Pool
- HOA fee: $428 monthly
- HOA name: Susan Bailey
- Second HOA name: Tampa Palms I
Location
- Region: Tampa
Financial & listing details
- Price per square foot: $375/sqft
- Tax assessed value: $1,121,050
- Annual tax amount: $19,976
- Date on market: 5/14/2026
- Cumulative days on market: 86 days
- Listing terms: Cash,Conventional
- Ownership: Fee Simple
- Total actual rent: 0
- Electric utility on property: Yes
- Road surface type: Paved, Asphalt
Estimated market value
Not available
Estimated sales range
Not available
Not available
Price history
| Date | Event | Price |
|---|---|---|
| 7/30/2026 | Price change | $1,595,000-3%$375/sqft |
Source:  Stellar MLS #TB8507787 Report a problem Stellar MLS #TB8507787 Report a problem | ||
| 6/4/2026 | Price change | $1,645,000-2.4%$387/sqft |
Source: Stellar MLS #TB8507787 Report a problem | ||
| 5/14/2026 | Listed for sale | $1,685,000+23.9%$397/sqft |
Source: Stellar MLS #TB8507787 Report a problem | ||
| 5/31/2024 | Sold | $1,360,000-9%$320/sqft |
Source: Stellar MLS #T3519041 Report a problem | ||
| 4/18/2024 | Pending sale | $1,495,000$352/sqft |
Source: Stellar MLS #T3519041 Report a problem | ||
| 4/15/2024 | Listed for sale | $1,495,000+42.4%$352/sqft |
Source: Stellar MLS #T3519041 Report a problem | ||
| 10/23/2023 | Listing removed | -- |
Source: Stellar MLS #T3310074 Report a problem | ||
| 10/29/2021 | Sold | $1,050,000-2.3%$247/sqft |
Source: Public Record Report a problem | ||
| 9/22/2021 | Pending sale | $1,075,000$253/sqft |
Source: Stellar MLS #T3310074 Report a problem | ||
| 7/28/2021 | Listing removed | -- |
Source: Stellar MLS #T3310074 Report a problem | ||
| 7/3/2021 | Pending sale | $1,075,000$253/sqft |
Source: Stellar MLS #T3310074 Report a problem | ||
| 6/19/2021 | Listed for sale | $1,075,000+616.7%$253/sqft |
Source: Stellar MLS #T3310074 Report a problem | ||
| 1/19/1996 | Sold | $150,000$35/sqft |
Source: Public Record Report a problem | ||
Public tax history
| Year | Property taxes | Tax assessment |
|---|---|---|
| 2025 | $19,976 -13.5% | $905,359 -18.5% |
| 2024 | $23,096 +0.4% | $1,111,093 +0.6% |
| 2023 | $23,005 +3.4% | $1,104,564 +3% |
| 2022 | $22,257 +53.8% | $1,072,392 +62.1% |
| 2021 | $14,474 +1.1% | $661,532 +1.4% |
| 2020 | $14,315 -1.2% | $652,398 -0.9% |
| 2019 | $14,493 +0.8% | $658,341 +1.9% |
| 2018 | $14,385 +1.3% | $646,066 -7.1% |
| 2017 | $14,204 +2.7% | $695,668 +12.2% |
| 2016 | $13,826 -0.2% | $619,763 +0.7% |
| 2015 | $13,858 | $615,455 +0.8% |
| 2014 | $13,858 -0.2% | $610,570 +1.5% |
| 2013 | $13,892 +0.6% | $601,547 +1.7% |
| 2012 | $13,814 -3.3% | $591,492 -1.6% |
| 2011 | $14,284 -1.9% | $600,889 -2.7% |
| 2010 | $14,558 -1.2% | $617,587 -0.2% |
| 2009 | $14,741 -6.7% | $618,813 -7% |
| 2008 | $15,803 +1.6% | $665,602 +3% |
| 2007 | $15,556 -9.2% | $646,216 +2.5% |
| 2006 | $17,137 +0.4% | $630,455 +3% |
| 2005 | $17,075 | $612,092 +3% |
| 2004 | -- | $594,264 -6.1% |
| 2003 | -- | $632,595 +2% |
| 2002 | -- | $619,994 -0.6% |
| 2001 | -- | $623,487 -1.2% |
| 2000 | $17,578 | $631,219 |
Find assessor info on the county website
Monthly payment
Est. payment
Payment breakdown
Explore the cost of this home by adjusting the details. Changes won't be saved.Climate risks
Neighborhood: Tampa Palms
Nearby schools
GreatSchools rating
- 7/10Tampa Palms Elementary SchoolGrades: PK-5Distance: 0.4 mi
- 8/10Liberty Middle SchoolGrades: 6-8Distance: 2.9 mi
- 3/10Freedom High SchoolGrades: 9-12Distance: 2.9 mi
Schools provided by the listing agent
- Elementary: Tampa Palms-HB
- Middle: Liberty-HB
- High: Freedom-HB
Source: Stellar MLS. This data may not be complete. We recommend contacting the local school district to confirm school assignments for this home.
- $1,765,8004 bd5 ba5.4k sqft6351 W Maclaurin Dr, Tampa, FL 33647Off Market

- $1,385,0006 bd5 ba5.2k sqft6355 W Maclaurin Dr, Tampa, FL 33647Sold
- $2,348,2005 bd5 ba8k sqft6356 W Maclaurin Dr, Tampa, FL 33647Off Market
- $1,700,0005 bd5 ba5.4k sqft6352 W Maclaurin Dr, Tampa, FL 33647Sold
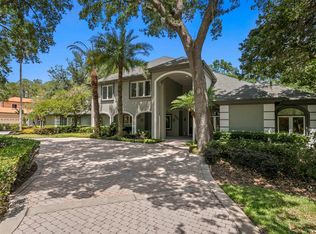
- $1,449,7004 bd4 ba4.3k sqft15505 Thornhurst Ct, Tampa, FL 33647Off Market
- $1,985,2004 bd3 ba5.6k sqft6358 W Maclaurin Dr, Tampa, FL 33647Off Market
- $1,280,1004 bd4 ba4k sqft15604 Cheswick Ct, Tampa, FL 33647Off Market
- $1,680,0005 bd6 ba5.3k sqft15505 Berenson Pl, Tampa, FL 33647Off Market
A local agent can set up tours, give advice and negotiate with sellers.
Similar homes
- $1,399,0005 bd4 ba4k sqft6509 STONINGTON DRIVE S, TAMPA, FL 33647For Sale

 MLS ID #TB8498876, Rebecca Kuntz, REAL BROKER, LLC. Stellar MLS
 - $1,890,0004 bd4 ba3.7k sqft10711 CORY LAKE DRIVE, TAMPA, FL 33647For Sale
 MLS ID #TB8525437, Audrey Walter, BHHS FLORIDA PROPERTIES GROUP. Stellar MLS
 - $1,295,0005 bd5 ba4.1k sqft8412 DUNHAM STATION DRIVE, TAMPA, FL 33647For Sale
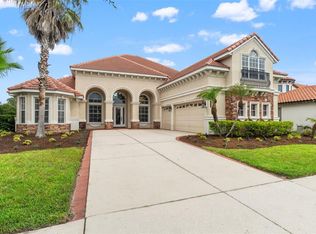 MLS ID #TB8520749, Kristy Darragh, FLORIDA EXECUTIVE REALTY. Stellar MLS
 - $1,129,0004 bd4 ba3.1k sqft17210 BROADOAK DRIVE, TAMPA, FL 33647For Sale
 MLS ID #TB8513440, Damla Burnukara, FUTURE HOME REALTY INC. Stellar MLS
 - $1,370,0005 bd4 ba4k sqft2304 CLEMENT ROAD, LUTZ, FL 33549For SaleMLS ID #TB8530857, Ryan Zampino, MIHARA & ASSOCIATES INC.. Stellar MLS
- $1,575,0005 bd5 ba3.9k sqft17117 LAKESHORE ROAD, LUTZ, FL 33558For SaleMLS ID #TB8517828, Heidy Li Gonzalez, FUTURE HOME REALTY INC. Stellar MLS
- $899,0004 bd4 ba3.8k sqft7959 HAMPTON LAKE DRIVE, TAMPA, FL 33647For SaleMLS ID #TB8508986, Vivian Resnick, DALTON WADE INC. Stellar MLS
- $1,350,0005 bd4 ba4.5k sqft17923 BARN CLOSE DRIVE, LUTZ, FL 33559For SaleMLS ID #C7528530, Glenn Sharp, MARINA PARK REALTY LLC. Stellar MLS
- $1,030,0005 bd5 ba3.9k sqft20203 CANE RIVER WAY, TAMPA, FL 33647For SaleMLS ID #TB8513012, Tiia Cartwright, CARTWRIGHT REALTY. Stellar MLS
- $1,595,0005 bd5 ba4.2k sqft7865 MARSH POINTE DRIVE, TAMPA, FL 33635For SaleMLS ID #TB8501313, Christine Mastrilli, COMPASS FLORIDA LLC. Stellar MLS
- $850,0005 bd4 ba4.2k sqft10746 CORY LAKE DRIVE, TAMPA, FL 33647For SaleMLS ID #TB8523599, Cristina Lorenzo, PALERMO REAL ESTATE PROF. INC.. Stellar MLS
- $799,9006 bd4 ba3.4k sqft8523 PORTAGE AVENUE, TAMPA, FL 33647For SaleMLS ID #TB8523680, Marisol Terry, DALTON WADE INC. Stellar MLS
- $974,5005 bd5 ba3.9k sqft10102 DEERCLIFF DRIVE, TAMPA, FL 33647For SaleMLS ID #TB8497684, Fadia Bazzi, AGILE GROUP REALTY. Stellar MLS
- $1,350,0005 bd5 ba4.6k sqft17909 HOWSMOOR PLACE, LUTZ, FL 33559For SaleMLS ID #TB8521809, William Morris, YELLOWFIN REALTY. Stellar MLS
- $1,169,9005 bd5 ba4.1k sqft13548 LAKE MAGDALENE DRIVE, TAMPA, FL 33613For SaleMLS ID #TB8487780, Martin Ralston, BRIGHT REALTY GROUP LLC. Stellar MLS
- $1,299,9994 bd3 ba3.3k sqft24355 HIDEOUT TRAIL, LAND O LAKES, FL 34639For SaleMLS ID #TB8525173, Monique Holston-Greene, PA, COLDWELL BANKER REALTY. Stellar MLS
- $1,199,9004 bd3 ba3.6k sqft19616 AMAZON BASIN BEND, LUTZ, FL 33559For SaleMLS ID #TB8524027, Carol Romeo, COLDWELL BANKER REALTY. Stellar MLS
- $1,950,0005 bd4 ba4.3k sqft10913 BRIGANN YARD WAY, THONOTOSASSA, FL 33592For SaleMLS ID #TB8479239, Virginia Torres Bond, ENGEL & VOLKERS TAMPA DOWNTOWN. Stellar MLS
- $1,649,0005 bd5 ba4k sqft3317 W LEONA STREET, TAMPA, FL 33629For SaleMLS ID #TB8529644, Travis Bell, BELL HENDERSON REAL ESTATE. Stellar MLS
- $1,600,0005 bd5 ba3.3k sqft4433 SWEETWATER DRIVE, TAMPA, FL 33615For SaleMLS ID #TB8493014, Sean Rodriguez, HAMILTON REALTY ADVISORS LLC. Stellar MLS
