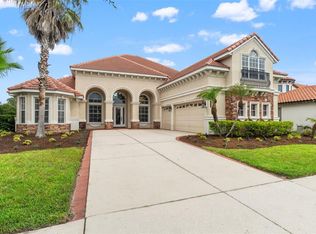
Tampa Palms’ highly sought-after STONINGTON, this beautifully composed home blends timeless Old Florida architecture with modern updates and exceptional livability. From the charming FRONT PORCH to the elegant formal living and dining spaces, the home opens into a spacious family room overlooking a PRIVATE TROPICAL OASIS featuring a HEATED SALTWATER POOL & SPA. Enjoy seamless indoor-outdoor living with FRENCH DOORS leading to a COVERED, SCREENED LANAI. At the heart of the home, a STUNNINGLY REMODELED KITCHEN with warm SAGE Cabinetry, CALACATTA QUARTZ countertops, CEILING-HEIGHT CABINETRY, NATURAL GAS RANGE, WALK-IN PANTRY, and a DOUBLE-SIDED FIREPLACE connecting to the main living area. Warm SALTILLO TILE throughout. The FIRST-FLOOR OWNER’S RETREAT offers pool access, a sitting area, and a beautifully updated ensuite with DOUBLE VANITY, GLASS-ENCLOSED SHOWER, and CUSTOM CLOSET SYSTEM. A PRIVATE BONUS SUITE above the garage with FULL BATH provides ideal space for GUESTS, MULTI-GENERATIONAL LIVING, or a HOME OFFICE, plus TWO WALK-IN ATTIC STORAGE AREAS. Upstairs bedrooms feature UNIQUE ARCHITECTURAL DETAILS including LOFTS, NOOKS, and HIDDEN PLAY SPACES. The OVERSIZED 2+ CAR GARAGE includes a TESLA CHARGING STATION, CUSTOM STORAGE, and additional flex space for a HOME GYM. Major updates include NEW ELECTRICAL PANELS (2023), NEW WATER HEATER (2023), DUAL ZONE HVAC including DUCTS (2020), NEW WINDOWS & DOORS, HURRICANE-RATED FEATURES, and a RESURFACED POOL. Fresh Elegant paint both inside and out, including all doors and trim. Located in the highly desirable TAMPA PALMS community with GOLF, TENNIS, PARKS, TRAILS, and TOP-RATED SCHOOLS nearby. A truly UNIQUE HOME offering CHARACTER, FUNCTION, and LIFESTYLE.
For sale
Price cut: $26K (6/7)
$1,399,000
6509 STONINGTON DRIVE S, TAMPA, FL 33647
5beds
4,030sqft
Single Family Residence
Built in 1990
0.33 Acres Lot
$1,339,400 Zestimate®
$347/sqft
$28/mo HOA
What's special
Resurfaced poolStunningly remodeled kitchenCalacatta quartz countertopsNatural gas rangeCovered screened lanaiPrivate tropical oasisCharming front porch
- 126 days |
- 1,328 |
- 99 |
Zillow last checked:
Listing updated:
Listed by:
Rebecca Kuntz 813-367-6822,
REAL BROKER, LLC 855-450-0442
Source: Stellar MLS,MLS#: TB8498876 Originating MLS: Orlando Regional
Originating MLS: Orlando Regional
Facts & features
Interior
Bedrooms & bathrooms
- Bedrooms: 5
- Bathrooms: 4
- Full bathrooms: 4
Rooms
- Room types: Attic, Garage Apartment, Utility Room, Storage Rooms
Primary bedroom
- Features: Dual Sinks, En Suite Bathroom, Granite Counters, Makeup/Vanity Space, Stone Counters, Walk-In Closet(s)
- Level: First
- Area: 405 Square Feet
- Dimensions: 15x27
Bedroom 2
- Features: Built-in Closet
- Level: Second
- Area: 165 Square Feet
- Dimensions: 11x15
Bedroom 3
- Features: Jack & Jill Bathroom, Walk-In Closet(s)
- Level: First
- Area: 374 Square Feet
- Dimensions: 17x22
Bedroom 4
- Features: Jack & Jill Bathroom, Built-in Closet
- Level: First
- Area: 231 Square Feet
- Dimensions: 11x21
Bedroom 5
- Features: Other, No Closet
- Level: Second
- Area: 209 Square Feet
- Dimensions: 11x19
Dinette
- Level: First
- Area: 80 Square Feet
- Dimensions: 8x10
Dining room
- Level: First
- Area: 208 Square Feet
- Dimensions: 13x16
Family room
- Features: Ceiling Fan(s)
- Level: First
- Area: 357 Square Feet
- Dimensions: 17x21
Kitchen
- Features: Pantry
- Level: First
- Area: 260 Square Feet
- Dimensions: 13x20
Living room
- Features: Granite Counters
- Level: First
- Area: 221 Square Feet
- Dimensions: 13x17
Heating
- Electric, Heat Pump, Natural Gas, Propane, Zoned
Cooling
- Central Air, Zoned
Appliances
- Included: Bar Fridge, Dishwasher, Disposal, Electric Water Heater, Range, Refrigerator, Tankless Water Heater, Water Softener, Wine Refrigerator
- Laundry: Electric Dryer Hookup, Gas Dryer Hookup, In Kitchen, Inside, Laundry Room, Washer Hookup
Features
- Built-in Features, Cathedral Ceiling(s), Ceiling Fan(s), Chair Rail, Crown Molding, Dry Bar, Eating Space In Kitchen, High Ceilings, Primary Bedroom Main Floor, Solid Wood Cabinets, Stone Counters, Vaulted Ceiling(s), Walk-In Closet(s)
- Flooring: Carpet, Ceramic Tile
- Doors: French Doors
- Windows: Window Treatments, Hurricane Shutters
- Has fireplace: Yes
- Fireplace features: Wood Burning
Interior area
- Total structure area: 5,290
- Total interior livable area: 4,030 sqft
Video & virtual tour
Property
Parking
- Total spaces: 2
- Parking features: Oversized
- Garage spaces: 2
Features
- Levels: Two
- Stories: 2
- Patio & porch: Covered, Deck, Enclosed, Front Porch, Patio, Porch, Screened
- Exterior features: Irrigation System
- Has private pool: Yes
- Pool features: Gunite, Heated, In Ground, Pool Sweep
- Has spa: Yes
- Spa features: Heated, In Ground
Lot
- Size: 0.33 Acres
- Dimensions: 97.0 x 150.0
- Features: Oversized Lot
- Residential vegetation: Mature Landscaping, Oak Trees
Details
- Parcel number: A3527191E000000400004.0
- Zoning: CU
- Special conditions: None
Construction
Type & style
- Home type: SingleFamily
- Architectural style: Traditional
- Property subtype: Single Family Residence
Materials
- Block
- Foundation: Slab
- Roof: Shingle
Condition
- Completed
- New construction: No
- Year built: 1990
Utilities & green energy
- Sewer: Public Sewer
- Water: Public
- Utilities for property: BB/HS Internet Available, Cable Available, Electricity Connected, Natural Gas Available, Natural Gas Connected, Propane, Public, Sewer Connected, Water Connected
Community & HOA
Community
- Features: Deed Restrictions, Pool
- Pet fee: $0 monthly
- Subdivision: TAMPA PALMS
HOA
- Has HOA: Yes
- HOA fee: $28 monthly
- HOA name: tampa palms owners associtation
- HOA phone: 813-977-3337
Location
- Region: Tampa
Financial & listing details
- Price per square foot: $347/sqft
- Annual tax amount: $17,133
- Date on market: 4/17/2026
- Cumulative days on market: 127 days
- Listing terms: Cash,Conventional
- Ownership: Fee Simple
- Total actual rent: 0
- Electric utility on property: Yes
- Road surface type: Asphalt
Estimated market value
$1,339,400
$1.27M - $1.41M
$3,980/mo
Price history
| Date | Event | Price |
|---|---|---|
| 6/7/2026 | Price change | $1,399,000-1.8%$347/sqft |
Source:  Stellar MLS #TB8498876 Report a problem Stellar MLS #TB8498876 Report a problem | ||
| 5/15/2026 | Price change | $1,425,000-3.4%$354/sqft |
Source: Stellar MLS #TB8498876 Report a problem | ||
| 4/27/2026 | Price change | $1,475,000-4.8%$366/sqft |
Source: Stellar MLS #TB8498876 Report a problem | ||
| 4/17/2026 | Price change | $1,550,000+55.8%$385/sqft |
Source: Stellar MLS #TB8498876 Report a problem | ||
| 2/17/2024 | Pending sale | $995,000$247/sqft |
Source: Stellar MLS #T3504669 Report a problem | ||
| 2/14/2024 | Listed for sale | $995,000$247/sqft |
Source: Stellar MLS #T3504669 Report a problem | ||
Public tax history
Tax history is unavailable.
Monthly payment
Est. payment
Payment breakdown
Explore the cost of this home by adjusting the details. Changes won't be saved.Climate risks
Neighborhood: Tampa Palms
Nearby schools
GreatSchools rating
- 7/10Tampa Palms Elementary SchoolGrades: PK-5Distance: 0.7 mi
- 8/10Liberty Middle SchoolGrades: 6-8Distance: 2.9 mi
- 3/10Freedom High SchoolGrades: 9-12Distance: 2.9 mi
Schools provided by the listing agent
- Elementary: Tampa Palms-HB
- Middle: Liberty-HB
- High: Freedom-HB
Source: Stellar MLS. This data may not be complete. We recommend contacting the local school district to confirm school assignments for this home.
- $995,0005 bd4 ba4k sqft6509 Stonington Dr, Tampa, FL 33647Sold
- $871,1005 bd3 ba3.4k sqft6511 Stonington Dr, Tampa, FL 33647Off Market
- $897,9004 bd4 ba3.6k sqft6507 Stonington Dr, Tampa, FL 33647Off Market
- $1,300,0004 bd4 ba4.8k sqft15702 Richboro Ct, Tampa, FL 33647Sold

- $964,2004 bd4 ba3.6k sqft6513 Stonington Dr, Tampa, FL 33647Off Market
- $917,7005 bd4 ba3.1k sqft6443 Renwick Cir, Tampa, FL 33647Off Market
- $1,013,8005 bd4 ba3.6k sqft15705 New Castle Ct, Tampa, FL 33647Off Market
- $1,656,7004 bd5 ba5.4k sqft6441 Renwick Cir, Tampa, FL 33647Off Market
A local agent can set up tours, give advice and negotiate with sellers.
A local lender can help you make sure your offer is ready when you are.
Similar homes
- $1,595,0004 bd4 ba4.2k sqft6353 W MACLAURIN DRIVE, TAMPA, FL 33647For Sale

 MLS ID #TB8507787, Richard Hennek, FATHOM REALTY FL LLC. Stellar MLS
 - $1,295,0005 bd5 ba4.1k sqft8412 DUNHAM STATION DRIVE, TAMPA, FL 33647For Sale
 MLS ID #TB8520749, Kristy Darragh, FLORIDA EXECUTIVE REALTY. Stellar MLS
 - $1,370,0005 bd4 ba4k sqft2304 CLEMENT ROAD, LUTZ, FL 33549For Sale
 MLS ID #TB8530857, Ryan Zampino, MIHARA & ASSOCIATES INC.. Stellar MLS
 - $1,125,0004 bd4 ba3.1k sqft17210 BROADOAK DRIVE, TAMPA, FL 33647For Sale
 MLS ID #TB8513440, Damla Burnukara, FUTURE HOME REALTY INC. Stellar MLS
 - $947,0005 bd5 ba3.9k sqft10102 DEERCLIFF DRIVE, TAMPA, FL 33647For SaleMLS ID #TB8497684, Fadia Bazzi, AGILE GROUP REALTY. Stellar MLS
- $1,350,0005 bd5 ba4.6k sqft17909 HOWSMOOR PLACE, LUTZ, FL 33559For SaleMLS ID #TB8521809, William Morris, YELLOWFIN REALTY. Stellar MLS
- $1,350,0005 bd4 ba3.9k sqft2521 LAKE ELLEN DRIVE, TAMPA, FL 33618For SaleMLS ID #TB8519750, Jennifer Boyette, COASTAL PROPERTIES GROUP INTERNATIONAL. Stellar MLS
- $1,015,0005 bd5 ba3.9k sqft20203 CANE RIVER WAY, TAMPA, FL 33647For SaleMLS ID #TB8513012, Tiia Cartwright, CARTWRIGHT REALTY. Stellar MLS
- $760,0005 bd5 ba3.5k sqft8380 GOLDEN PRAIRIE DRIVE, TAMPA, FL 33647For SaleMLS ID #TB8521580, Michele Curtin, SHELLS FLORIDA REALTY. Stellar MLS
- $1,399,0005 bd4 ba3.8k sqft2590 LAKE MANOR DRIVE, LAND O LAKES, FL 34639For SaleMLS ID #O6428365, William Wygle, THE WILKINS WAY LLC. Stellar MLS
- $774,9006 bd4 ba3.4k sqft8523 PORTAGE AVENUE, TAMPA, FL 33647For SaleMLS ID #TB8523680, Marisol Terry, DALTON WADE INC. Stellar MLS
- $775,0004 bd4 ba3.4k sqft17503 EDINBURGH DRIVE, TAMPA, FL 33647For SaleMLS ID #TB8473924, Austin Holmes, COASTAL PROPERTIES GROUP INTER. Stellar MLS
- $789,0004 bd3 ba3k sqft17705 GREY EAGLE ROAD, TAMPA, FL 33647For SaleMLS ID #TB8534408, Steve Eckhardt, CORNERSTONE PROP.INTERNATIONAL. Stellar MLS
- $850,0005 bd4 ba4.2k sqft10746 CORY LAKE DRIVE, TAMPA, FL 33647For SaleMLS ID #TB8523599, Cristina Lorenzo, PALERMO REAL ESTATE PROF. INC.. Stellar MLS
- $1,169,9005 bd5 ba4.1k sqft13548 LAKE MAGDALENE DRIVE, TAMPA, FL 33613For SaleMLS ID #TB8487780, Martin Ralston, BRIGHT REALTY GROUP LLC. Stellar MLS
- $749,9005 bd4 ba3.9k sqft10235 ESTUARY DRIVE, TAMPA, FL 33647For SaleMLS ID #TB8505563, Steve Eckhardt, CORNERSTONE PROP.INTERNATIONAL. Stellar MLS
- $1,299,0004 bd4 ba3.3k sqft13510 WESTSHIRE DRIVE, TAMPA, FL 33618For SaleMLS ID #TB8514628, Khairi Salah, ALIGN RIGHT REALTY LLC. Stellar MLS
- $899,9004 bd4 ba3.6k sqft8478 DUNHAM STATION DRIVE, TAMPA, FL 33647For SaleMLS ID #TB8499829, Y Moon, PEOPLE'S CHOICE REALTY SVC LLC. Stellar MLS
- $1,300,0005 bd4 ba4.7k sqft2208 PRINCESS JULIA LANE, LUTZ, FL 33549For SaleMLS ID #TB8523906, Lori Dozark, FUTURE HOME REALTY INC. Stellar MLS
- $1,095,0005 bd4 ba3.6k sqft15630 N HIMES AVENUE, TAMPA, FL 33618For SaleMLS ID #TB8535508, John LaRocca, FUTURE HOME REALTY INC. Stellar MLS
