Welcome to Trevi at Bay Lake, a gated community of just 24 custom homes featuring a private community dock and boat ramp with access to Bay Lake, a private ski lake in the heart of Old Carrollwood. This custom-built 4-bedroom, 3.5-bath home offers 4,411 total square feet under roof and is located in Flood Zone X, with no flood insurance required. A brand-new 50-year tile roof was installed in May 2026. The three-way split floor plan includes a private office with lake views, formal living and dining rooms with 12'+ ceilings, and a family room with a gas fireplace and surround sound. The kitchen features an island, breakfast bar, double ovens, two warming drawers, and ample cabinet and counter space. The owner's suite includes French doors to the lanai, two walk-in closets with custom shelving, and a spacious bath with custom crystal sinks, makeup vanity, walk-in shower, floor-to-ceiling tile, and private water closet. Two secondary bedrooms share a full bath, while a fourth bedroom with its own bath is ideal for guests or multigenerational living. Additional features include porcelain tile throughout, surround sound in most rooms and on the lanai, a screened pool and spa, covered lanai, oversized 3-car garage, and double driveway. Recent updates include partial hurricane-impact windows (2018), electric roll-down hurricane shutters, Crimsafe hurricane screens, screened pool enclosure, full lanai screening, two HVAC systems (2024 and 2020), and a whole-home generator. Conveniently located near Tampa International Airport, International Plaza, Dale Mabry Highway, Veterans Expressway, shopping, dining, and area beaches. Primary bathroom vanity mirror does not convey.
For sale
Price cut: $65.9K (6/29)
$1,299,000
13510 WESTSHIRE DRIVE, TAMPA, FL 33618
4beds
3,329sqft
Single Family Residence
Built in 2001
10,744 Square Feet Lot
$-- Zestimate®
$390/sqft
$117/mo HOA
What's special
Screened pool and spaScreened pool enclosureCovered lanaiFull lanai screeningPorcelain tile throughoutThree-way split floor planElectric roll-down hurricane shutters
- 88 days
- 359
- 10
Zillow last checked:
Listing updated:
Listed by:
Khairi Salah 801-918-7745,
ALIGN RIGHT REALTY LLC 727-264-6800
Source: Stellar MLS,MLS#: TB8514628 Originating MLS: Suncoast Tampa
Originating MLS: Suncoast Tampa
Facts & features
Interior
Bedrooms & bathrooms
- Bedrooms: 4
- Bathrooms: 4
- Full bathrooms: 3
- 1/2 bathrooms: 1
Primary bedroom
- Features: Walk-In Closet(s)
- Level: First
Primary bathroom
- Features: Dual Sinks
- Level: First
Kitchen
- Level: First
Living room
- Level: First
Heating
- Central
Cooling
- Central Air
Appliances
- Included: Oven, Dishwasher, Disposal, Dryer, Microwave, Range, Range Hood, Refrigerator, Washer, Wine Refrigerator
- Laundry: Laundry Room
Features
- Cathedral Ceiling(s), Ceiling Fan(s), Crown Molding, Eating Space In Kitchen, High Ceilings, Kitchen/Family Room Combo, Open Floorplan, Walk-In Closet(s)
- Flooring: Tile
- Doors: French Doors, Outdoor Shower
- Windows: Hurricane Shutters
- Has fireplace: Yes
- Fireplace features: Gas
Interior area
- Total structure area: 4,411
- Total interior livable area: 3,329 sqft
Property
Parking
- Total spaces: 3
- Parking features: Garage - Attached
- Attached garage spaces: 3
Features
- Levels: One
- Stories: 1
- Exterior features: Lighting, Other, Outdoor Shower, Private Mailbox
- Has private pool: Yes
- Pool features: Heated, In Ground, Lighting, Outside Bath Access, Screen Enclosure
- Waterfront features: Lake Privileges, Boat Ramp - Private
Lot
- Size: 10,744 Square Feet
- Dimensions: 79 x 136
Details
- Parcel number: U0328180UD00000000010.0
- Zoning: RSC-4
- Special conditions: None
Construction
Type & style
- Home type: SingleFamily
- Property subtype: Single Family Residence
Materials
- Block, Stucco
- Foundation: Slab
- Roof: Tile
Condition
- New construction: No
- Year built: 2001
Utilities & green energy
- Sewer: Public Sewer
- Water: Public
- Utilities for property: Cable Connected, Public, Sewer Connected, Water Connected
Community & HOA
Community
- Pet fee: $0 monthly
- Subdivision: TREVI AT BAY LAKE
HOA
- Has HOA: Yes
- HOA fee: $117 monthly
- HOA name: HOA President - Karl
- HOA phone: 813-363-8875
Location
- Region: Tampa
Financial & listing details
- Price per square foot: $390/sqft
- Tax assessed value: $938,041
- Annual tax amount: $17,763
- Date on market: 6/3/2026
- Cumulative days on market: 86 days
- Listing terms: Cash,Conventional,Other,VA Loan
- Ownership: Fee Simple
- Total actual rent: 0
- Road surface type: Paved
Estimated market value
Not available
Estimated sales range
Not available
Not available
Price history
| Date | Event | Price |
|---|---|---|
| 6/29/2026 | Price change | $1,299,000-4.8%$390/sqft |
Source:  Stellar MLS #TB8514628 Report a problem Stellar MLS #TB8514628 Report a problem | ||
| 6/4/2026 | Listed for sale | $1,364,9000%$410/sqft |
Source: Stellar MLS #TB8514628 Report a problem | ||
| 4/2/2026 | Listing removed | $1,365,000$410/sqft |
Source: Stellar MLS #TB8448568 Report a problem | ||
| 3/29/2026 | Listed for sale | $1,365,000$410/sqft |
Source: Stellar MLS #TB8448568 Report a problem | ||
| 3/19/2026 | Pending sale | $1,365,000$410/sqft |
Source: Stellar MLS #TB8448568 Report a problem | ||
| 1/20/2026 | Price change | $1,365,000-4.2%$410/sqft |
Source: Stellar MLS #TB8448568 Report a problem | ||
| 11/15/2025 | Listed for sale | $1,425,000+313%$428/sqft |
Source: Stellar MLS #TB8448568 Report a problem | ||
| 4/11/2013 | Sold | $345,000-13.8%$104/sqft |
Source: Public Record Report a problem | ||
| 12/31/2012 | Listing removed | $400,000$120/sqft |
Source: Coldwell Banker Residential Real Estate - North Tampa #T2496056 Report a problem | ||
| 10/14/2012 | Listed for sale | $400,000$120/sqft |
Source: COLDWELL BANKER RESIDENTIAL #T2496056 Report a problem | ||
| 8/23/2012 | Listing removed | $400,000$120/sqft |
Source: Coldwell Banker Residential Real Estate - North Tampa #T2496056 Report a problem | ||
| 8/15/2012 | Price change | $400,000-5.9%$120/sqft |
Source: Coldwell Banker Residential Real Estate - North Tampa #T2496056 Report a problem | ||
| 7/15/2012 | Listed for sale | $425,000+21.4%$128/sqft |
Source: Coldwell Banker Residential Real Estate - North Tampa #T2496056 Report a problem | ||
| 12/9/2011 | Listing removed | $350,000$105/sqft |
Source: Coldwell Banker Residential Real Estate - North Tampa #T2496056 Report a problem | ||
| 11/29/2011 | Listed for sale | $350,000-47.7%$105/sqft |
Source: Coldwell Banker Residential Real Estate #T2496056 Report a problem | ||
| 1/13/2006 | Sold | $669,500+736.9%$201/sqft |
Source: Stellar MLS #T2125322 Report a problem | ||
| 8/3/2000 | Sold | $80,000+100%$24/sqft |
Source: Public Record Report a problem | ||
| 7/2/1999 | Sold | $40,000-20%$12/sqft |
Source: Public Record Report a problem | ||
| 8/10/1998 | Sold | $50,000$15/sqft |
Source: Public Record Report a problem | ||
Public tax history
| Year | Property taxes | Tax assessment |
|---|---|---|
| 2025 | $17,764 +118.2% | $938,041 +96.8% |
| 2024 | $8,141 +3.3% | $476,595 +3% |
| 2023 | $7,882 +3.7% | $462,714 +3% |
| 2022 | $7,604 +1% | $449,237 +3% |
| 2021 | $7,530 +1.6% | $436,152 +1.4% |
| 2020 | $7,414 +2.2% | $430,130 +2.3% |
| 2019 | $7,255 | $420,459 +1.9% |
| 2018 | $7,255 +1.4% | $412,619 -26.9% |
| 2017 | $7,152 -1.9% | $564,617 +42.6% |
| 2016 | $7,292 +0.6% | $395,820 +0.7% |
| 2015 | $7,251 -0.7% | $393,069 +0.8% |
| 2014 | $7,303 | $389,949 -5.5% |
| 2013 | $7,303 -11.8% | $412,737 +6.7% |
| 2012 | $8,284 +1.2% | $386,820 +1.5% |
| 2011 | $8,187 -8.4% | $381,223 -9.5% |
| 2010 | $8,938 +10.6% | $421,152 +0.9% |
| 2009 | $8,084 -10% | $417,259 -9.3% |
| 2008 | $8,978 -14.8% | $460,169 -12.9% |
| 2007 | $10,539 -17.1% | $528,574 -5.3% |
| 2006 | $12,711 +35.2% | $558,417 +33% |
| 2005 | $9,401 | $419,787 +3% |
| 2004 | -- | $407,560 +1.9% |
| 2003 | -- | $399,961 +2.4% |
| 2002 | -- | $390,587 +596% |
| 2001 | -- | $56,120 |
| 2000 | $1,574 | $56,120 |
Find assessor info on the county website
Monthly payment
Est. payment
Payment breakdown
Explore the cost of this home by adjusting the details. Changes won't be saved.Climate risks
Neighborhood: 33618
Nearby schools
Schools provided by the listing agent
- Elementary: Lake Magdalene-HB
- Middle: Adams-HB
- High: Chamberlain-HB
Source: Stellar MLS. This data may not be complete. We recommend contacting the local school district to confirm school assignments for this home.
Similar homes
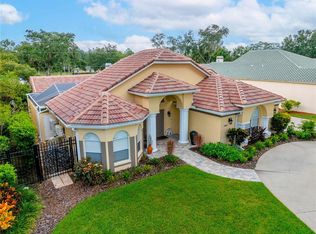
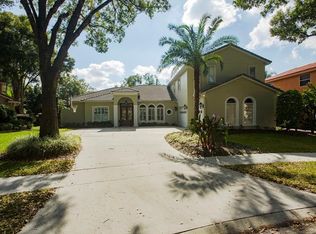
- $1,095,0005 bd4 ba3.6k sqft15630 N HIMES AVENUE, TAMPA, FL 33618For Sale
 MLS ID #TB8535508, John LaRocca, FUTURE HOME REALTY INC. Stellar MLS
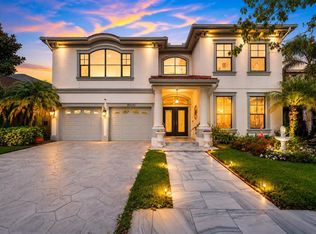
 - $1,169,9005 bd5 ba4.1k sqft13548 LAKE MAGDALENE DRIVE, TAMPA, FL 33613For Sale
 MLS ID #TB8487780, Martin Ralston, BRIGHT REALTY GROUP LLC. Stellar MLS
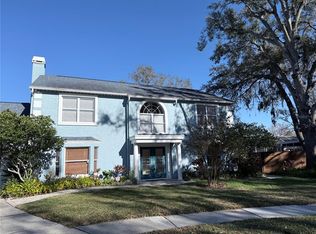
 - $1,299,0005 bd4 ba4k sqft6509 STONINGTON DRIVE S, TAMPA, FL 33647For Sale
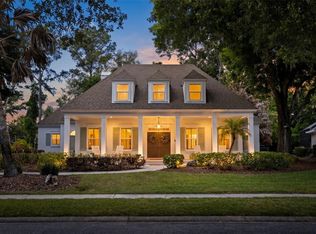 MLS ID #TB8498876, Rebecca Kuntz, REAL BROKER, LLC. Stellar MLS
 - $1,195,0004 bd4 ba3.1k sqft5916 S 6TH STREET, TAMPA, FL 33611For Sale
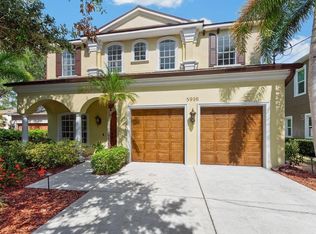 MLS ID #TB8539095, Andrew Duncan, LPT REALTY LLC. Stellar MLS
 - $1,250,0004 bd3 ba2.7k sqft4721 W SAN MIGUEL STREET, TAMPA, FL 33629For SaleMLS ID #TB8538148, Irene Guy, GULF SHORES REALTY ERA POWERED LLC. Stellar MLS
- $1,300,0004 bd4 ba3.7k sqft30218 FAIRWAY DRIVE, WESLEY CHAPEL, FL 33543For SaleMLS ID #TB8526715, Jason Catalanotto, LPT REALTY, LLC. Stellar MLS
- $1,650,0005 bd5 ba3.7k sqft9606 RIPLEY ROAD, THONOTOSASSA, FL 33592For SaleMLS ID #TB8543420, Luz Colon, EXP REALTY LLC. Stellar MLS
- $1,075,0004 bd3 ba3.2k sqft418 PINE BLUFF DRIVE, LUTZ, FL 33549For SaleMLS ID #TB8522774, Joe Lewkowicz, COLDWELL BANKER REALTY. Stellar MLS
- $1,150,0004 bd3 ba2.4k sqft7014 JONES ROAD, ODESSA, FL 33556For SaleMLS ID #TB8522563, Diana Costantino, LIPPLY REAL ESTATE. Stellar MLS
- $1,129,0004 bd4 ba4.3k sqft19108 CENTRE ROSE BOULEVARD, LUTZ, FL 33558For SaleMLS ID #TB8500101, Katherine Esposito, SIGNATURE REALTY ASSOCIATES. Stellar MLS
- $1,050,0005 bd4 ba3.3k sqft17825 SIMMS ROAD, ODESSA, FL 33556For SaleMLS ID #TB8501707, Jason Pithers, COLDWELL BANKER REALTY. Stellar MLS
- $995,0005 bd3 ba3.8k sqft708 WARREN ROAD, LUTZ, FL 33548For SaleMLS ID #TB8523396, Lauren Rodriguez, VAN WERT REAL ESTATE SVCS.,LLC. Stellar MLS
- $1,000,0005 bd4 ba3.5k sqft17024 WINNERS CIRCLE, ODESSA, FL 33556For SaleMLS ID #TB8515575, James Snyder, FUTURE HOME REALTY INC. Stellar MLS
- $1,675,0003 bd3 ba3.9k sqft7214 N OLA AVENUE, TAMPA, FL 33604For SaleMLS ID #TB8538537, Hoss Pollard, LPT REALTY, LLC. Stellar MLS
- $1,050,0004 bd3 ba2.9k sqft1436 ALTAMONT LANE, ODESSA, FL 33556For SaleMLS ID #TB8526511, Tiffany Lettelleir, KELLER WILLIAMS ST PETE REALTY. Stellar MLS
- $1,149,0004 bd6 ba3.6k sqft921 POINT SEASIDE DRIVE, CRYSTAL BEACH, FL 34681For SaleMLS ID #TB8513317, Jessica Martin, THE SHOP REAL ESTATE CO.. Stellar MLS
- $950,0004 bd3 ba3.2k sqft17714 GREY EAGLE ROAD, TAMPA, FL 33647For SaleMLS ID #TB8539678, Tricia Argabrite, EXP REALTY LLC. Stellar MLS
- $884,9903 bd3 ba2k sqft3914 SLIGH AVENUE, TAMPA, FL 33614For SaleMLS ID #TB8439520, Marileidy Garcia Diaz, AVENUE HOMES LLC. Stellar MLS
- $650,0005 bd3 ba2.7k sqft10207 ARBOR SIDE DRIVE, TAMPA, FL 33647For SaleMLS ID #O6392696, Rob Stack, SERHANT. Stellar MLS
