If you've been searching for a property that combines comfortable living with space and flexibility, this one of a kind 1.4 ACRE estate in the Keystone area of Odessa with NO HOA is a rare find! Featuring a move in ready home, large Green Garage and Red Barn! Whether you're a car enthusiast, RV owner, horse lover, hobbyist, or simply need room to spread out, this property offers endless possibilities. The 4 bed, 3 bath home features a split floor plan, 2 car garage, cozy fireplace, walk in pantry, water softener/reverse osmosis system, and a HEATED POOL perfect for year round enjoyment. The 2026 ROOF, pool pump, camera system and smart lights provide peace of mind. The accessory buildings and two RV HOOKUPS truly set this property apart. A large 46' x 56' INSULATED GREEN GARAGE is the ultimate workshop and storage space, complete with a climate controlled office/workshop, making it ideal for a home business, studio, or hobby room. With a 14' high x 12' wide center door, there's room for an RV, boat, trailers, or up to six vehicles. Entertain friends at the bar area featuring a sink, refrigerator and ceiling fans. Extend your entertaining out to the firepit out back complete with speakers and lights. The RED BARN includes three stalls, electric & water, tack room, and an attached carport/equipment storage. Just 20+ minutes to the airport and shopping/restaurants within 5-10+ minutes, opportunities like this are hard to find!
For sale
$1,150,000
7014 JONES ROAD, ODESSA, FL 33556
4beds
2,443sqft
Single Family Residence
Built in 2006
1.4 Acres Lot
$-- Zestimate®
$471/sqft
$-- HOA
What's special
Red barnCozy fireplaceMove in ready homeLarge green garageSplit floor planWalk in pantry
- 81 days
- 588
- 31
Zillow last checked:
Listing updated:
Listed by:
Diana Costantino 813-992-5298,
LIPPLY REAL ESTATE 727-314-1000
Source: Stellar MLS,MLS#: TB8522563 Originating MLS: Suncoast Tampa
Originating MLS: Suncoast Tampa
Facts & features
Interior
Bedrooms & bathrooms
- Bedrooms: 4
- Bathrooms: 3
- Full bathrooms: 3
Primary bedroom
- Features: En Suite Bathroom, Split Vanities, Water Closet/Priv Toilet, Walk-In Closet(s)
- Level: First
- Area: 272 Square Feet
- Dimensions: 17x16
Bedroom 2
- Features: Built-in Closet
- Level: First
- Area: 195 Square Feet
- Dimensions: 15x13
Bedroom 3
- Features: Built-in Closet
- Level: First
- Area: 156 Square Feet
- Dimensions: 13x12
Bedroom 4
- Features: En Suite Bathroom, Built-in Closet
- Level: First
- Area: 169 Square Feet
- Dimensions: 13x13
Kitchen
- Features: Pantry, Granite Counters
- Level: First
- Area: 238 Square Feet
- Dimensions: 17x14
Living room
- Level: First
- Area: 580 Square Feet
- Dimensions: 29x20
Heating
- Central
Cooling
- Central Air
Appliances
- Included: Dishwasher, Dryer, Microwave, Range, Refrigerator, Washer, Water Softener
- Laundry: Laundry Room
Features
- High Ceilings, Kitchen/Family Room Combo, Open Floorplan, Stone Counters, Walk-In Closet(s)
- Flooring: Carpet, Ceramic Tile, Travertine
- Has fireplace: Yes
- Fireplace features: Living Room, Wood Burning
Interior area
- Total structure area: 3,521
- Total interior livable area: 2,443 sqft
Video & virtual tour
Property
Parking
- Total spaces: 2
- Parking features: RV Garage, RV Access/Parking, Workshop in Garage
- Attached garage spaces: 2
Features
- Levels: One
- Stories: 1
- Patio & porch: Rear Porch
- Exterior features: Dog Run, Fire Pit, RV Hookup
- Has private pool: Yes
- Pool features: Heated, In Ground, Lighting
- Fencing: Other
Lot
- Size: 1.4 Acres
- Features: In County, Level, Private
Details
- Parcel number: U01271700100000000012.5
- Zoning: ASC-1
- Special conditions: None
Construction
Type & style
- Home type: SingleFamily
- Property subtype: Single Family Residence
Materials
- Block
- Foundation: Slab
- Roof: Shingle
Condition
- New construction: No
- Year built: 2006
Utilities & green energy
- Sewer: Septic Tank
- Water: Private
- Utilities for property: BB/HS Internet Available
Community & HOA
Community
- Pet fee: $0 monthly
- Subdivision: KEYSTONE PARK COLONY SUB
HOA
- Has HOA: No
Location
- Region: Odessa
Financial & listing details
- Price per square foot: $471/sqft
- Tax assessed value: $632,373
- Annual tax amount: $11,933
- Date on market: 6/26/2026
- Cumulative days on market: 69 days
- Listing terms: Cash,Conventional,VA Loan
- Ownership: Fee Simple
- Total actual rent: 0
- Road surface type: Paved
Estimated market value
Not available
Estimated sales range
Not available
Not available
Price history
| Date | Event | Price |
|---|---|---|
| 8/28/2026 | Listed for sale | $1,150,000$471/sqft |
Source:  Stellar MLS #TB8522563 Report a problem Stellar MLS #TB8522563 Report a problem | ||
| 8/15/2026 | Pending sale | $1,150,000$471/sqft |
Source: Stellar MLS #TB8522563 Report a problem | ||
| 6/26/2026 | Listed for sale | $1,150,000+21.1%$471/sqft |
Source: Stellar MLS #TB8522563 Report a problem | ||
| 11/9/2022 | Sold | $950,000-3%$389/sqft |
Source: Public Record Report a problem | ||
| 10/9/2022 | Pending sale | $979,000$401/sqft |
Source: Stellar MLS #U8170997 Report a problem | ||
| 10/4/2022 | Price change | $979,000-1.1%$401/sqft |
Source: Stellar MLS #U8170997 Report a problem | ||
| 9/16/2022 | Price change | $990,000-7.3%$405/sqft |
Source: Stellar MLS #U8170997 Report a problem | ||
| 8/29/2022 | Price change | $1,068,000-2.9%$437/sqft |
Source: Stellar MLS #U8170997 Report a problem | ||
| 8/1/2022 | Price change | $1,100,000+10%$450/sqft |
Source: Stellar MLS #U8170997 Report a problem | ||
| 7/15/2022 | Listed for sale | $999,999+325.5%$409/sqft |
Source: Owner Report a problem | ||
| 9/8/2005 | Sold | $235,000$96/sqft |
Source: Public Record Report a problem | ||
Public tax history
| Year | Property taxes | Tax assessment |
|---|---|---|
| 2025 | $11,933 +7.9% | $632,373 +2.4% |
| 2024 | $11,061 +3.4% | $617,489 +3% |
| 2023 | $10,698 +90.3% | $599,504 +89.8% |
| 2022 | $5,621 +1% | $315,843 +3% |
| 2021 | $5,564 +3.1% | $306,644 +1.4% |
| 2020 | $5,399 +3.5% | $302,410 +2.3% |
| 2019 | $5,214 | $295,611 +1.9% |
| 2018 | $5,214 +2% | $290,099 -30.4% |
| 2017 | $5,110 +1.2% | $416,879 +49.8% |
| 2016 | $5,048 +0.8% | $278,288 +0.7% |
| 2015 | $5,007 -1.1% | $276,354 +0.8% |
| 2014 | $5,062 +0.6% | $274,161 +1.5% |
| 2013 | $5,034 +0.1% | $270,109 +1.7% |
| 2012 | $5,029 -8.1% | $265,594 -7.5% |
| 2011 | $5,473 -2.5% | $287,012 -3% |
| 2010 | $5,611 -3.4% | $295,914 -3% |
| 2009 | $5,811 +11.9% | $305,007 -8.7% |
| 2008 | $5,191 -42.2% | $334,186 -27.7% |
| 2007 | $8,980 +105.8% | $462,021 +115.1% |
| 2006 | $4,364 +67.6% | $214,765 +63.3% |
| 2005 | $2,603 | $131,495 +3% |
| 2004 | -- | $127,665 +1.9% |
| 2003 | -- | $125,285 |
Find assessor info on the county website
Monthly payment
Est. payment
Payment breakdown
Explore the cost of this home by adjusting the details. Changes won't be saved.Climate risks
Neighborhood: 33556
Similar homes
- $1,040,0004 bd3 ba2.9k sqft1436 ALTAMONT LANE, ODESSA, FL 33556For Sale

 MLS ID #TB8526511, Tiffany Lettelleir, KELLER WILLIAMS ST PETE REALTY. Stellar MLS
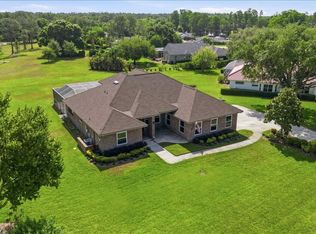
 - $1,050,0005 bd4 ba3.3k sqft17825 SIMMS ROAD, ODESSA, FL 33556For Sale
 MLS ID #TB8501707, Jason Pithers, COLDWELL BANKER REALTY. Stellar MLS
 - $899,9005 bd3 ba3.2k sqft15312 AZRA DRIVE, ODESSA, FL 33556For Sale
 MLS ID #W7888550, Stacey Dirksz, RE/MAX CHAMPIONS. Stellar MLS
 - $839,5004 bd3 ba3k sqft16116 IVY LAKE DRIVE, ODESSA, FL 33556For Sale
 MLS ID #A4700130, Cynthia Vazquez Lane, DALTON WADE INC. Stellar MLS
 - $705,0005 bd3 ba2.6k sqft1518 FISHING LAKE DRIVE, ODESSA, FL 33556For SaleMLS ID #TB8534890, Jennifer Davida, FUTURE HOME REALTY INC. Stellar MLS
- $850,0005 bd3 ba3.5k sqft16410 IVY LAKE DRIVE, ODESSA, FL 33556For SaleMLS ID #TB8530677, Tammy Bilder, EXP REALTY LLC. Stellar MLS
- $975,0005 bd4 ba3.5k sqft17024 WINNERS CIRCLE, ODESSA, FL 33556For SaleMLS ID #TB8515575, James Snyder, FUTURE HOME REALTY INC. Stellar MLS
- $749,0003 bd3 ba2.7k sqft17535 WELLFIELD COURT, LUTZ, FL 33558For SaleMLS ID #TB8544560, Beth Copenhaver, COLDWELL BANKER REALTY. Stellar MLS
- $725,0004 bd3 ba2.9k sqft15103 AZRA DRIVE, ODESSA, FL 33556For SaleMLS ID #TB8525415, Jennifer Boyette, COASTAL PROPERTIES GROUP INTERNATIONAL. Stellar MLS
- $1,150,0005 bd3 ba3.2k sqft12012 BREWSTER DRIVE, TAMPA, FL 33626For SaleMLS ID #TB8547272, Moriah Friedman, BHHS FLORIDA PROPERTIES GROUP. Stellar MLS
- $950,0004 bd3 ba3.2k sqft418 PINE BLUFF DRIVE, LUTZ, FL 33549For SaleMLS ID #TB8522774, Joe Lewkowicz, COLDWELL BANKER REALTY. Stellar MLS
- $1,150,0003 bd3 ba2.1k sqft1114 MARINA DRIVE, TARPON SPRINGS, FL 34689For SaleMLS ID #TB8502380, Chris Ziebell, REALTY ONE GROUP BEYOND. Stellar MLS
- $649,9994 bd3 ba2.1k sqft5539 AVENUE DU SOLEIL, LUTZ, FL 33558For SaleMLS ID #TB8535132, Daniel Feinman, 360 REALTY OF TAMPA LLC. Stellar MLS
- $614,0003 bd2 ba1.9k sqft3142 FRANCOA DRIVE, ODESSA, FL 33556For SaleMLS ID #TB8533418, Anne Bromberg, RE/MAX ACTION FIRST OF FLORIDA. Stellar MLS
- $1,024,9994 bd3 ba3.2k sqft3675 JANUS WAY, PALM HARBOR, FL 34685For SaleMLS ID #TB8512885, Christine Bogdanovic, SMITH & ASSOCIATES REAL ESTATE. Stellar MLS
- $849,0004 bd3 ba2.9k sqft11302 OSCEOLA DRIVE, NEW PORT RICHEY, FL 34654For SaleMLS ID #W7888554, Patrick Morris, RE/MAX ALLIANCE GROUP. Stellar MLS
- $1,100,0005 bd3 ba3.3k sqft85 KELLEYS TRAIL, OLDSMAR, FL 34677For SaleMLS ID #TB8527215, Andy Burwell, Jr, BURWELL REAL ESTATE. Stellar MLS
- $1,099,0004 bd3 ba2.7k sqft2937 HILLCREEK CIRCLE S, CLEARWATER, FL 33759For SaleMLS ID #TB8532193, Lara Champ Mays LLC, REAL BROKER, LLC. Stellar MLS
- $914,9994 bd5 ba3.4k sqft2818 SHIPSTON AVENUE, NEW PORT RICHEY, FL 34655For SaleMLS ID #TB8507216, Celeste Hunter, SMITH & ASSOCIATES REAL ESTATE. Stellar MLS
- $1,299,0004 bd4 ba3.3k sqft13510 WESTSHIRE DRIVE, TAMPA, FL 33618For SaleMLS ID #TB8514628, Khairi Salah, ALIGN RIGHT REALTY LLC. Stellar MLS
