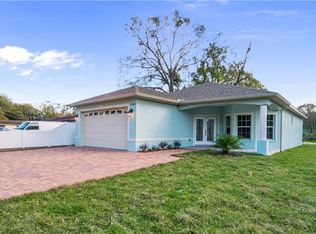
"Property back to the market due buyer failed to secure a loan" Welcome to your dream home on 1.32 acres in the heart of Tampa. In the Egypt Lake neighborhood. With the perfect spaces to share with family and friends. This block home boasts 3,032 square feet. There's plenty of space to park not only cars but also boats and other heavy equipment. Well-designed, spacious rooms with luxurious details. The owners have maintained this home with excellent care. Move-in ready, ready to enjoy not only a beautiful home, but also a quiet, central neighborhood with quick access to grocery stores, medical centers, schools, Tampa International Airport, hospitals, and shopping centers. Don't miss this opportunity to speak directly to the owners and become their new homeowner. Negotiation will be directly with owners.
For sale
$884,990
3914 SLIGH AVENUE, TAMPA, FL 33614
3beds
2,048sqft
:
Get pre-qualified$6,013/mo
Single Family Residence
Built in 2019
1.23 Acres Lot
$-- Zestimate®
$432/sqft
$-- HOA
What's special
- 279 days |
- 327 |
- 12 |
Zillow last checked:
Listing updated:
Listed by:
Marileidy Garcia Diaz 786-238-6260,
AVENUE HOMES LLC 833-499-2980,
Jorge Orama 813-753-4656,
AVENUE HOMES LLC
Source: Stellar MLS,MLS#: TB8439520 Originating MLS: Suncoast Tampa
Originating MLS: Suncoast Tampa
Facts & features
Interior
Bedrooms & bathrooms
- Bedrooms: 3
- Bathrooms: 3
- Full bathrooms: 3
Primary bedroom
- Features: Walk-In Closet(s)
- Level: First
Bedroom 2
- Features: Built-in Closet
- Level: First
Primary bathroom
- Level: First
Bathroom 1
- Level: First
Bathroom 2
- Level: First
Bathroom 3
- Level: First
Bonus room
- Features: Built-in Closet
- Level: First
Dining room
- Level: First
Kitchen
- Level: First
Living room
- Level: First
Heating
- Central
Cooling
- Central Air
Appliances
- Included: Cooktop, Dishwasher, Electric Water Heater, Microwave, Refrigerator
- Laundry: Laundry Room
Features
- Ceiling Fan(s), High Ceilings, Living Room/Dining Room Combo, Open Floorplan, Solid Wood Cabinets, Stone Counters, Thermostat, Walk-In Closet(s)
- Flooring: Tile
- Doors: Outdoor Grill, Outdoor Kitchen, Sliding Doors
- Has fireplace: No
Interior area
- Total structure area: 3,089
- Total interior livable area: 2,048 sqft
Property
Parking
- Total spaces: 5
- Parking features: Boat, Circular Driveway, Driveway, Garage Door Opener, Oversized, RV Carport
- Garage spaces: 2
- Carport spaces: 3
- Covered spaces: 5
- Has uncovered spaces: Yes
Features
- Levels: One
- Stories: 1
- Patio & porch: Porch
- Exterior features: Lighting, Outdoor Grill, Outdoor Kitchen, Private Mailbox, Storage
- Fencing: Fenced
Lot
- Size: 1.23 Acres
- Residential vegetation: Fruit Trees, Trees/Landscaped
Details
- Parcel number: U332818C0000000000001.0
- Zoning: RDC-12
- Special conditions: None
Construction
Type & style
- Home type: SingleFamily
- Architectural style: Contemporary
- Property subtype: Single Family Residence
Materials
- Block
- Foundation: Slab
- Roof: Shingle
Condition
- New construction: No
- Year built: 2019
Utilities & green energy
- Sewer: Public Sewer
- Water: Public
- Utilities for property: Electricity Connected, Public, Water Connected
Community & HOA
Community
- Pet fee: $0 monthly
- Subdivision: C00 | RABB ESTATES
HOA
- Has HOA: No
Location
- Region: Tampa
Financial & listing details
- Price per square foot: $432/sqft
- Tax assessed value: $41,357
- Annual tax amount: $6,312
- Date on market: 10/20/2025
- Cumulative days on market: 264 days
- Listing terms: Cash,Conventional,Other,VA Loan
- Ownership: Fee Simple
- Total actual rent: 0
- Electric utility on property: Yes
- Road surface type: Paved
Estimated market value
Not available
Estimated sales range
Not available
$3,248/mo
Price history
| Date | Event | Price |
|---|---|---|
| 2/28/2026 | Price change | $884,9900%$432/sqft |
Source:  Stellar MLS #TB8439520 Report a problem Stellar MLS #TB8439520 Report a problem | ||
| 11/14/2025 | Price change | $885,000+2.9%$432/sqft |
Source: Stellar MLS #TB8439520 Report a problem | ||
| 11/4/2025 | Pending sale | $860,000$420/sqft |
Source: Stellar MLS #TB8439520 Report a problem | ||
| 10/20/2025 | Listed for sale | $860,000$420/sqft |
Source: Stellar MLS #TB8439520 Report a problem | ||
Public tax history
| Year | Property taxes | Tax assessment |
|---|---|---|
| 2019 | $754 | $41,357 |
Find assessor info on the county website
Monthly payment
Est. payment
Payment breakdown
Explore the cost of this home by adjusting the details. Changes won't be saved.Climate risks
Neighborhood: Leto
Nearby schools
GreatSchools rating
- 6/10Crestwood Elementary SchoolGrades: PK-5Distance: 0.9 mi
- 3/10Pierce Middle SchoolGrades: 6-8Distance: 1 mi
- 4/10Leto High SchoolGrades: 9-12Distance: 0.8 mi
- $734,800-- bd3 ba1.8k sqft3912 W Sligh Ave, Tampa, FL 33614Off Market
- $948,500-- bd4 ba3.2k sqft3910 W Sligh Ave, Tampa, FL 33614Off Market
- $803,3003 bd2 ba1.7k sqft3908 W Sligh Ave, Tampa, FL 33614Off Market
- $448,7003 bd2 ba1.2k sqft6804 N Church Ave, Tampa, FL 33614Off Market
- $346,3002 bd1 ba912 sqft6808 N Church Ave, Tampa, FL 33614Off Market
- $374,1002 bd2 ba1.7k sqft6802 N Church Ave #A, Tampa, FL 33614Off Market
- $311,2002 bd1 ba1.1k sqft6810 N Church Ave, Tampa, FL 33614Off Market
- $294,9002 bd1 ba1.1k sqft6814 N Church St, Tampa, FL 33614Off Market
A local agent can set up tours, give advice and negotiate with sellers.
A local lender can help you make sure your offer is ready when you are.
Similar homes
- $700,0003 bd3 ba2.1k sqft2516 W CURTIS STREET, TAMPA, FL 33614For Sale

 MLS ID #TB8529730, Vanessa Roman, REAL BROKER, LLC. Stellar MLS
 - $650,0004 bd4 ba2.1k sqft6909 N LOIS AVENUE, TAMPA, FL 33614For Sale
 MLS ID #TB8523887, Isabel Ramos Orta, BELLA VISTA REALTY GROUP LLC. Stellar MLS
 - $875,0004 bd4 ba2.3k sqft4102 S TRASK STREET, TAMPA, FL 33611For Sale
 MLS ID #TB8510311, Christopher Schaefer II, IMPACT REALTY TAMPA BAY. Stellar MLS
 - $574,9003 bd3 ba2.8k sqft8502 MAY STREET, TAMPA, FL 33614For Sale
 MLS ID #TB8496182, Yoana Contreras, VITA LUXURY REALTY LLC. Stellar MLS
 - $688,0003 bd3 ba2.4k sqft17601 HANNA ROAD, LUTZ, FL 33549For SaleMLS ID #TB8530596, Amy Manion, REALTY ONE GROUP ADVANTAGE. Stellar MLS
- $749,0003 bd3 ba2.1k sqft3819 W DALE AVENUE #6, TAMPA, FL 33609For SaleMLS ID #TB8523526, Frank Albert, FRANK ALBERT REALTY. Stellar MLS
- $799,0006 bd3 ba2k sqft3620 E TAMPA CIRCLE, TAMPA, FL 33629For SaleMLS ID #O6395449, Ayoub Aitelhaj, ATLIS REALTY GROUP LLC. Stellar MLS
- $950,0003 bd3 ba2.7k sqft3133 LAKE ELLEN DRIVE, TAMPA, FL 33618For SaleMLS ID #TB8507757, Karen Wingard, COLDWELL BANKER REALTY. Stellar MLS
- $825,0004 bd3 ba2.6k sqft10212 NEWINGTON PLACE, TAMPA, FL 33626For SaleMLS ID #TB8530297, Eric Anderson, KELLER WILLIAMS TAMPA PROPERTIES. Stellar MLS
- $720,0003 bd3 ba2k sqft13522 AVISTA DRIVE, TAMPA, FL 33624For SaleMLS ID #TB8499389, Jennifer Dobbs, MIHARA & ASSOCIATES INC.. Stellar MLS
- $554,5004 bd2 ba2.1k sqft8331 W POCAHONTAS AVENUE, TAMPA, FL 33615For SaleMLS ID #TB8502727, Breisy Loforte, OAKSTRAND REALTY. Stellar MLS
- $494,9003 bd2 ba1.6k sqft1808 W CLUSTER AVENUE, TAMPA, FL 33604For SaleMLS ID #TB8517659, Drew Schoonmaker, PARTNER AGENT REALTY INC. Stellar MLS
- $575,0004 bd4 ba2k sqft8318 DRYCREEK DRIVE, TAMPA, FL 33615For SaleMLS ID #TB8526071, Dianne Reyna, AVENUE HOMES LLC. Stellar MLS
- $849,9004 bd2 ba2.6k sqft3678 E LAKE DRIVE, LAND O LAKES, FL 34639For SaleMLS ID #TB8502809, Jeffrey Borham, PA, EXP REALTY LLC. Stellar MLS
- $600,0004 bd3 ba2k sqft10232 WOODFORD BRIDGE STREET, TAMPA, FL 33626For SaleMLS ID #TB8532260, Carrie Bell, FLORIDA EXECUTIVE REALTY. Stellar MLS
- $929,0004 bd3 ba2.7k sqft9820 GRETNA GREEN DRIVE, TAMPA, FL 33626For SaleMLS ID #TB8498890, Stephen Hachey, FLAT FEE MLS REALTY. Stellar MLS
- $540,0004 bd3 ba2.1k sqft7110 N TALIAFERRO AVENUE, TAMPA, FL 33604For SaleMLS ID #TB8487326, Stephanie Mitchell, NOVA REAL ESTATE GROUP. Stellar MLS
- $875,0004 bd4 ba2.5k sqft141 OLD OAK CIRCLE, PALM HARBOR, FL 34683For SaleMLS ID #TB8516934, Jeffrey Borham, PA, EXP REALTY LLC. Stellar MLS
- $629,9003 bd3 ba1.9k sqft11213 MOULTRIE PLACE, TAMPA, FL 33625For SaleMLS ID #TB8522053, Brooke Brate, SMITH & ASSOCIATES REAL ESTATE. Stellar MLS
- $821,7504 bd3 ba2.4k sqft1874 STABLE TRAIL, PALM HARBOR, FL 34685For SaleMLS ID #TB8526199, Tanner Tillung, EXP REALTY LLC. Stellar MLS
