Welcome to this beautifully appointed 3-bedroom, 2-bath home built in 2020, offering modern design, energy-efficient living, and premium upgrades throughout. Step inside to discover soaring ceilings, elegant tray ceiling details, 8-foot interior doors, and an abundance of natural light that creates a bright and inviting atmosphere. The open-concept floor plan seamlessly connects the living, dining, and kitchen areas, making it ideal for both everyday living and entertaining. Thoughtfully designed with comfort and functionality in mind, this home combines contemporary style with practical energy-saving features. One of the standout features is the stunning wood-finish cedar sauna, providing a private retreat to relax and unwind after a long day. The garage has also been upgraded with a durable epoxy-coated floor, adding both style and easy maintenance. Conveniently located near the public zoo and vibrant Downtown Tampa, you'll enjoy quick access to shopping, dining, entertainment, and some of the area's most popular attractions. This move-in-ready home offers the perfect blend of comfort, quality, and location.
For sale
Price cut: $25K (6/25)
$499,900
1808 W Cluster Ave, Tampa, FL 33604
3beds
1,696sqft
:
Get pre-qualified$3,363/mo
Single Family Residence
Built in 2020
5,400 Square Feet Lot
$495,500 Zestimate®
$295/sqft
$-- HOA
What's special
Energy-efficient livingModern designAbundance of natural lightElegant tray ceiling detailsOpen-concept floor planStunning wood-finish cedar saunaBright and inviting atmosphere
- 43 days |
- 320 |
- 25 |
Zillow last checked:
Listing updated:
Listed by:
Drew Schoonmaker 813-767-3867,
PARTNER AGENT REALTY INC 813-356-9214
Source: Stellar MLS,MLS#: TB8517659 Originating MLS: Suncoast Tampa
Originating MLS: Suncoast Tampa
Facts & features
Interior
Bedrooms & bathrooms
- Bedrooms: 3
- Bathrooms: 2
- Full bathrooms: 2
Rooms
- Room types: Family Room
Primary bedroom
- Features: Walk-In Closet(s)
- Level: First
- Area: 192 Square Feet
- Dimensions: 16x12
Kitchen
- Level: First
- Area: 180 Square Feet
- Dimensions: 12x15
Living room
- Level: First
- Area: 320 Square Feet
- Dimensions: 16x20
Heating
- Central
Cooling
- Central Air
Appliances
- Included: Dishwasher, Dryer, Microwave, Range, Refrigerator, Washer
- Laundry: Inside, Laundry Room
Features
- Ceiling Fan(s), High Ceilings, Other
- Flooring: Tile
- Windows: Blinds
- Has fireplace: No
Interior area
- Total structure area: 2,344
- Total interior livable area: 1,696 sqft
Video & virtual tour
Property
Parking
- Total spaces: 2
- Parking features: Driveway
- Attached garage spaces: 2
- Has uncovered spaces: Yes
Features
- Levels: One
- Stories: 1
- Patio & porch: Covered, Front Porch, Patio
- Exterior features: Dog Run, Other, Sidewalk
- Fencing: Fenced,Vinyl
Lot
- Size: 5,400 Square Feet
Details
- Additional structures: Other
- Parcel number: A2628183FX00000000039.0
- Zoning: RS-50
- Special conditions: None
Construction
Type & style
- Home type: SingleFamily
- Architectural style: Other,Ranch
- Property subtype: Single Family Residence
Materials
- Block, Stucco
- Foundation: Slab
- Roof: Shingle
Condition
- New construction: No
- Year built: 2020
Utilities & green energy
- Sewer: Public Sewer
- Water: Public
- Utilities for property: BB/HS Internet Available, Cable Available, Electricity Connected, Sewer Connected, Water Connected
Community & HOA
Community
- Pet fee: $0 monthly
- Subdivision: LORRAINE ESTATES
HOA
- Has HOA: No
Location
- Region: Tampa
Financial & listing details
- Price per square foot: $295/sqft
- Tax assessed value: $379,973
- Annual tax amount: $4,652
- Date on market: 6/11/2026
- Cumulative days on market: 44 days
- Listing terms: Cash,Conventional,FHA,Other,VA Loan
- Ownership: Fee Simple
- Total actual rent: 0
- Electric utility on property: Yes
- Road surface type: Asphalt, Paved
Estimated market value
$495,500
$471,000 - $520,000
$2,791/mo
Price history
| Date | Event | Price |
|---|---|---|
| 6/25/2026 | Price change | $499,900-4.8%$295/sqft |
Source:  Stellar MLS #TB8517659 Report a problem Stellar MLS #TB8517659 Report a problem | ||
| 6/11/2026 | Listed for sale | $524,900+9.4%$309/sqft |
Source: Stellar MLS #TB8517659 Report a problem | ||
| 7/19/2022 | Sold | $480,000+0%$283/sqft |
Source: Public Record Report a problem | ||
| 6/20/2022 | Pending sale | $479,900$283/sqft |
Source: Stellar MLS #T3377176 Report a problem | ||
| 6/2/2022 | Listed for sale | $479,900+7.1%$283/sqft |
Source: Stellar MLS #T3377176 Report a problem | ||
| 5/13/2022 | Sold | $448,000+44.1%$264/sqft |
Source: Public Record Report a problem | ||
| 3/19/2020 | Sold | $311,000+0.4%$183/sqft |
Source: Public Record Report a problem | ||
| 1/18/2020 | Pending sale | $309,900$183/sqft |
Source: FIRST HOUSING REALTY GROUP #T3217614 Report a problem | ||
| 1/3/2020 | Listed for sale | $309,900+240.5%$183/sqft |
Source: FIRST HOUSING REALTY GROUP #T3217614 Report a problem | ||
| 11/29/2018 | Sold | $91,000-17.3%$54/sqft |
Source: Public Record Report a problem | ||
| 11/1/2018 | Price change | $109,999-6.8%$65/sqft |
Source: Owner Report a problem | ||
| 10/25/2018 | Listed for sale | $117,999$70/sqft |
Source: Owner Report a problem | ||
Public tax history
| Year | Property taxes | Tax assessment |
|---|---|---|
| 2025 | $4,847 +7.5% | $272,400 +2.9% |
| 2024 | $4,509 +2.6% | $264,723 +3% |
| 2023 | $4,394 -26.3% | $257,013 -23.7% |
| 2022 | $5,960 -2.4% | $336,740 +14% |
| 2021 | $6,109 +886.9% | $295,444 +847.4% |
| 2020 | $619 +55.7% | $31,185 +57.1% |
| 2019 | $398 | $19,845 -77.8% |
| 2018 | $398 -72.5% | $89,200 +25.7% |
| 2017 | $1,445 +14.1% | $70,975 +52.3% |
| 2016 | $1,266 +13% | $46,595 +10% |
| 2015 | $1,120 +25.9% | $42,359 +10% |
| 2014 | $890 | $38,508 +10% |
| 2013 | $890 +20.9% | $35,007 +5.6% |
| 2012 | $736 -12.2% | $33,142 -12.3% |
| 2011 | $838 -6.4% | $37,796 -7.2% |
| 2010 | $895 -48.2% | $40,713 -48.5% |
| 2009 | $1,729 -39.9% | $79,129 -39.9% |
| 2008 | $2,875 -7.2% | $131,608 -8.4% |
| 2007 | $3,098 +3.6% | $143,620 +13.3% |
| 2006 | $2,992 +19.8% | $126,729 +23.6% |
| 2005 | $2,498 | $102,549 +29.6% |
| 2004 | -- | $79,098 +5% |
| 2003 | -- | $75,302 +3.2% |
| 2002 | -- | $72,981 +4.7% |
| 2001 | -- | $69,690 +8.1% |
| 2000 | $1,643 | $64,444 |
Find assessor info on the county website
Monthly payment
Est. payment
Payment breakdown
Explore the cost of this home by adjusting the details. Changes won't be saved.Climate risks
Neighborhood: Lowry Park Central
Nearby schools
GreatSchools rating
- 4/10Oak Grove Elementary SchoolGrades: PK-5Distance: 0.6 mi
- 2/10Memorial Middle SchoolGrades: 6-8Distance: 2.1 mi
- 2/10Chamberlain High SchoolGrades: 9-12Distance: 1.7 mi
- $476,9003 bd2 ba1.6k sqft1806 W Cluster Ave, Tampa, FL 33604Off Market

- $268,2002 bd1 ba1k sqft1810 W Cluster Ave #FIXER-UPPE, Tampa, FL 33604Off Market
- $301,6002 bd1 ba1k sqft1810 W Cluster Ave, Tampa, FL 33604Off Market
- $321,0002 bd2 ba1.2k sqft1812 W Cluster Ave, Tampa, FL 33604Off Market
- $425,0003 bd2 ba1.7k sqft1807 W Flora St, Tampa, FL 33604Sold
- $181,0001 bd1 ba624 sqft1803 W Flora St, Tampa, FL 33604Off Market
- $483,7003 bd2 ba1.2k sqft1804 W Cluster Ave, Tampa, FL 33604Off Market
- $328,0003 bd1 ba984 sqft1809 W Flora St, Tampa, FL 33604Off Market
A local agent can set up tours, give advice and negotiate with sellers.
A local lender can help you make sure your offer is ready when you are.
Similar homes
- $529,9993 bd2 ba1.6k sqft1901 W Cluster Ave, Tampa, FL 33604For Sale
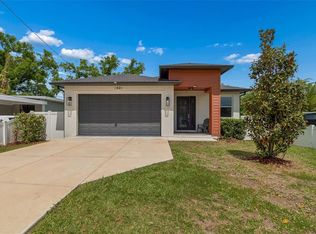
 MLS ID #TB8488011, Dilan Scargle, COMPASS FLORIDA LLC. Stellar MLS
 - $475,0003 bd3 ba2k sqft7911 N Packwood Ave, Tampa, FL 33604For Sale
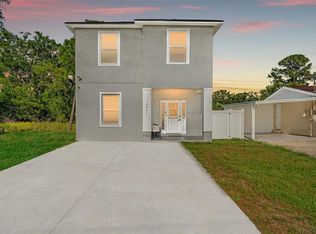 MLS ID #TB8476113, Frank Albert, FRANK ALBERT REALTY. Stellar MLS
 - $519,9003 bd3 ba1.8k sqft8902 N Hamner Ave, Tampa, FL 33604For Sale
 MLS ID #TB8504041, Esther Fleitas Padron, HOME PRIME REALTY LLC. Stellar MLS
 - $499,9994 bd3 ba1.7k sqft12330 N Rome Ave, Tampa, FL 33612For Sale
 MLS ID #TB8530306, Joe Lewkowicz, COLDWELL BANKER REALTY. Stellar MLS
 - $499,9003 bd2 ba1.8k sqft3002 W Haya St, Tampa, FL 33614For SaleMLS ID #TB8510579, Taina Rodriguez Guzman, ELEVATE REAL ESTATE BROKERS OF FLORIDA LLC. Stellar MLS
- $625,0003 bd3 ba2.1k sqft112 W Sligh Ave, Tampa, FL 33604For SaleMLS ID #TB8521612, Jaden Humbyrd, SOUTH CEDAR REAL ESTATE, INC. Stellar MLS
- $449,0004 bd3 ba2.2k sqft1102 E River Cove St, Tampa, FL 33604For SaleMLS ID #O6383900, Steven Koleno, BEYCOME OF FLORIDA LLC. Stellar MLS
- $478,0003 bd3 ba1.6k sqft4807 N Highland Ave, Tampa, FL 33603For SaleMLS ID #TB8479195, Tom Mastrodonato, CAPSTAR REAL ESTATE LLC. Stellar MLS
- $624,9004 bd3 ba1.9k sqft7505 N Rome Ave, Tampa, FL 33604For SaleMLS ID #TB8501971, Maria Leon PLLC, EXP REALTY LLC. Stellar MLS
- $494,9005 bd3 ba2.2k sqft10107 N Aster Ave, Tampa, FL 33612For SaleMLS ID #TB8503497, Amir Parajuli, LPT REALTY, LLC.. Stellar MLS
- $534,0003 bd2 ba1.9k sqft914 E North Bay St, Tampa, FL 33603For SaleMLS ID #TB8486281, Marlene Loehlein, AGILE GROUP REALTY. Stellar MLS
- $450,0003 bd2 ba1.3k sqft12417 N Rome Ave, Tampa, FL 33612For SaleMLS ID #TB8517684, Leah Morell, KELLER WILLIAMS TAMPA PROPERTIES. Stellar MLS
- $499,9003 bd2 ba1.4k sqft4415 W Bay Villa Ave, Tampa, FL 33611For SaleMLS ID #TB8514254, Michael Notbohm, KELLER WILLIAMS TAMPA CENTRAL. Stellar MLS
- $700,0003 bd3 ba2.1k sqft2516 W Curtis St, Tampa, FL 33614For SaleMLS ID #TB8529730, Vanessa Roman, REAL BROKER, LLC. Stellar MLS
- $499,0003 bd2 ba1.9k sqft6551 S West Shore Cir, Tampa, FL 33616For SaleMLS ID #TB8516713, Lolita Rogacheva, FLORIDA HOMES RLTY & MORTGAGE. Stellar MLS
- $575,0003 bd2 ba1.4k sqft3608 W Carmen St, Tampa, FL 33609For SaleMLS ID #TB8505348, Sheri Holden, COLDWELL BANKER REALTY. Stellar MLS
- $499,9993 bd2 ba2k sqft5209 Abbey Park Ave, Tampa, FL 33647For SaleMLS ID #W7883567, ALEXIS Selby, INVESTMENT FLORIDA REALTY LLC. Stellar MLS
- $525,0003 bd1 ba1.4k sqft4509 26th Ave S, Tampa, FL 33619For SaleMLS ID #TB8513011, Kathleen Brengle, GULF SHORES REALTY ERA POWERED LLC. Stellar MLS
- $499,9983 bd2 ba1.2k sqft6545 S West Shore Cir, Tampa, FL 33616For SaleMLS ID #TB8417147, Erika Nunez, THE SOMERDAY GROUP PL. Stellar MLS
- $540,0004 bd3 ba1.7k sqft2526 W Union St, Tampa, FL 33607For SaleMLS ID #TB8512110, Amy Greenfield, KELLER WILLIAMS TAMPA CENTRAL. Stellar MLS
