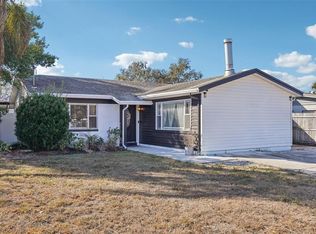
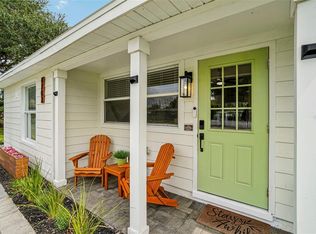
Discover this beautifully updated 3-bedroom, 2-bathroom home located in the heart of South Tampa. Blending modern comfort with timeless charm, this property is move-in ready and waiting for its next owner. Step inside to find a spacious master retreat with a custom ensuite bath, featuring an oversized shower and relaxing soaker tub. The kitchen is a chef's dream, complete with stainless steel appliances, solid wood cabinets, and sleek ceramic tile flooring that flows seamlessly throughout the home. Energy-efficient LED lighting brightens every room, adding both warmth and style. Out back, you'll enjoy a large private yard perfect for entertaining, complete with a deck, a generous storage shed, and a durable vinyl fence for privacy. The home also comes equipped with a solar panel system, significantly reducing electricity costs while providing eco-friendly living. Centrally located just minutes from Tampa Bay, top-rated restaurants, and premier shopping, this home offers the best of South Tampa living. Don't miss your chance to own this beautifully appointed property in one of Tampa's most desirable neighborhoods.
For sale
Price cut: $20.9K (8/5)
$479,000
4415 W BAY VILLA AVENUE, TAMPA, FL 33611
3beds
1,473sqft
Single Family Residence
Built in 1950
7,210 Square Feet Lot
$-- Zestimate®
$325/sqft
$-- HOA
What's special
Spacious master retreatCustom ensuite bathRelaxing soaker tubSleek ceramic tile flooringSolid wood cabinetsGenerous storage shedOversized shower
- 83 days |
- 1,217 |
- 102 |
Zillow last checked:
Listing updated:
Listed by:
Michael Notbohm 813-777-0031,
KELLER WILLIAMS TAMPA CENTRAL 813-865-0700
Source: Stellar MLS,MLS#: TB8514254 Originating MLS: Suncoast Tampa
Originating MLS: Suncoast Tampa
Facts & features
Interior
Bedrooms & bathrooms
- Bedrooms: 3
- Bathrooms: 2
- Full bathrooms: 2
Primary bedroom
- Features: En Suite Bathroom, Walk-In Closet(s)
- Level: First
- Area: 420 Square Feet
- Dimensions: 21x20
Bedroom 2
- Features: Built-in Closet
- Level: First
- Area: 132 Square Feet
- Dimensions: 12x11
Kitchen
- Level: First
- Area: 120 Square Feet
- Dimensions: 10x12
Living room
- Level: First
- Area: 231 Square Feet
- Dimensions: 21x11
Heating
- Central
Cooling
- Central Air
Appliances
- Included: Cooktop, Dishwasher, Disposal, Dryer, Electric Water Heater, Exhaust Fan, Microwave, Range, Refrigerator, Washer
- Laundry: Inside
Features
- Ceiling Fan(s), Thermostat
- Flooring: Luxury Vinyl
- Has fireplace: No
Interior area
- Total structure area: 7,210
- Total interior livable area: 1,473 sqft
Video & virtual tour
Property
Parking
- Total spaces: 1
- Parking features: Garage - Attached
- Attached garage spaces: 1
- Details: Garage Dimensions: 14x20
Features
- Levels: One
- Stories: 1
- Exterior features: None
- Fencing: Vinyl
Lot
- Size: 7,210 Square Feet
Details
- Parcel number: A0530183X400000100015.0
- Zoning: RS-60
- Special conditions: None
Construction
Type & style
- Home type: SingleFamily
- Property subtype: Single Family Residence
Materials
- Stucco
- Foundation: Block
- Roof: Shingle
Condition
- New construction: No
- Year built: 1950
Utilities & green energy
- Electric: Photovoltaics Seller Owned
- Sewer: Public Sewer
- Water: Public
- Utilities for property: Public, Solar
Green energy
- Energy generation: Solar
Community & HOA
Community
- Pet fee: $0 monthly
- Subdivision: MARGARET ANNE SUB REVI
HOA
- Has HOA: No
Location
- Region: Tampa
Financial & listing details
- Price per square foot: $325/sqft
- Tax assessed value: $391,496
- Annual tax amount: $5,223
- Date on market: 6/1/2026
- Cumulative days on market: 84 days
- Ownership: Fee Simple
- Total actual rent: 0
- Road surface type: Asphalt
Estimated market value
Not available
Estimated sales range
Not available
$3,054/mo
Price history
| Date | Event | Price |
|---|---|---|
| 8/5/2026 | Price change | $479,000-4.2%$325/sqft |
Source:  Stellar MLS #TB8514254 Report a problem Stellar MLS #TB8514254 Report a problem | ||
| 6/1/2026 | Listed for sale | $499,900-4.8%$339/sqft |
Source: Stellar MLS #TB8514254 Report a problem | ||
| 10/28/2025 | Listing removed | $524,900$356/sqft |
Source: Stellar MLS #TB8423263 Report a problem | ||
| 9/26/2025 | Price change | $524,900-2.6%$356/sqft |
Source: Stellar MLS #TB8423263 Report a problem | ||
| 9/3/2025 | Listed for sale | $539,000-5.4%$366/sqft |
Source: Stellar MLS #TB8423263 Report a problem | ||
| 9/28/2024 | Listing removed | $569,999$387/sqft |
Source: Stellar MLS #T3549517 Report a problem | ||
| 8/25/2024 | Price change | $569,999-4.8%$387/sqft |
Source: Stellar MLS #T3549517 Report a problem | ||
| 8/16/2024 | Listed for sale | $599,000+53.5%$407/sqft |
Source: Stellar MLS #T3549517 Report a problem | ||
| 4/2/2019 | Sold | $390,300-1.2%$265/sqft |
Source: Public Record Report a problem | ||
| 2/20/2019 | Price change | $395,000-0.8%$268/sqft |
Source: PINEYWOODS REALTY LLC #T3146374 Report a problem | ||
| 2/11/2019 | Price change | $398,000-0.3%$270/sqft |
Source: PINEYWOODS REALTY LLC #T3146374 Report a problem | ||
| 12/10/2018 | Listed for sale | $399,000+149.4%$271/sqft |
Source: PINEYWOODS REALTY LLC #T3146374 Report a problem | ||
| 4/22/2017 | Sold | $160,000-5.8%$109/sqft |
Source: Public Record Report a problem | ||
| 3/3/2017 | Listed for sale | $169,900+208.9%$115/sqft |
Source: Owner Report a problem | ||
| 6/15/2015 | Listing removed | -- |
Source: Auction.com Report a problem | ||
| 5/27/2015 | Listed for sale | -- |
Source: Auction.com Report a problem | ||
| 3/4/1997 | Sold | $55,000$37/sqft |
Source: Public Record Report a problem | ||
Public tax history
| Year | Property taxes | Tax assessment |
|---|---|---|
| 2025 | $5,223 +7.6% | $297,076 +2.9% |
| 2024 | $4,852 +49.1% | $288,704 +3% |
| 2023 | $3,255 -29.2% | $280,295 +3% |
| 2022 | $4,599 +1.3% | $272,131 +3% |
| 2021 | $4,540 +1% | $264,205 +1.4% |
| 2020 | $4,493 -14.2% | $260,557 +2.7% |
| 2019 | $5,237 | $253,797 +51.8% |
| 2018 | $5,237 +50.2% | $167,165 +13.1% |
| 2017 | $3,487 +256.9% | $147,867 +76.5% |
| 2016 | $977 +4% | $83,768 +0.7% |
| 2015 | $940 +6% | $83,186 +0.8% |
| 2014 | $886 | $82,526 +1.5% |
| 2013 | $886 +2.6% | $81,306 +1.7% |
| 2012 | $864 +5.9% | $79,947 +3% |
| 2011 | $816 +4.7% | $77,618 +1.5% |
| 2010 | $780 -70.7% | $76,471 -37.5% |
| 2009 | $2,661 +253.3% | $122,322 +64.4% |
| 2008 | $753 -20.1% | $74,387 +9.3% |
| 2007 | $943 -4.8% | $68,033 +2.5% |
| 2006 | $991 +1.8% | $66,374 +3% |
| 2005 | $974 | $64,441 +3% |
| 2004 | -- | $62,564 +1.9% |
| 2003 | -- | $61,397 +8.8% |
| 2002 | -- | $56,438 +1.6% |
| 2001 | -- | $55,549 -29.5% |
| 2000 | $737 | $78,744 |
Find assessor info on the county website
Monthly payment
Est. payment
Payment breakdown
Explore the cost of this home by adjusting the details. Changes won't be saved.Climate risks
Neighborhood: Bayside West
Nearby schools
GreatSchools rating
- 6/10Anderson Elementary SchoolGrades: PK-5Distance: 0.8 mi
- 5/10Madison Middle SchoolGrades: 6-8Distance: 0.2 mi
- 6/10Robinson High SchoolGrades: 9-12Distance: 2.4 mi
- $430,1002 bd1 ba1.3k sqft4417 W Bay Villa Ave, Tampa, FL 33611Off Market
- $363,6002 bd1 ba1.1k sqft4413 W Bay Villa Ave, Tampa, FL 33611Off Market
- $987,5004 bd3 ba2.9k sqft4414 W Euclid Ave, Tampa, FL 33629Sold

- $423,8003 bd2 ba1.1k sqft4412 W Euclid Ave, Tampa, FL 33629Off Market
- $918,5004 bd4 ba3k sqft4416 W Euclid Ave, Tampa, FL 33629Off Market
- $528,2002 bd2 ba1.7k sqft4419 W Bay Villa Ave, Tampa, FL 33611Off Market
- $562,0004 bd3 ba1.6k sqft4410 W Euclid Ave, Tampa, FL 33629Sold
- $438,3003 bd1 ba1.1k sqft4408 W Bay Villa Ave, Tampa, FL 33611Off Market
A local agent can set up tours, give advice and negotiate with sellers.
Similar homes
- $450,0003 bd2 ba1.2k sqft4508 W PEARL AVENUE, TAMPA, FL 33611For Sale
 MLS ID #TB8467441, Lindsay Starling, PINPOINT REALTY GROUP LLC. Stellar MLS
 - $399,9003 bd2 ba1k sqft4703 W WALLACE AVENUE, TAMPA, FL 33611For Sale
 MLS ID #TB8535029, Gregory Margliano, COMPASS FLORIDA LLC. Stellar MLS
 - $550,0004 bd2 ba1.3k sqft2918 W ELLIS DRIVE, TAMPA, FL 33611For Sale
 MLS ID #TB8535424, William Morris, YELLOWFIN REALTY. Stellar MLS
 - $499,0003 bd2 ba1.9k sqft6551 S WEST SHORE CIRCLE, TAMPA, FL 33616For Sale
 MLS ID #TB8516713, Lolita Rogacheva, FLORIDA HOMES RLTY & MORTGAGE. Stellar MLS
 - $450,0004 bd2 ba1.5k sqft4722 W BAY AVENUE, TAMPA, FL 33616For SaleMLS ID #TB8432994, Brendan McElkenny, KELLER WILLIAMS SOUTH TAMPA. Stellar MLS
- $445,0003 bd2 ba1k sqft2717 W CHERRY STREET, TAMPA, FL 33607For SaleMLS ID #TB8534506, Ana Leon, AVENUE HOMES LLC. Stellar MLS
- $449,9003 bd2 ba1.1k sqft4012 N BOULEVARD, TAMPA, FL 33603For SaleMLS ID #TB8534709, Aijalon Chambers, OUT FAST REALTY & INVESTMENTS. Stellar MLS
- $411,0003 bd2 ba1.5k sqft1509 W BARR DRIVE, TAMPA, FL 33603For SaleMLS ID #TB8537508, Tania Patone, MARK SPAIN REAL ESTATE. Stellar MLS
- $435,0004 bd2 ba1.4k sqft1317 DIVOT LANE, TAMPA, FL 33612For SaleMLS ID #TB8538177, Brittany Turner, MIHARA & ASSOCIATES INC.. Stellar MLS
- $459,9003 bd2 ba1.4k sqft6703 N RIVER BOULEVARD, TAMPA, FL 33604For SaleMLS ID #TB8488350, Noel Karell, KELLER WILLIAMS TAMPA CENTRAL. Stellar MLS
- $499,0003 bd2 ba1.7k sqft5711 VENETIAN BOULEVARD NE, ST PETERSBURG, FL 33703For SaleMLS ID #TB8538722, Kym Coyle, CHARLES RUTENBERG REALTY INC. Stellar MLS
- $475,0003 bd2 ba1.3k sqft15911 IRONWARE PLACE, TAMPA, FL 33624For SaleMLS ID #TB8534014, Lori Loscalzo, REAL BROKER, LLC. Stellar MLS
- $499,9993 bd2 ba2k sqft5209 ABBEY PARK AVENUE, TAMPA, FL 33647For SaleMLS ID #W7883567, ALEXIS Selby, INVESTMENT FLORIDA REALTY LLC. Stellar MLS
- $480,0003 bd2 ba1.5k sqft6230 CEDAR STREET NE, ST PETERSBURG, FL 33702For SaleMLS ID #TB8525924, Sarita Amaro, COASTAL PROPERTIES GROUP INTERNATIONAL. Stellar MLS
- $494,9003 bd2 ba1.6k sqft1808 W CLUSTER AVENUE, TAMPA, FL 33604For SaleMLS ID #TB8517659, Drew Schoonmaker, PARTNER AGENT REALTY INC. Stellar MLS
- $500,0003 bd2 ba1.3k sqft5810 VENETIAN BOULEVARD NE, ST PETERSBURG, FL 33703For SaleMLS ID #TB8502953, Zach Steinberger, COMPASS FLORIDA LLC. Stellar MLS
- $529,9003 bd2 ba1.7k sqft157 FOXCROFT DRIVE E, PALM HARBOR, FL 34683For SaleMLS ID #TB8540745, Ivonne Alvarez, REALNET BROKERAGE. Stellar MLS
- $499,9004 bd2 ba1.6k sqft2165 CAMPUS DRIVE, CLEARWATER, FL 33764For SaleMLS ID #TB8539186, Karina Furlin, PA, KELLER WILLIAMS REALTY- PALM HARBOR. Stellar MLS
- $450,0003 bd2 ba1.7k sqft1924 SEDGEFIELD STREET, BRANDON, FL 33511For SaleMLS ID #TB8535881, George Shea, SIGNATURE REALTY ASSOCIATES. Stellar MLS
- $490,0003 bd2 ba1.5k sqft1600 LORETTA AVENUE NW, LARGO, FL 33770For SaleMLS ID #TB8524077, Ena Ebanks, FUTURE HOME REALTY INC. Stellar MLS
