PRICE IMPROVEMENT!!! You will fall in love with this Beautifully renovated (2021) 3 Bedroom 2 Bath home located near the heart of Midtown and zoned for A-rated schools! Upon arrival, you will notice the custom tongue and groove-stained ceilings on the Front porch and carport. Entering the home, you will be drawn to the Open floor plan, ceramic plank tile throughout, along with the thoughtful and modern amenities. The Kitchen boasts Quartz countertops, soft close cabinets/drawers, stainless-steel appliances, Eat-in bar and a separate Dining area all which provide a functional and efficient cooking and entertaining environment. The Living room is spacious and will accommodate oversized furniture. The Owner’s suite is generously sized with a walk-in closet and luxurious ensuite with his and her sinks, quartz countertops, along with a custom separate shower with multiple showerheads. The secondary bedrooms are spacious and have plenty of closet space. The secondary bath has been updated with tub/shower, and shaker cabinets with quartz countertops as well. Stepping outside you will find an oversized fenced backyard with plenty of room to host parties, grill, and/or add an outdoor firepit or pool. There is a playset and a shed to store lawn equipment and misc items. Centrally located near major highways, restaurants, and shopping centers. Short drive to the beach and amusement parks! This one won’t last long, schedule your showing today!
For sale
Price cut: $14.9K (7/14)
$575,000
3608 W CARMEN STREET, TAMPA, FL 33609
3beds
1,477sqft
:
Get pre-qualified$3,907/mo
Single Family Residence
Built in 1974
6,300 Square Feet Lot
$558,300 Zestimate®
$389/sqft
$-- HOA
What's special
Modern amenitiesOpen floor planEat-in barCeramic plank tile throughoutSeparate dining areaStainless-steel appliancesWalk-in closet
- 74 days |
- 580 |
- 31 |
Zillow last checked:
Listing updated:
Listed by:
Sheri Holden 813-431-0288,
COLDWELL BANKER REALTY 813-685-7755
Source: Stellar MLS,MLS#: TB8505348 Originating MLS: Suncoast Tampa
Originating MLS: Suncoast Tampa
Facts & features
Interior
Bedrooms & bathrooms
- Bedrooms: 3
- Bathrooms: 2
- Full bathrooms: 2
Primary bedroom
- Features: Built-In Shower Bench, Ceiling Fan(s), En Suite Bathroom, Multiple Shower Heads, Split Vanities, Walk-In Closet(s)
- Level: First
- Area: 150 Square Feet
- Dimensions: 15x10
Bedroom 2
- Features: Built-in Closet
- Level: First
- Area: 110 Square Feet
- Dimensions: 10x11
Bedroom 3
- Features: Built-in Closet
- Level: First
- Area: 120 Square Feet
- Dimensions: 10x12
Dining room
- Features: No Closet
- Level: First
- Area: 176 Square Feet
- Dimensions: 11x16
Kitchen
- Features: Bar, Pantry, Built-in Closet
- Level: First
- Area: 220 Square Feet
- Dimensions: 11x20
Living room
- Features: No Closet
- Level: First
- Area: 234 Square Feet
- Dimensions: 18x13
Heating
- Central, Electric
Cooling
- Central Air
Appliances
- Included: Dishwasher, Disposal, Dryer, Electric Water Heater, Microwave, Range, Refrigerator, Washer
- Laundry: Inside, Laundry Room
Features
- Ceiling Fan(s), Eating Space In Kitchen, Living Room/Dining Room Combo, Open Floorplan, Solid Surface Counters, Solid Wood Cabinets, Thermostat, Walk-In Closet(s)
- Flooring: Ceramic Tile
- Windows: Window Treatments
- Has fireplace: No
Interior area
- Total structure area: 1,908
- Total interior livable area: 1,477 sqft
Video & virtual tour
Property
Parking
- Total spaces: 1
- Parking features: Curb Parking, Driveway, On Street
- Carport spaces: 1
- Has uncovered spaces: Yes
Features
- Levels: One
- Stories: 1
- Patio & porch: Covered, Front Porch, Patio, Rear Porch
- Exterior features: Lighting
- Fencing: Fenced,Wood
Lot
- Size: 6,300 Square Feet
- Dimensions: 50 x 126
- Features: City Lot
Details
- Additional structures: Shed(s)
- Parcel number: A2129183LF00000000045.0
- Zoning: RS-50
- Special conditions: None
Construction
Type & style
- Home type: SingleFamily
- Architectural style: Contemporary
- Property subtype: Single Family Residence
Materials
- Block
- Foundation: Slab
- Roof: Shingle
Condition
- New construction: No
- Year built: 1974
Utilities & green energy
- Sewer: Public Sewer
- Water: Public
- Utilities for property: BB/HS Internet Available, Electricity Connected, Public
Community & HOA
Community
- Pet fee: $0 monthly
- Subdivision: MIDWEST SUB CORR
HOA
- Has HOA: No
Location
- Region: Tampa
Financial & listing details
- Price per square foot: $389/sqft
- Tax assessed value: $461,081
- Annual tax amount: $9,320
- Date on market: 5/20/2026
- Cumulative days on market: 75 days
- Listing terms: Cash,Conventional,FHA,VA Loan
- Ownership: Fee Simple
- Total actual rent: 0
- Electric utility on property: Yes
- Road surface type: Paved
Estimated market value
$558,300
$530,000 - $586,000
$3,172/mo
Price history
| Date | Event | Price |
|---|---|---|
| 7/14/2026 | Price change | $575,000-2.5%$389/sqft |
Source:  Stellar MLS #TB8505348 Report a problem Stellar MLS #TB8505348 Report a problem | ||
| 6/24/2026 | Price change | $589,900-1.7%$399/sqft |
Source: Stellar MLS #TB8505348 Report a problem | ||
| 5/20/2026 | Listed for sale | $600,000+26.3%$406/sqft |
Source: Stellar MLS #TB8505348 Report a problem | ||
| 8/25/2024 | Listing removed | $474,900$322/sqft |
Source: Stellar MLS #T3316366 Report a problem | ||
| 5/21/2024 | Listing removed | -- |
Source: Stellar MLS #T3527497 Report a problem | ||
| 5/17/2024 | Listed for rent | $3,000$2/sqft |
Source: Stellar MLS #T3527497 Report a problem | ||
| 9/20/2021 | Sold | $474,900$322/sqft |
Source: Public Record Report a problem | ||
| 7/29/2021 | Pending sale | $474,900$322/sqft |
Source: Stellar MLS #T3316366 Report a problem | ||
| 7/24/2021 | Price change | $474,900-5%$322/sqft |
Source: Stellar MLS #T3316366 Report a problem | ||
| 7/5/2021 | Listed for sale | $499,900+81.8%$338/sqft |
Source: Stellar MLS #T3316366 Report a problem | ||
| 3/24/2021 | Listing removed | -- |
Source: Owner Report a problem | ||
| 2/3/2021 | Sold | $275,000+52.8%$186/sqft |
Source: Public Record Report a problem | ||
| 5/10/2008 | Listing removed | $180,000$122/sqft |
Source: Owner Report a problem | ||
| 12/10/2007 | Listed for sale | $180,000$122/sqft |
Source: Owner Report a problem | ||
Public tax history
| Year | Property taxes | Tax assessment |
|---|---|---|
| 2025 | $9,321 +4.1% | $461,081 |
| 2024 | $8,952 +5.3% | $461,081 +6.3% |
| 2023 | $8,500 -2.3% | $433,845 -1.7% |
| 2022 | $8,697 +65.1% | $441,426 +72.1% |
| 2021 | $5,267 +9.9% | $256,490 +10% |
| 2020 | $4,793 +240.5% | $233,173 +121% |
| 2019 | $1,408 | $105,486 +1.9% |
| 2018 | $1,408 +1.9% | $103,519 -41.9% |
| 2017 | $1,382 +2.7% | $178,168 +79.4% |
| 2016 | $1,345 +3.8% | $99,305 +0.7% |
| 2015 | $1,296 +7.1% | $98,615 +0.8% |
| 2014 | $1,210 | $97,832 +1.5% |
| 2013 | $1,210 -32.5% | $96,386 +18.1% |
| 2012 | $1,794 -15% | $81,615 -15.1% |
| 2011 | $2,112 -4.2% | $96,167 -4.8% |
| 2010 | $2,203 -14.7% | $101,052 -14.4% |
| 2009 | $2,584 +484.3% | $118,085 +70% |
| 2008 | $442 -53.2% | $69,476 +3% |
| 2007 | $945 -4.7% | $67,452 +2.5% |
| 2006 | $992 +1.8% | $65,807 +3% |
| 2005 | $974 | $63,890 +3% |
| 2004 | -- | $62,029 +1.9% |
| 2003 | -- | $60,872 +2.4% |
| 2002 | -- | $59,445 +1.6% |
| 2001 | -- | $58,509 -22.4% |
| 2000 | $810 | $75,402 |
Find assessor info on the county website
Monthly payment
Est. payment
Payment breakdown
Explore the cost of this home by adjusting the details. Changes won't be saved.Climate risks
Neighborhood: Oakford Park
Nearby schools
GreatSchools rating
- 9/10Mitchell Elementary SchoolGrades: PK-5Distance: 0.8 mi
- 9/10Wilson Middle SchoolGrades: 6-8Distance: 2.1 mi
- 8/10Plant High SchoolGrades: 9-12Distance: 1.8 mi
Schools provided by the listing agent
- Elementary: Mitchell-HB
- Middle: Wilson-HB
- High: Plant-HB
Source: Stellar MLS. This data may not be complete. We recommend contacting the local school district to confirm school assignments for this home.
- $417,4003 bd2 ba1.2k sqft3610 W Carmen St, Tampa, FL 33609Off Market
- $442,7003 bd2 ba1.1k sqft3612 W Carmen St, Tampa, FL 33609Off Market

- $472,6003 bd2 ba1.1k sqft3612 W Carmen St #ASSOC, Tampa, FL 33609Off Market
- $365,3003 bd1 ba1k sqft3607 W Gray St, Tampa, FL 33609Off Market
- $450,4003 bd1 ba1.1k sqft3605 W Gray St, Tampa, FL 33609Off Market
- $696,7003 bd3 ba2k sqft3611 W Gray St, Tampa, FL 33609Off Market
- $521,6003 bd2 ba1.8k sqft3614 W Carmen St, Tampa, FL 33609Off Market
- $648,9003 bd3 ba1.8k sqft3601 W Gray St, Tampa, FL 33609Off Market
A local agent can set up tours, give advice and negotiate with sellers.
Similar homes
- $540,0005 bd3 ba1.7k sqft2310 W KNOLLWOOD PLACE, TAMPA, FL 33604For Sale

 MLS ID #TB8527364, Mylena Ruiz Medina, FRIENDS REALTY LLC. Stellar MLS
 - $675,0003 bd2 ba1.4k sqft3312 W PRICE AVENUE, TAMPA, FL 33611For Sale
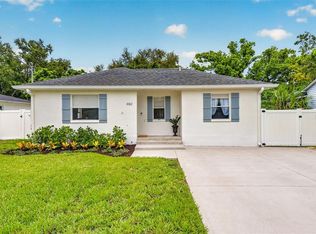 MLS ID #TB8526901, Sheila Awad, PALERMO REAL ESTATE PROF. INC.. Stellar MLS
 - $553,0003 bd2 ba1.4k sqft5326 S RUSSELL STREET, TAMPA, FL 33611For Sale
 MLS ID #TB8515053, Michelle Nichols, FLORIDA HOMES REALTY & MORTGAGE. Stellar MLS
 - $600,0004 bd3 ba2k sqft2619 W ST CONRAD, TAMPA, FL 33607For Sale
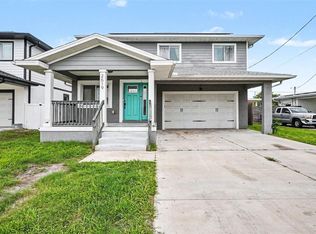 MLS ID #TB8518142, Brenda Olivas, MARK SPAIN REAL ESTATE. Stellar MLS
 - $629,9993 bd2 ba1.3k sqft3709 W GRIFLOW STREET, TAMPA, FL 33629For SaleMLS ID #TB8522278, Olivia Carbe, AGENTWISE REALTY. Stellar MLS
- $550,0003 bd2 ba1.6k sqft8404 BLACKSTONE COURT, TAMPA, FL 33615For SaleMLS ID #TB8506725, John Morgan, KELLER WILLIAMS TAMPA CENTRAL. Stellar MLS
- $425,0004 bd2 ba1.4k sqft2810 W SILVER LAKE AVENUE, TAMPA, FL 33614For SaleMLS ID #TB8461063, Raquel Zapata, 1 STEP AHEAD REALTY GROUP LLC. Stellar MLS
- $495,0003 bd2 ba1.4k sqft3710 W GRIFLOW STREET, TAMPA, FL 33629For SaleMLS ID #TB8516315, Leidy Gonzalez Reyes, MIRANDA LANDA REALTY GROUP LLC. Stellar MLS
- $469,0003 bd2 ba1.1k sqft4730 W BAY VISTA AVENUE, TAMPA, FL 33611For SaleMLS ID #TB8522722, Morgan Watts, KELLER WILLIAMS TAMPA CENTRAL. Stellar MLS
- $489,9903 bd2 ba1.2k sqft6545 S WEST SHORE CIRCLE, TAMPA, FL 33616For SaleMLS ID #TB8417147, Erika Nunez, THE SOMERDAY GROUP PL. Stellar MLS
- $509,0003 bd2 ba1.4k sqft4104 N SEMINOLE AVENUE, TAMPA, FL 33603For SaleMLS ID #TB8449256, Terry Yoder, INTERNATIONAL TOP AGENTS REALTY. Stellar MLS
- $585,0003 bd2 ba1.6k sqft1340 WILLIAMS DRIVE, CLEARWATER, FL 33764For SaleMLS ID #TB8530392, Rakesh Bhalla, DALTON WADE INC. Stellar MLS
- $399,0003 bd2 ba1.4k sqft5203 N MENDENHALL DRIVE, TAMPA, FL 33603For SaleMLS ID #TB8514596, Jacqueline Toledo LLC, KELLER WILLIAMS TAMPA PROPERTIES. Stellar MLS
- $589,9003 bd2 ba1.5k sqft6010 BAYOU GRANDE BOULEVARD NE, ST PETERSBURG, FL 33703For SaleMLS ID #TB8524607, Han Bautista, WEICHERT, REALTORS - NEXON. Stellar MLS
- $461,0003 bd2 ba1.1k sqft3913 W WALLACE AVENUE, TAMPA, FL 33611For SaleMLS ID #O6423177, Steven Koleno, BEYCOME OF FLORIDA LLC. Stellar MLS
- $465,0003 bd2 ba1.1k sqft307 W CHELSEA STREET, TAMPA, FL 33603For SaleMLS ID #TB8505890, Colette Hughes, REAL BROKER, LLC. Stellar MLS
- $499,9994 bd3 ba2.1k sqft6902 E 29TH AVENUE, TAMPA, FL 33619For SaleMLS ID #TB8519884, Kerin Clarkin, AGILE GROUP REALTY. Stellar MLS
- $450,0003 bd2 ba1.3k sqft12417 N ROME AVENUE, TAMPA, FL 33612For SaleMLS ID #TB8517684, Leah Morell, KELLER WILLIAMS TAMPA PROPERTIES. Stellar MLS
- $310,0003 bd2 ba1.1k sqft1804 E IDLEWILD AVENUE, TAMPA, FL 33610For SaleMLS ID #TB8515289, Gisselle Flores, COMPASS FLORIDA LLC. Stellar MLS
- $399,9002 bd3 ba1.1k sqft218 S TAMPANIA AVENUE, TAMPA, FL 33609For SaleMLS ID #TB8485373, Chad Leonberg, EXP REALTY LLC. Stellar MLS
