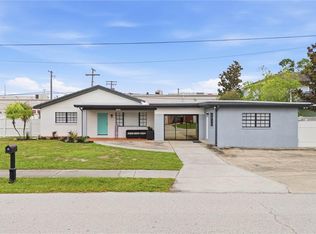
Welcome to 8404 Blackstone Court, a beautifully updated residence tucked within one of Tampa’s most desirable waterfront communities. Blending modern upgrades with exceptional indoor-outdoor living, this move-in ready home delivers the feel of a private resort while still being conveniently located near everything Tampa has to offer. Inside, the home features an updated floor plan designed for both everyday living and entertaining. The spacious kitchen serves as the heart of the home with a large center island, abundant cabinetry, granite countertops, double ovens, dimmable lighting, and under-cabinet accent lighting that creates the perfect atmosphere for everything from casual dinners to holiday gatherings. New flooring throughout the home adds a fresh, modern feel, while thoughtful updates and finishes make every space feel polished and inviting. The primary suite offers a relaxing retreat complete with custom closet doors and direct access to the backyard oasis. Step outside from the primary bath, turn on the spa from the Pentair pool app, and unwind in your private hot tub after a long day. Additional bedrooms provide flexible space for guests, family, or a home office setup. The garage has also been upgraded with durable epoxy flooring, creating the perfect flex space for a gym, office, recreation room, or additional entertaining area. The backyard is where this property truly shines. Designed for year-round enjoyment, the outdoor living space features a modern resort-style pool with a BADU swim jet system, hot tub, outdoor kitchen, covered pavilion, designer landscaping, and beautiful foxtail palms creating a tropical setting. Carrara marble decking surrounds the pool and patio areas, while expanded artificial turf provides low-maintenance greenery and additional usable outdoor space. The fully fenced backyard offers privacy and security, and even includes a custom treehouse and a large storage shed for added convenience and functionality. Additional recent upgrades include a new water heater, expanded turf installation, a whole-home water softener system, and a reverse osmosis filtration system installed at the kitchen sink for purified drinking water. The home also features updated stucco and a durable metal roof, offering both style and peace of mind. Conveniently located just minutes from International Plaza, Midtown Tampa, top-rated dining, shopping, entertainment, and major commuter routes, this home also provides easy access to Tampa’s world-renowned Gulf Coast beaches. Rarely does a home combine this level of outdoor luxury, thoughtful upgrades, and prime location all in one package.
For sale
Price cut: $25K (6/24)
$550,000
8404 BLACKSTONE COURT, TAMPA, FL 33615
3beds
1,619sqft
Single Family Residence
Built in 1967
8,806 Square Feet Lot
$544,900 Zestimate®
$340/sqft
$-- HOA
What's special
Modern upgradesLarge center islandHot tubBeautifully updated residenceUpdated floor planOutdoor kitchenUpdated stucco
- 101 days |
- 395 |
- 55 |
Zillow last checked:
Listing updated:
Listed by:
John Morgan 813-727-5597,
KELLER WILLIAMS TAMPA CENTRAL 813-865-0700
Source: Stellar MLS,MLS#: TB8506725 Originating MLS: Suncoast Tampa
Originating MLS: Suncoast Tampa
Facts & features
Interior
Bedrooms & bathrooms
- Bedrooms: 3
- Bathrooms: 2
- Full bathrooms: 2
Rooms
- Room types: Utility Room
Primary bedroom
- Features: Built-in Closet
- Level: First
- Area: 156.25 Square Feet
- Dimensions: 12.5x12.5
Bedroom 2
- Features: Built-in Closet
- Level: First
- Area: 126.5 Square Feet
- Dimensions: 11x11.5
Bedroom 3
- Features: Built-in Closet
- Level: First
- Area: 132.25 Square Feet
- Dimensions: 11.5x11.5
Primary bathroom
- Level: First
- Area: 54 Square Feet
- Dimensions: 9x6
Bathroom 2
- Level: First
- Area: 40 Square Feet
- Dimensions: 8x5
Kitchen
- Level: First
- Area: 192 Square Feet
- Dimensions: 16x12
Living room
- Level: First
- Area: 180 Square Feet
- Dimensions: 15x12
Heating
- Central, Electric, Heat Pump
Cooling
- Central Air, Zoned
Appliances
- Included: Oven, Cooktop, Dishwasher, Disposal, Exhaust Fan, Ice Maker, Range Hood, Refrigerator, Water Filtration System, Wine Refrigerator
- Laundry: In Garage, Laundry Room
Features
- Attic Ventilator, Cathedral Ceiling(s), Ceiling Fan(s), Crown Molding, Eating Space In Kitchen, Living Room/Dining Room Combo, Open Floorplan, Primary Bedroom Main Floor, Solid Wood Cabinets, Stone Counters, Thermostat
- Flooring: Laminate, Porcelain Tile
- Doors: Outdoor Grill, Outdoor Kitchen
- Has fireplace: No
Interior area
- Total structure area: 2,356
- Total interior livable area: 1,619 sqft
Video & virtual tour
Property
Parking
- Total spaces: 1
- Parking features: Driveway, Garage Door Opener
- Attached garage spaces: 1
- Has uncovered spaces: Yes
Features
- Levels: One
- Stories: 1
- Patio & porch: Patio
- Exterior features: Irrigation System, Lighting, Outdoor Grill, Outdoor Kitchen, Sidewalk
- Has private pool: Yes
- Pool features: Heated, In Ground, Lighting, Pool Sweep, Salt Water
- Has spa: Yes
- Spa features: Above Ground, In Ground, Swim Spa
- Fencing: Fenced,Vinyl
Lot
- Size: 8,806 Square Feet
- Dimensions: 74 x 119
- Features: Cul-De-Sac, FloodZone, In County, Landscaped
- Residential vegetation: Mature Landscaping, Trees/Landscaped
Details
- Additional structures: Outdoor Kitchen, Workshop
- Parcel number: U0229170F500000100049.0
- Zoning: RSC-6
- Special conditions: None
Construction
Type & style
- Home type: SingleFamily
- Architectural style: Ranch
- Property subtype: Single Family Residence
Materials
- Block, Stucco, Vinyl Siding
- Foundation: Slab
- Roof: Metal
Condition
- New construction: No
- Year built: 1967
Utilities & green energy
- Sewer: Public Sewer
- Water: Public
- Utilities for property: Cable Available, Electricity Connected, Fiber Optics, Fire Hydrant, Propane, Sewer Connected, Sprinkler Meter, Street Lights, Underground Utilities, Water Connected
Community & HOA
Community
- Features: Community Boat Ramp, Water Access, Sidewalks
- Security: Smoke Detector(s), Lightning Protection System
- Pet fee: $0 monthly
- Subdivision: BAY CREST PARK UNIT 15
HOA
- Has HOA: No
Location
- Region: Tampa
Financial & listing details
- Price per square foot: $340/sqft
- Tax assessed value: $410,597
- Annual tax amount: $7,187
- Date on market: 5/8/2026
- Cumulative days on market: 88 days
- Listing terms: Cash,Conventional,FHA,VA Loan
- Ownership: Fee Simple
- Total actual rent: 0
- Electric utility on property: Yes
- Road surface type: Asphalt
Estimated market value
$544,900
$518,000 - $572,000
$2,713/mo
Price history
| Date | Event | Price |
|---|---|---|
| 6/24/2026 | Price change | $550,000-4.3%$340/sqft |
Source:  Stellar MLS #TB8506725 Report a problem Stellar MLS #TB8506725 Report a problem | ||
| 6/12/2026 | Price change | $575,000-4.2%$355/sqft |
Source: Stellar MLS #TB8506725 Report a problem | ||
| 5/8/2026 | Listed for sale | $599,900+3.4%$371/sqft |
Source: Stellar MLS #TB8506725 Report a problem | ||
| 12/8/2023 | Sold | $580,000+0.9%$358/sqft |
Source: Stellar MLS #T3485223 Report a problem | ||
| 11/13/2023 | Pending sale | $575,000$355/sqft |
Source: Stellar MLS #T3485223 Report a problem | ||
| 11/9/2023 | Listed for sale | $575,000+538.9%$355/sqft |
Source: Stellar MLS #T3485223 Report a problem | ||
| 4/29/1998 | Sold | $90,000+21.6%$56/sqft |
Source: Public Record Report a problem | ||
| 11/29/1995 | Sold | $74,000$46/sqft |
Source: Public Record Report a problem | ||
Public tax history
| Year | Property taxes | Tax assessment |
|---|---|---|
| 2025 | $7,487 +4.8% | $410,597 -0.2% |
| 2024 | $7,145 +133.8% | $411,272 +131.9% |
| 2023 | $3,057 +6.1% | $177,371 +3% |
| 2022 | $2,880 +1.7% | $172,205 +3% |
| 2021 | $2,831 +28% | $167,189 +22.3% |
| 2020 | $2,211 +4.3% | $136,670 +2.3% |
| 2019 | $2,120 +2.6% | $133,597 +1.9% |
| 2018 | $2,067 +1.7% | $131,106 -31.7% |
| 2017 | $2,033 +1.8% | $191,953 +52.6% |
| 2016 | $1,997 +0.3% | $125,768 +0.7% |
| 2015 | $1,992 | $124,894 +0.8% |
| 2014 | $1,992 0% | $123,903 +1.5% |
| 2013 | $1,992 +0.9% | $122,072 +1.7% |
| 2012 | $1,975 +0.8% | $120,031 +0.8% |
| 2011 | $1,959 -1.4% | $119,041 -1.9% |
| 2010 | $1,988 +14.4% | $121,334 +11.7% |
| 2009 | $1,738 -18.6% | $108,602 -15.6% |
| 2008 | $2,135 -7.4% | $128,679 +3% |
| 2007 | $2,307 -2% | $124,931 +4% |
| 2006 | $2,354 +0.4% | $120,125 +3% |
| 2005 | $2,345 | $116,626 +6.5% |
| 2004 | -- | $109,463 +1.9% |
| 2003 | -- | $107,422 +38.8% |
| 2002 | -- | $77,407 +1.6% |
| 2001 | -- | $76,188 -10.2% |
| 2000 | $1,417 | $84,854 |
Find assessor info on the county website
Monthly payment
Est. payment
Payment breakdown
Explore the cost of this home by adjusting the details. Changes won't be saved.Climate risks
Neighborhood: Town 'n' Country
Nearby schools
GreatSchools rating
- 2/10Bay Crest Elementary SchoolGrades: PK-5Distance: 0.5 mi
- 3/10Webb Middle SchoolGrades: 6-8Distance: 1.5 mi
- 6/10Alonso High SchoolGrades: 9-12Distance: 3.2 mi
- $578,5004 bd3 ba2k sqft8402 Blackstone Ct, Tampa, FL 33615Off Market

- $436,6003 bd2 ba1.4k sqft8411 Lopez Dr, Tampa, FL 33615Off Market
- $610,9004 bd3 ba2.1k sqft8406 Blackstone Ct, Tampa, FL 33615Off Market
- $397,1003 bd2 ba1.6k sqft8409 Lopez Dr, Tampa, FL 33615Off Market
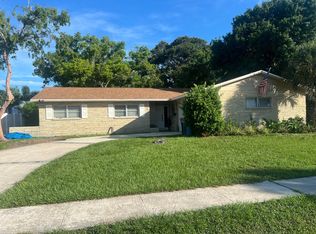
- $272,5004 bd3 ba2.2k sqft8413 Lopez Dr, Tampa, FL 33615Sold
- $490,3004 bd2 ba1.8k sqft8406 S Flintrock Ct, Tampa, FL 33615Off Market
- $414,1003 bd2 ba1.6k sqft8407 Lopez Dr, Tampa, FL 33615Off Market
- $535,0004 bd3 ba2.3k sqft8401 Blackstone Ct, Tampa, FL 33615Sold
A local agent can set up tours, give advice and negotiate with sellers.
Similar homes
- $529,9003 bd2 ba1.5k sqft7529 ARMAND CIRCLE, TAMPA, FL 33634For Sale
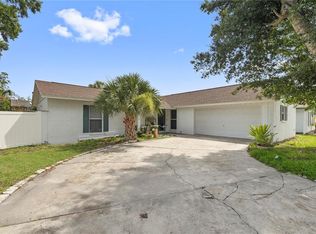
 MLS ID #TB8538599, Elsy Ramos, FRIENDS REALTY LLC. Stellar MLS
 - $524,9994 bd3 ba1.9k sqft7111 GATEWAY COURT, TAMPA, FL 33615For Sale
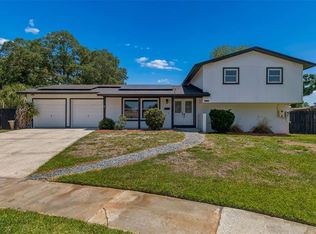 MLS ID #TB8499685, Shawn Van Grouw, COMPASS FLORIDA LLC. Stellar MLS
 - $525,0003 bd2 ba1.4k sqft3906 W BAY VISTA AVENUE, TAMPA, FL 33611For Sale
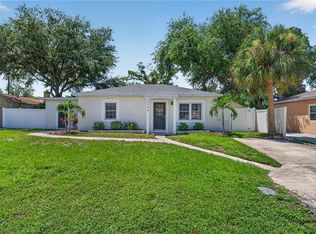 MLS ID #TB8537853, Skyler Warden, COLDWELL BANKER REALTY. Stellar MLS
 - $569,9003 bd2 ba2.1k sqft2607 W CREST AVENUE, TAMPA, FL 33614For Sale
 MLS ID #TB8534433, Sonia Galarza, TOPAZ REALTY LLC. Stellar MLS
 - $553,0003 bd2 ba1.4k sqft5326 S RUSSELL STREET, TAMPA, FL 33611For SaleMLS ID #TB8515053, Michelle Nichols, FLORIDA HOMES REALTY & MORTGAGE. Stellar MLS
- $399,0004 bd2 ba1.3k sqft4845 SAN PABLO PLACE, TAMPA, FL 33634For SaleMLS ID #TB8536452, David O'Brien, STAR BAY REALTY CORP.. Stellar MLS
- $575,0003 bd2 ba1.4k sqft3608 W CARMEN STREET, TAMPA, FL 33609For SaleMLS ID #TB8505348, Sheri Holden, COLDWELL BANKER REALTY. Stellar MLS
- $710,0003 bd2 ba1.8k sqft5806 CAY COVE COURT, TAMPA, FL 33615For SaleMLS ID #S5142325, Patricia Centeno, NAIM REAL ESTATE LLC. Stellar MLS
- $435,0004 bd2 ba1.4k sqft1317 DIVOT LANE, TAMPA, FL 33612For SaleMLS ID #TB8538177, Brittany Turner, MIHARA & ASSOCIATES INC.. Stellar MLS
- $429,9993 bd2 ba1.3k sqft9708 FOREST HILLS DRIVE, TAMPA, FL 33612For SaleMLS ID #TB8537179, Elizabeth Yeras, MAGNOLIA REAL ESTATE GROUP LLC. Stellar MLS
- $499,9003 bd2 ba1.3k sqft6812 LYMAN AVENUE, TAMPA, FL 33610For SaleMLS ID #W7887227, Scarlet Drada, FLORIDAS A TEAM REALTY. Stellar MLS
- $499,9994 bd3 ba2.1k sqft6902 E 29TH AVENUE, TAMPA, FL 33619For SaleMLS ID #TB8519884, Kerin Clarkin, AGILE GROUP REALTY. Stellar MLS
- $600,0002 bd2 ba1k sqft540 MILWAUKEE AVENUE, DUNEDIN, FL 34698For SaleMLS ID #TB8539361, Eric Frantz, PEOPLE'S CHOICE REALTY SVC LLC. Stellar MLS
- $449,9003 bd2 ba1.1k sqft2604 W KIRBY STREET, TAMPA, FL 33614For SaleMLS ID #TB8532826, Gabriel Molinet, REALTY BLU. Stellar MLS
- $560,0004 bd2 ba2k sqft3153 CARLOS DRIVE, DUNEDIN, FL 34698For SaleMLS ID #TB8519444, Michele Morris, COASTAL PROPERTIES GROUP INTERNATIONAL. Stellar MLS
- $480,0004 bd2 ba1.7k sqft16018 SADDLESTRING DRIVE, TAMPA, FL 33618For SaleMLS ID #TB8519348, Mari Worley, FUTURE HOME REALTY INC. Stellar MLS
- $429,9003 bd2 ba1.4k sqft4206 N DOWNING AVENUE, TAMPA, FL 33603For SaleMLS ID #TB8492376, Chris Zoller, BRAINARD REALTY. Stellar MLS
- $589,9003 bd2 ba1.5k sqft6010 BAYOU GRANDE BOULEVARD NE, ST PETERSBURG, FL 33703For SaleMLS ID #TB8524607, Han Bautista, WEICHERT, REALTORS - NEXON. Stellar MLS
- $475,0003 bd2 ba1.6k sqft1707 RIDGEWAY DRIVE, CLEARWATER, FL 33755For SaleMLS ID #TB8532176, Mark Murphy, FUTURE HOME REALTY INC. Stellar MLS
- $575,0003 bd2 ba1.5k sqft755 43RD STREET N, ST PETERSBURG, FL 33713For SaleMLS ID #TB8533807, Chase Walseth, KELLER WILLIAMS REALTY PORTFOLIO COLLECTION. Stellar MLS
