Under contract-accepting backup offers. Virtually Staged. This Renovated and move-in-ready 3-bedroom, 2-bathroom home in the heart of South Tampa’s Fairlawn Estates is one you won’t want to miss. Situated on a deep 68x133 lot in the desirable X flood zone, Never flooded and is NOT in a flood zone! The property features fresh landscaping, exterior paint, and a fully fenced backyard that offers exceptional outdoor living and future potential. Step inside to an inviting living room that flows seamlessly into the updated kitchen, complete with wood cabinetry, stainless steel appliances, a wine fridge, coffee bar, generous counter space, and bar seating. The spacious primary suite overlooks the expansive backyard and includes an extremely generous closet with built-ins plus a separate 50+ sq ft walk-in closet, along with a large master bath featuring a dual-sink vanity and shower. The two guest bedrooms are generously sized and share a beautifully updated guest bathroom with floor to ceiling tile, single vanity sink, and more. Throughout the home you’ll find updated flooring, fresh paint, double-pane windows, fixtures, and additional closet built-ins—plus a surprising amount of storage rarely found in South Tampa homes. Out back, enjoy the covered Trex deck with outdoor TV and lighting (both convey), plus a storage shed for extra convenience. The deep, private lot provides ample room for a future pool, putting green, ADU, detached garage, or whatever you envision. Families will appreciate the outstanding local school options, including highly regarded charter schools in the Tampa area and the brand-new, top-performing Kenneth E. Adum PK-8 Magnet School just around the corner. Convenient South Tampa location is further enhanced by the upcoming redevelopment of nearby Britton Plaza, which will bring an upgraded lifestyle retail experience to the neighborhood. Recent renovations, exceptional outdoor space, strong schools, and exciting nearby improvements—this one checks all the boxes. Schedule your showing today!
Accepting backups
$525,000
3906 W BAY VISTA AVENUE, TAMPA, FL 33611
3beds
1,442sqft
Single Family Residence
Built in 1951
9,044 Square Feet Lot
$-- Zestimate®
$364/sqft
$-- HOA
What's special
- 15 days
- 538
- 88
Likely to sell faster than
Zillow last checked:
Listing updated:
Listed by:
Skyler Warden 813-777-5047,
COLDWELL BANKER REALTY 813-286-6563
Source: Stellar MLS,MLS#: TB8537853 Originating MLS: Suncoast Tampa
Originating MLS: Suncoast Tampa
Facts & features
Interior
Bedrooms & bathrooms
- Bedrooms: 3
- Bathrooms: 2
- Full bathrooms: 2
Rooms
- Room types: Utility Room
Primary bedroom
- Features: Walk-In Closet(s)
- Level: First
- Area: 210 Square Feet
- Dimensions: 14x15
Bedroom 2
- Features: Walk-In Closet(s)
- Level: First
- Area: 108 Square Feet
- Dimensions: 9x12
Bedroom 3
- Features: Built-in Closet
- Level: First
- Area: 165 Square Feet
- Dimensions: 11x15
Primary bathroom
- Features: Dual Sinks, Shower No Tub
- Level: First
Kitchen
- Level: First
- Area: 144 Square Feet
- Dimensions: 16x9
Living room
- Level: First
- Area: 195 Square Feet
- Dimensions: 13x15
Heating
- Central
Cooling
- Central Air
Appliances
- Included: Dishwasher, Disposal, Dryer, Electric Water Heater, Exhaust Fan, Freezer, Microwave, Range, Refrigerator, Washer, Wine Refrigerator
- Laundry: Inside, Laundry Room
Features
- Ceiling Fan(s), Eating Space In Kitchen, Open Floorplan, Primary Bedroom Main Floor, Solid Wood Cabinets, Split Bedroom, Stone Counters, Thermostat, Walk-In Closet(s)
- Flooring: Carpet, Tile
- Has fireplace: No
Interior area
- Total structure area: 1,772
- Total interior livable area: 1,442 sqft
Property
Parking
- Parking features: Driveway, Off Street, On Street
- Has uncovered spaces: Yes
Features
- Levels: One
- Stories: 1
- Patio & porch: Covered, Deck, Rear Porch
- Exterior features: Awning(s), Storage
- Fencing: Fenced,Vinyl,Wood
Lot
- Size: 9,044 Square Feet
- Dimensions: 68 x 133
- Features: City Lot
Details
- Additional structures: Shed(s)
- Parcel number: A0430183WP00000600004.0
- Zoning: RS-60
- Special conditions: None
Construction
Type & style
- Home type: SingleFamily
- Architectural style: Ranch
- Property subtype: Single Family Residence
Materials
- Block, Stucco
- Foundation: Slab
- Roof: Shingle
Condition
- New construction: No
- Year built: 1951
Utilities & green energy
- Sewer: Public Sewer
- Water: Public
- Utilities for property: Electricity Connected, Public, Sewer Connected, Water Connected
Community & HOA
Community
- Security: Security System, Smoke Detector(s)
- Pet fee: $0 monthly
- Subdivision: FAIRLAWN ESTATES 1ST ADD
HOA
- Has HOA: No
Location
- Region: Tampa
Financial & listing details
- Price per square foot: $364/sqft
- Tax assessed value: $397,677
- Annual tax amount: $7,175
- Date on market: 8/13/2026
- Cumulative days on market: 16 days
- Listing terms: Cash,Conventional,FHA,VA Loan
- Ownership: Fee Simple
- Total actual rent: 0
- Electric utility on property: Yes
- Road surface type: Paved, Asphalt
Estimated market value
Not available
Estimated sales range
Not available
Not available
Price history
| Date | Event | Price |
|---|---|---|
| 8/13/2026 | Listed for sale | $525,000+38.2%$364/sqft |
Source:  Stellar MLS #TB8537853 Report a problem Stellar MLS #TB8537853 Report a problem | ||
| 1/6/2021 | Sold | $380,000$264/sqft |
Source: Public Record Report a problem | ||
| 11/23/2020 | Pending sale | $380,000$264/sqft |
Source: SMITH & ASSOCIATES REAL ESTATE #T3276452 Report a problem | ||
| 11/17/2020 | Listed for sale | $380,000+33.8%$264/sqft |
Source: SMITH & ASSOCIATES REAL ESTATE #T3276452 Report a problem | ||
| 4/4/2017 | Sold | $284,000-3.2%$197/sqft |
Source: Public Record Report a problem | ||
| 12/16/2016 | Price change | $293,500-1.8%$204/sqft |
Source: YELLOWFIN REALTY #T2841959 Report a problem | ||
| 12/13/2016 | Listed for sale | $299,000$207/sqft |
Source: YELLOWFIN REALTY #T2841959 Report a problem | ||
| 11/17/2016 | Pending sale | $299,000$207/sqft |
Source: YELLOWFIN REALTY #T2841959 Report a problem | ||
| 9/23/2016 | Listed for sale | $299,000+78%$207/sqft |
Source: YELLOWFIN REALTY #T2841959 Report a problem | ||
| 4/22/2016 | Sold | $168,000+3.4%$117/sqft |
Source: Stellar MLS #T2799398 Report a problem | ||
| 3/16/2016 | Pending sale | $162,500$113/sqft |
Source: South Tampa #T2799398 Report a problem | ||
| 3/10/2016 | Listed for sale | $162,500$113/sqft |
Source: BHHS FLORIDA PROPERTIES GROUP #T2799398 Report a problem | ||
| 3/5/2016 | Pending sale | $162,500$113/sqft |
Source: South Tampa #T2799398 Report a problem | ||
| 3/1/2016 | Price change | $162,500-9.7%$113/sqft |
Source: South Tampa #T2799398 Report a problem | ||
| 1/29/2016 | Listed for sale | $179,900+68.6%$125/sqft |
Source: Homepath Report a problem | ||
| 11/18/2015 | Listing removed | -- |
Source: Auction.com Report a problem | ||
| 10/28/2015 | Listed for sale | -- |
Source: Auction.com Report a problem | ||
| 12/1/2003 | Sold | $106,700-3%$74/sqft |
Source: Public Record Report a problem | ||
| 6/16/2003 | Sold | $110,000$76/sqft |
Source: Public Record Report a problem | ||
Public tax history
| Year | Property taxes | Tax assessment |
|---|---|---|
| 2025 | $7,176 +7.5% | $395,482 +2.9% |
| 2024 | $6,673 +2.5% | $384,336 +3% |
| 2023 | $6,510 -0.2% | $373,142 +0.4% |
| 2022 | $6,524 +46.7% | $371,827 +43.3% |
| 2021 | $4,448 +2.9% | $259,530 +3% |
| 2020 | $4,323 +2% | $251,967 +2.3% |
| 2019 | $4,238 | $246,302 +1.9% |
| 2018 | $4,238 +0.8% | $241,710 +18.3% |
| 2017 | $4,203 -3% | $204,317 +44.3% |
| 2016 | $4,334 +43.6% | $141,600 +68.7% |
| 2015 | $3,019 +211.6% | $83,940 +0.8% |
| 2014 | $969 +5.8% | $83,274 +1.5% |
| 2013 | $916 +2.5% | $82,043 +1.7% |
| 2012 | $894 +5.7% | $80,672 +3% |
| 2011 | $845 +4.5% | $78,322 +1.5% |
| 2010 | $808 +10.6% | $77,165 +5.3% |
| 2009 | $731 -78% | $73,305 -51.6% |
| 2008 | $3,316 +54% | $151,419 +22.2% |
| 2007 | $2,153 -5.6% | $123,880 +2.5% |
| 2006 | $2,281 +0.8% | $120,859 +3% |
| 2005 | $2,264 | $117,339 +3% |
| 2004 | -- | $113,921 +90.6% |
| 2003 | -- | $59,780 +2.4% |
| 2002 | -- | $58,379 +1.6% |
| 2001 | -- | $57,460 -10.2% |
| 2000 | $784 | $63,992 |
Find assessor info on the county website
Monthly payment
Est. payment
Payment breakdown
Explore the cost of this home by adjusting the details. Changes won't be saved.Climate risks
Neighborhood: Fairoaks
Nearby schools
Schools provided by the listing agent
- Elementary: Anderson-HB
- Middle: Madison-HB
- High: Robinson-HB
Source: Stellar MLS. This data may not be complete. We recommend contacting the local school district to confirm school assignments for this home.
Similar homes
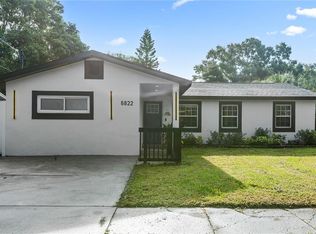
- $524,9994 bd2 ba1.5k sqft6822 S WALL STREET, TAMPA, FL 33616For Sale
 MLS ID #TB8525151, Nadia Daggett, INVESTING N FLORIDA, LLC. Stellar MLS
 - $419,9503 bd2 ba1.1k sqft4411 W LEILA AVENUE, TAMPA, FL 33616For Sale
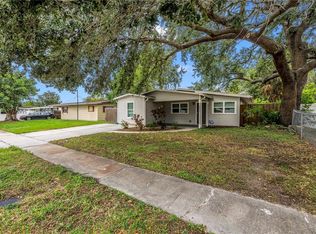 MLS ID #TB8533595, Nick McCormick, PINEYWOODS REALTY LLC. Stellar MLS
 - $400,0003 bd2 ba1.6k sqft4708 W COACHMAN AVENUE, TAMPA, FL 33611For Sale
 MLS ID #TB8413243, Adrian Petrila, EXP REALTY LLC. Stellar MLS
 - $529,9003 bd2 ba1.5k sqft7529 ARMAND CIRCLE, TAMPA, FL 33634For Sale
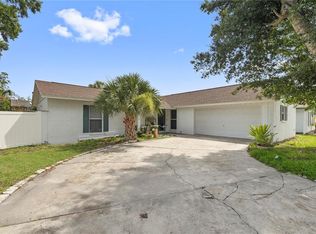 MLS ID #TB8538599, Elsy Ramos, FRIENDS REALTY LLC. Stellar MLS
 - $550,0003 bd2 ba1.6k sqft8404 BLACKSTONE COURT, TAMPA, FL 33615For SaleMLS ID #TB8506725, John Morgan, KELLER WILLIAMS TAMPA CENTRAL. Stellar MLS
- $540,0002 bd3 ba1.2k sqft3219 W SANTIAGO STREET #B, TAMPA, FL 33629For SaleMLS ID #TB8526991, Deb Breaw, LPT REALTY, LLC. Stellar MLS
- $499,9003 bd2 ba1.3k sqft6812 LYMAN AVENUE, TAMPA, FL 33610For SaleMLS ID #W7887227, Scarlet Drada, FLORIDAS A TEAM REALTY. Stellar MLS
- $499,0006 bd3 ba1.9k sqft4313 FOXGLEN LANE, TAMPA, FL 33624For SaleMLS ID #TB8541368, Vladimir Arechavaleta, HOME PRIME REALTY LLC. Stellar MLS
- $499,9994 bd3 ba2.1k sqft6902 E 29TH AVENUE, TAMPA, FL 33619For SaleMLS ID #TB8519884, Kerin Clarkin, AGILE GROUP REALTY. Stellar MLS
- $449,9003 bd2 ba1.1k sqft2604 W KIRBY STREET, TAMPA, FL 33614For SaleMLS ID #TB8532826, Gabriel Molinet, REALTY BLU. Stellar MLS
- $645,0004 bd3 ba1.9k sqft408 W VIRGINIA AVENUE, TAMPA, FL 33603For SaleMLS ID #TB8538950, Ryan Chamblee, PINEYWOODS REALTY LLC. Stellar MLS
- $434,9003 bd2 ba1.3k sqft5010 STOLLS AVENUE, TAMPA, FL 33615For SaleMLS ID #W7887408, Cori McNichols, CHARLES RUTENBERG REALTY INC. Stellar MLS
- $525,0003 bd2 ba1.4k sqft520 LAKE MAGGIORE BOULEVARD S, ST PETERSBURG, FL 33705For SaleMLS ID #TB8512912, Sarah Howe, COMPASS FLORIDA LLC. Stellar MLS
- $429,5003 bd2 ba1.5k sqft2101 W HAMILTON AVENUE, TAMPA, FL 33604For SaleMLS ID #TB8518595, Raymond Mihara, MIHARA & ASSOCIATES INC.. Stellar MLS
- $525,0003 bd2 ba1.9k sqft9743 106TH AVENUE, LARGO, FL 33773For SaleMLS ID #TB8525853, Malia Smiley, KELLY RIGHT REAL ESTATE. Stellar MLS
- $389,9003 bd2 ba1.3k sqft7204 N 15TH STREET, TAMPA, FL 33610For SaleMLS ID #TB8538449, Chris Zoller, BRAINARD REALTY. Stellar MLS
- $449,0003 bd2 ba1.5k sqft7003 LARIMER COURT, TAMPA, FL 33615For SaleMLS ID #TB8531600, Giselle McNab, EXP REALTY LLC. Stellar MLS
- $489,0004 bd2 ba1.6k sqft6916 WILLIAMS DRIVE, TAMPA, FL 33634For SaleMLS ID #TB8522066, Virginia Torres Bond, ENGEL & VOLKERS TAMPA DOWNTOWN. Stellar MLS
- $399,9993 bd2 ba1.6k sqft10420 N 22ND STREET, TAMPA, FL 33612For SaleMLS ID #TB8538011, Kaylie Lewis, VYLLA HOME. Stellar MLS
- $449,9003 bd2 ba1.6k sqft4441 16TH STREET N, ST PETERSBURG, FL 33703For SaleMLS ID #TB8537407, John LaRocca, FUTURE HOME REALTY INC. Stellar MLS
