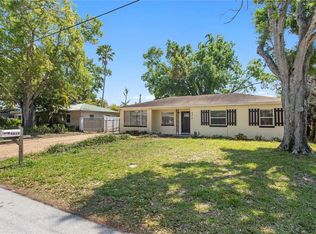
Discover the perfect blend of mid-century charm and modern luxury, nestled in Tampa’s desirable 33611 neighborhood. Updated inside, this home features sleek luxury vinyl plank flooring throughout, raised-panel kitchen cabinets topped with gleaming granite counters, and stainless steel appliances. The bright, open living and dining areas are bathed in natural light through classic picture-frame windows and large glass sliding doors that seamlessly connect to an expansive, fenced backyard complete with a generous deck and mature shade trees. Spa-inspired bathrooms have been fully remodeled with premium fixtures and contemporary finishes, and all three spacious bedrooms, including the primary suite, offer comfort and style. For your peace of mind, the seller has already completed every inspection, roof, 4-point, and more. All reports are available for review. With central HVAC, a flexible floorplan offering room for expansion, and a turnkey presentation just minutes from downtown Tampa, Seminole Heights dining, and South Tampa’s shops and parks, this Coachman Avenue gem is ready for you to move right in and live beautifully. Schedule your private tour today!
For sale
$400,000
4708 W COACHMAN AVENUE, TAMPA, FL 33611
3beds
1,640sqft
:
Get pre-qualified$2,743/mo
Single Family Residence
Built in 1959
8,241 Square Feet Lot
$390,300 Zestimate®
$244/sqft
$-- HOA
What's special
Contemporary finishesMature shade treesGleaming granite countersGenerous deckClassic picture-frame windowsSpa-inspired bathroomsPremium fixtures
- 365 days |
- 1,242 |
- 88 |
Zillow last checked:
Listing updated:
Listed by:
Adrian Petrila 727-351-8074,
EXP REALTY LLC 888-883-8509
Source: Stellar MLS,MLS#: TB8413243 Originating MLS: Sarasota - Manatee
Originating MLS: Sarasota - Manatee
Facts & features
Interior
Bedrooms & bathrooms
- Bedrooms: 3
- Bathrooms: 2
- Full bathrooms: 2
Rooms
- Room types: Den/Library/Office
Primary bedroom
- Features: Walk-In Closet(s)
- Level: First
Kitchen
- Level: First
Living room
- Level: First
Heating
- Central, Electric
Cooling
- Central Air
Appliances
- Included: Dishwasher, Microwave, Range, Refrigerator
- Laundry: Inside, Laundry Room
Features
- Ceiling Fan(s)
- Flooring: Luxury Vinyl
- Has fireplace: No
Interior area
- Total structure area: 1,664
- Total interior livable area: 1,640 sqft
Video & virtual tour
Property
Parking
- Parking features: Driveway
- Has uncovered spaces: Yes
Features
- Levels: One
- Stories: 1
- Exterior features: Other
Lot
- Size: 8,241 Square Feet
- Dimensions: 67 x 123
Details
- Parcel number: A0530183XD00000500007.0
- Zoning: RS-60
- Special conditions: None
Construction
Type & style
- Home type: SingleFamily
- Property subtype: Single Family Residence
Materials
- Block, Concrete
- Foundation: Slab
- Roof: Shingle
Condition
- New construction: No
- Year built: 1959
Utilities & green energy
- Sewer: Public Sewer
- Water: Public
- Utilities for property: Other
Community & HOA
Community
- Pet fee: $0 monthly
- Subdivision: GUERNSEY ESTATES ADD
HOA
- Has HOA: No
Location
- Region: Tampa
Financial & listing details
- Price per square foot: $244/sqft
- Tax assessed value: $329,306
- Annual tax amount: $5,528
- Date on market: 8/1/2025
- Cumulative days on market: 363 days
- Listing terms: Cash,Conventional
- Ownership: Fee Simple
- Total actual rent: 0
- Road surface type: Paved
Estimated market value
$390,300
$371,000 - $410,000
$3,282/mo
Price history
| Date | Event | Price |
|---|---|---|
| 10/30/2025 | Price change | $400,000-5.9%$244/sqft |
Source:  Stellar MLS #TB8413243 Report a problem Stellar MLS #TB8413243 Report a problem | ||
| 9/11/2025 | Price change | $425,000-5.6%$259/sqft |
Source: Stellar MLS #TB8413243 Report a problem | ||
| 8/1/2025 | Listed for sale | $450,000$274/sqft |
Source: Stellar MLS #TB8413243 Report a problem | ||
Public tax history
| Year | Property taxes | Tax assessment |
|---|---|---|
| 2025 | $5,863 +6% | $329,306 +2.4% |
| 2024 | $5,529 +5.3% | $321,648 +6.3% |
| 2023 | $5,250 +3.2% | $302,592 +4.7% |
| 2022 | $5,086 +5.6% | $288,895 +22.6% |
| 2021 | $4,816 +40.5% | $235,616 +13.9% |
| 2020 | $3,427 +2.2% | $206,854 +2.3% |
| 2019 | $3,355 | $202,203 +4.9% |
| 2018 | $3,355 -12.6% | $192,766 +19.8% |
| 2017 | $3,837 +11.7% | $160,972 +10.4% |
| 2016 | $3,436 +10% | $145,848 +10% |
| 2015 | $3,122 +227.2% | $132,589 +0.6% |
| 2014 | $954 | $131,795 +47.7% |
| 2013 | $954 +2.8% | $89,259 +1.7% |
| 2012 | $928 +6% | $87,767 +3% |
| 2011 | $875 +4.7% | $85,211 +1.5% |
| 2010 | $836 +5.2% | $83,952 +2.7% |
| 2009 | $795 -0.3% | $81,745 +0.1% |
| 2008 | $797 -26.2% | $81,663 +3% |
| 2007 | $1,080 -4.7% | $79,284 +2.5% |
| 2006 | $1,133 +1.9% | $77,350 +3% |
| 2005 | $1,112 | $75,097 +3% |
| 2004 | -- | $72,910 +1.9% |
| 2003 | -- | $71,551 +2.4% |
| 2002 | -- | $69,874 +1.6% |
| 2001 | -- | $68,774 -16.6% |
| 2000 | $1,052 | $82,432 |
Find assessor info on the county website
Monthly payment
Est. payment
Payment breakdown
Explore the cost of this home by adjusting the details. Changes won't be saved.Climate risks
Neighborhood: Bayside West
Nearby schools
GreatSchools rating
- 6/10Anderson Elementary SchoolGrades: PK-5Distance: 1 mi
- 5/10Madison Middle SchoolGrades: 6-8Distance: 0.7 mi
- 6/10Robinson High SchoolGrades: 9-12Distance: 1.7 mi
- $586,0003 bd3 ba1.7k sqft4710 W Coachman Ave, Tampa, FL 33611Off Market

- $387,0003 bd2 ba1.5k sqft4706 W Coachman Ave, Tampa, FL 33611Off Market

- $523,4003 bd2 ba1.9k sqft4709 W Fielder St, Tampa, FL 33611Off Market
- $435,0003 bd2 ba1.6k sqft4712 W Coachman Ave, Tampa, FL 33611Off Market
- $393,5003 bd1 ba1.1k sqft4601 S Renellie Dr, Tampa, FL 33611Off Market
- $523,5003 bd2 ba1.7k sqft4707 W Fielder St, Tampa, FL 33611Off Market
- $329,7002 bd1 ba968 sqft4603 S Renellie Dr, Tampa, FL 33611Off Market
- $470,4003 bd2 ba1.6k sqft4707 Coachman St, Tampa, FL 33611Off Market
A local agent can set up tours, give advice and negotiate with sellers.
Similar homes
- $409,0003 bd1 ba1.1k sqft4618 W BAY VILLA AVENUE, TAMPA, FL 33611For Sale
 MLS ID #TB8484722, Kerry Lather, COMPASS FLORIDA LLC. Stellar MLS
 - $461,0003 bd2 ba1.1k sqft3913 W WALLACE AVENUE, TAMPA, FL 33611For Sale
 MLS ID #O6423177, Steven Koleno, BEYCOME OF FLORIDA LLC. Stellar MLS
 - $434,9003 bd2 ba1.3k sqft5010 STOLLS AVENUE, TAMPA, FL 33615For Sale
 MLS ID #W7887408, Cori McNichols, CHARLES RUTENBERG REALTY INC. Stellar MLS
 - $419,0004 bd3 ba1.7k sqft4015 RIVER HILLS DRIVE, TAMPA, FL 33617For Sale
 MLS ID #TB8531558, Alfonso Gonzalez, ENGEL & VOLKERS TAMPA DOWNTOWN. Stellar MLS
 - $429,9003 bd2 ba1.5k sqft2101 W HAMILTON AVENUE, TAMPA, FL 33604For SaleMLS ID #TB8518595, Raymond Mihara, MIHARA & ASSOCIATES INC.. Stellar MLS
- $399,0003 bd2 ba1k sqft5811 MABEL STREET, TAMPA, FL 33610For SaleMLS ID #O6423100, Steven Koleno, BEYCOME OF FLORIDA LLC. Stellar MLS
- $385,0003 bd2 ba1.4k sqft2714 E 98TH AVENUE, TAMPA, FL 33612For SaleMLS ID #TB8525934, Kostadena Arianas, MITCHELL DEAN REALTY. Stellar MLS
- $419,0003 bd2 ba1.7k sqft1915 E MULBERRY DRIVE, TAMPA, FL 33604For SaleMLS ID #O6417488, Steven Koleno, BEYCOME OF FLORIDA LLC. Stellar MLS
- $375,0003 bd2 ba1k sqft2125 W HIAWATHA STREET, TAMPA, FL 33604For SaleMLS ID #TB8505902, Brian Frey, PINEYWOODS REALTY LLC. Stellar MLS
- $524,9994 bd2 ba1.5k sqft6822 S WALL STREET, TAMPA, FL 33616For SaleMLS ID #TB8525151, Nadia Daggett, INVESTING N FLORIDA, LLC. Stellar MLS
- $389,5003 bd2 ba1k sqft6810 LIVINGSTON AVENUE N, ST PETERSBURG, FL 33702For SaleMLS ID #TB8524047, Abigail Chadwick, THE TENPENNY COLLECTION. Stellar MLS
- $334,9003 bd2 ba1.2k sqft9407 N 21ST STREET, TAMPA, FL 33612For SaleMLS ID #TB8532462, Emily Nguyen, INVESTOR CORNER REALTY LLC. Stellar MLS
- $435,0003 bd2 ba1.5k sqft806 E HAMILTON AVENUE, TAMPA, FL 33604For SaleMLS ID #TB8526745, Natalia Velasco, CHARLES RUTENBERG REALTY INC. Stellar MLS
- $419,0003 bd2 ba1.4k sqft733 61ST AVENUE NE, ST PETERSBURG, FL 33703For SaleMLS ID #TB8483714, Kendall Trosky, CHARLES RUTENBERG REALTY INC. Stellar MLS
- $409,9003 bd2 ba1.7k sqft10746 109TH STREET, SEMINOLE, FL 33778For SaleMLS ID #TB8521757, Julie Barnhardt, BHHS FLORIDA PROPERTIES GROUP. Stellar MLS
- $450,0003 bd2 ba2.1k sqft5127 62ND STREET N, KENNETH CITY, FL 33709For SaleMLS ID #TB8527556, Denise Antonewitz, KELLER WILLIAMS ST PETE REALTY. Stellar MLS
- $439,9004 bd2 ba1.6k sqft1404 E CAYUGA STREET, TAMPA, FL 33603For SaleMLS ID #TB8471232, Chris Zoller, BRAINARD REALTY. Stellar MLS
- $490,0003 bd2 ba1.4k sqft10509 ORANGE GROVE DRIVE, TAMPA, FL 33618For SaleMLS ID #TB8526912, Matt Bailey, ROOST REALTY INC.. Stellar MLS
- $389,9003 bd2 ba1.9k sqft2805 BEAGLE PLACE, SEFFNER, FL 33584For SaleMLS ID #TB8523147, Stephen Scott PA, PINEYWOODS REALTY LLC. Stellar MLS
- $350,0003 bd2 ba984 sqft1715 WAIKIKI WAY, TAMPA, FL 33619For SaleMLS ID #TB8524966, Norailys Lopez Zayas, PRIME OPTION REALTY LLC. Stellar MLS
