Virtually Staged. Beautifully reimagined inside and out, this fully remodeled St. Petersburg home offers 3 bedrooms, 2 bathrooms, a 1-car garage, 1,687 heated square feet, and a versatile bonus space that adds tremendous flexibility to the floor plan. Fresh interior and exterior paint, beautiful landscaping, and a spacious fenced backyard create impressive curb appeal and a truly move-in-ready setting. Inside, abundant natural light fills the open-concept living areas, flowing effortlessly into a beautifully renovated kitchen featuring new stainless steel appliances, stylish cabinetry, backsplash, recessed lighting, and plenty of space for everyday living and entertaining. The private primary suite is tucked away at the rear of the home and features a beautifully updated en-suite bath with dual vanities and a glass-enclosed shower, while two additional generously sized bedrooms offer ample closet space and share a second renovated full bathroom. One of the home’s most unique features is the expansive bonus room, thoughtfully positioned with its own private side entrance and already pre-plumbed, creating an incredible opportunity to tailor the space to your needs. Whether envisioned as a private guest or in-law suite for multigenerational living, potential short-term rental space, fourth bedroom, home office, gym, or additional living area, it offers a level of versatility rarely found at this price point. Outside, the beautifully landscaped and fully fenced backyard provides a private setting with plenty of room to entertain, relax, or enjoy the Florida lifestyle. Offering peace of mind for years to come with the roof recently replaced in 2024, updated electrical, updated windows, water heater 2022, mini split AC 2025, and main AC 2017! Ideally located in St. Petersburg with convenient access to major highways, downtown, shopping, dining, medical facilities, and the area’s award-winning Gulf beaches, this completely renovated home delivers the perfect combination of style, functionality, flexibility, and location. Make your appointment today!
For sale
$449,900
4441 16TH STREET N, ST PETERSBURG, FL 33703
3beds
1,687sqft
Single Family Residence
Built in 1954
7,383 Square Feet Lot
$-- Zestimate®
$267/sqft
$-- HOA
What's special
Stylish cabinetryBeautifully renovated kitchenUpdated windowsSpacious fenced backyardGlass-enclosed showerRecessed lightingNew stainless steel appliances
- 19 days
- 2,005
- 219
Likely to sell faster than
Zillow last checked:
Listing updated:
Listed by:
John LaRocca 813-990-7488,
FUTURE HOME REALTY INC 813-855-4982
Source: Stellar MLS,MLS#: TB8537407 Originating MLS: Suncoast Tampa
Originating MLS: Suncoast Tampa
Facts & features
Interior
Bedrooms & bathrooms
- Bedrooms: 3
- Bathrooms: 2
- Full bathrooms: 2
Primary bedroom
- Features: Built-in Closet
- Level: First
- Area: 143 Square Feet
- Dimensions: 11x13
Bonus room
- Features: No Closet
- Level: First
- Area: 360 Square Feet
- Dimensions: 15x24
Kitchen
- Level: First
- Area: 90 Square Feet
- Dimensions: 9x10
Living room
- Level: First
- Area: 432 Square Feet
- Dimensions: 18x24
Heating
- Central
Cooling
- Central Air
Appliances
- Included: Dishwasher, Electric Water Heater, Microwave, Range, Refrigerator
- Laundry: In Garage
Features
- Kitchen/Family Room Combo, Open Floorplan, Stone Counters, Thermostat
- Flooring: Carpet, Tile, Vinyl
- Has fireplace: No
Interior area
- Total structure area: 2,018
- Total interior livable area: 1,687 sqft
Video & virtual tour
Property
Parking
- Total spaces: 1
- Parking features: Driveway
- Attached garage spaces: 1
- Has uncovered spaces: Yes
Features
- Levels: One
- Stories: 1
- Exterior features: Lighting
- Fencing: Vinyl,Wood
Lot
- Size: 7,383 Square Feet
- Dimensions: 59 x 119
Details
- Parcel number: 013116587340000040
- Special conditions: None
Construction
Type & style
- Home type: SingleFamily
- Property subtype: Single Family Residence
Materials
- Block
- Foundation: Slab
- Roof: Shingle
Condition
- New construction: No
- Year built: 1954
Utilities & green energy
- Sewer: Public Sewer
- Water: Public
- Utilities for property: BB/HS Internet Available, Cable Available, Electricity Connected
Community & HOA
Community
- Pet fee: $0 monthly
- Subdivision: MONTICELLO PARK ANNEX REP
HOA
- Has HOA: No
Location
- Region: Saint Petersburg
Financial & listing details
- Price per square foot: $267/sqft
- Tax assessed value: $292,023
- Annual tax amount: $5,817
- Date on market: 8/21/2026
- Cumulative days on market: 380 days
- Listing terms: Cash,Conventional,FHA,VA Loan
- Ownership: Fee Simple
- Total actual rent: 0
- Electric utility on property: Yes
- Road surface type: Asphalt
Estimated market value
Not available
Estimated sales range
Not available
Not available
Price history
| Date | Event | Price |
|---|---|---|
| 8/21/2026 | Listed for sale | $449,9000%$267/sqft |
Source:  Stellar MLS #TB8537407 Report a problem Stellar MLS #TB8537407 Report a problem | ||
| 7/14/2026 | Listing removed | $450,000$267/sqft |
Source: Stellar MLS #TB8401162 Report a problem | ||
| 7/6/2026 | Pending sale | $450,000$267/sqft |
Source: Stellar MLS #TB8401162 Report a problem | ||
| 5/12/2026 | Price change | $450,000-5.3%$267/sqft |
Source: Stellar MLS #TB8401162 Report a problem | ||
| 5/1/2026 | Pending sale | $475,000$282/sqft |
Source: Stellar MLS #TB8401162 Report a problem | ||
| 12/9/2025 | Price change | $475,000-4.8%$282/sqft |
Source: Stellar MLS #TB8401162 Report a problem | ||
| 6/27/2025 | Listed for sale | $499,000+78.9%$296/sqft |
Source: Stellar MLS #TB8401162 Report a problem | ||
| 9/23/2024 | Sold | $279,000$165/sqft |
Source: Public Record Report a problem | ||
Public tax history
| Year | Property taxes | Tax assessment |
|---|---|---|
| 2025 | $5,817 +475.2% | $292,023 +209.5% |
| 2024 | $1,011 +3.7% | $94,367 +3% |
| 2023 | $975 +4.9% | $91,618 +3% |
| 2022 | $929 +0.7% | $88,950 +3% |
| 2021 | $922 +1.1% | $86,359 +1.4% |
| 2020 | $913 +3.6% | $85,167 +2.3% |
| 2019 | $881 | $83,252 +1.9% |
| 2018 | $881 +2.9% | $81,700 +2.1% |
| 2017 | $857 +4.9% | $80,020 +2.1% |
| 2016 | $816 -1.5% | $78,374 +0.7% |
| 2015 | $828 +1.2% | $77,829 +0.8% |
| 2014 | $818 +1.8% | $77,211 +1.5% |
| 2013 | $804 +2.6% | $76,070 +1.7% |
| 2012 | $783 | $74,798 +3% |
| 2011 | -- | $72,619 +1.5% |
| 2010 | -- | $71,546 +2.7% |
| 2009 | -- | $69,665 +0.1% |
| 2008 | $697 | $69,595 +3% |
| 2007 | -- | $67,568 -45.7% |
| 2005 | -- | $124,500 +17.6% |
| 2004 | $904 +2.6% | $105,900 +17.4% |
| 2003 | $882 +5.5% | $90,200 +4.5% |
| 2002 | $836 | $86,300 +20.4% |
| 2001 | $836 +5.1% | $71,700 +17.5% |
| 2000 | $795 | $61,000 |
Find assessor info on the county website
Monthly payment
Est. payment
Payment breakdown
Explore the cost of this home by adjusting the details. Changes won't be saved.Climate risks
Neighborhood: The Allendale Association
- $285,600-- bd1 ba910 sqft4501 16th St N, Saint Petersburg, FL 33703Off Market
- $459,5003 bd2 ba1.5k sqft4431 16th St N, Saint Petersburg, FL 33703Off Market
- $304,0002 bd1 ba910 sqft4515 16th St N, Saint Petersburg, FL 33703Off Market

- $366,600-- bd2 ba1.4k sqft4415 16th St N, Saint Petersburg, FL 33703Off Market
Similar homes
- $435,0003 bd2 ba1.2k sqft933 41ST AVENUE NE, ST PETERSBURG, FL 33703For Sale
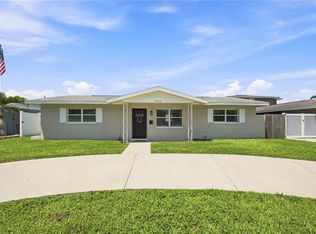
 MLS ID #TB8539092, Michelle Gravette, SMITH & ASSOCIATES REAL ESTATE. Stellar MLS
 - $439,0003 bd2 ba1.3k sqft5920 DENVER STREET NE, ST PETERSBURG, FL 33703For Sale
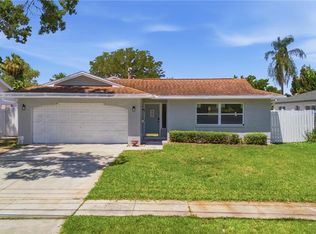 MLS ID #TB8531394, Sandra Munoz, CHARLES RUTENBERG REALTY INC. Stellar MLS
 - $400,0003 bd2 ba1.1k sqft4227 HARRISBURG STREET NE, ST PETERSBURG, FL 33703For Sale
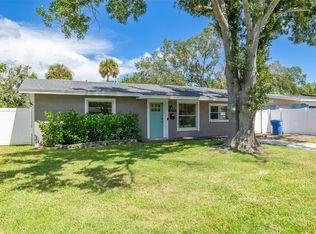 MLS ID #TB8537514, Dan Tumarkin, KELLER WILLIAMS REALTY PORTFOLIO COLLECTION. Stellar MLS
 - $425,0003 bd2 ba1.2k sqft7599 MEADOWLAWN DRIVE N, ST PETERSBURG, FL 33702For Sale
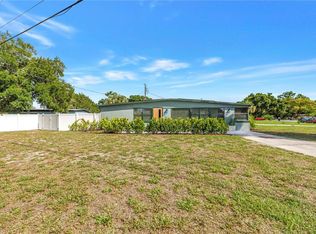 MLS ID #TB8513107, Patti Halpin, COMPASS FLORIDA LLC. Stellar MLS
 - $425,9004 bd3 ba1.9k sqft3147 36TH AVENUE N, ST PETERSBURG, FL 33713For SaleMLS ID #O6396407, Blake Keathley, EVERYSTATE INC.. Stellar MLS
- $394,9994 bd2 ba1.2k sqft518 62ND AVENUE NE, ST PETERSBURG, FL 33702For SaleMLS ID #TB8535740, Michael Friedman, PLLC, SUNSHINEAGLE LLC. Stellar MLS
- $479,9003 bd2 ba1.2k sqft7851 40TH AVE N, ST PETERSBURG, FL 33709For SaleMLS ID #TB8530692, Donna Searcy, DONNA P SEARCY. Stellar MLS
- $509,0004 bd3 ba1.6k sqft2239 68TH AVENUE N, ST PETERSBURG, FL 33702For SaleMLS ID #TB8532750, John Creamer, JAY ALAN REAL ESTATE. Stellar MLS
- $485,0003 bd2 ba1.1k sqft2090 76TH STREET N, ST PETERSBURG, FL 33710For SaleMLS ID #TB8537274, Jaycee Brammer, CHARLES RUTENBERG REALTY INC. Stellar MLS
- $439,9003 bd2 ba1.1k sqft4720 MOHEGAN ROAD, ST PETERSBURG, FL 33708For SaleMLS ID #TB8510051, Valeria Aliaga, NETWORTH REALTY OF TAMPA, LLC. Stellar MLS
- $519,0002 bd2 ba1k sqft1221 36TH TERRACE N, ST PETERSBURG, FL 33704For SaleMLS ID #TB8527662, James Silver, COMPASS FLORIDA LLC. Stellar MLS
- $301,5003 bd1 ba1.2k sqft4027 7TH STREET S, ST PETERSBURG, FL 33705For SaleMLS ID #O6439861, Dee Dee Anderson, CFRP REALTY LLC. Stellar MLS
- $469,0003 bd2 ba1.1k sqft2007 59TH CIRCLE S, ST PETERSBURG, FL 33712For SaleMLS ID #TB8521619, Mo Franklin, FRANKLIN & ASSOCIATES REALTY. Stellar MLS
- $412,0004 bd3 ba1.5k sqft5841 67TH AVENUE N, PINELLAS PARK, FL 33781For SaleMLS ID #TB8533310, Cecilia Weber, DALTON WADE INC. Stellar MLS
- $525,0003 bd2 ba1.4k sqft520 LAKE MAGGIORE BOULEVARD S, ST PETERSBURG, FL 33705For SaleMLS ID #TB8512912, Sarah Howe, COMPASS FLORIDA LLC. Stellar MLS
- $475,0003 bd2 ba1.4k sqft504 79TH AVENUE, ST PETE BEACH, FL 33706For SaleMLS ID #TB8527591, Troy Walseth, KELLER WILLIAMS GULF BEACHES. Stellar MLS
- $585,0003 bd2 ba1.5k sqft2375 37TH STREET N, ST PETERSBURG, FL 33713For SaleMLS ID #TB8521207, Kristie Appugliese, FUTURE HOME REALTY INC. Stellar MLS
- $615,0003 bd3 ba1.8k sqft120 81ST AVENUE NE, ST PETERSBURG, FL 33702For SaleMLS ID #TB8531165, David Adkins, FISHER & ASSOCIATES REAL ESTATE. Stellar MLS
- $450,0003 bd2 ba1.2k sqft11928 TEMPLE CT, SEMINOLE, FL 33772For SaleMLS ID #TB8536845, Caylee Robles, LLC, SOUTH CEDAR REAL ESTATE, INC. Stellar MLS
- $365,0003 bd1 ba1.1k sqft4057 67TH AVENUE N, PINELLAS PARK, FL 33781For SaleMLS ID #TB8538610, Austin Leach, KELLER WILLIAMS TAMPA CENTRAL. Stellar MLS
