Modern style, effortless living, and an unbeatable Magnolia Heights location. Welcome to 1221 36th Terrace N. Completely renovated and truly move-in ready, this 2-bedroom, 2-bath home blends clean, contemporary design with everyday functionality. The open concept floor plan creates an airy, light filled living space that seamlessly combines the beautifully updated kitchen and living room, making it just as suited for quiet nights at home as it is for hosting friends. Outside, the lifestyle continues. Fresh landscaping welcomes you home, while the spacious, fully fenced backyard offers an ideal extension of the living space. Enjoy dining on the patio, entertaining under the oversized shade sails, or simply relaxing with plenty of room to spread out. An attached one-car garage adds convenience and extra storage. Set in the heart of Magnolia Heights, this location puts some of St. Petersburg's favorite local spots just minutes away. Grab coffee at Pineapple Espresso, meet friends at Golden Isles Brewery or 86 Wine Bar, stock up at Rollin' Oats, and be in vibrant downtown St. Pete in 10 minutes or less. With quick access to I-275, getting anywhere in Tampa Bay is effortless. Stylish, turnkey, and perfectly positioned to enjoy everything that makes St. Pete so desirable, this is the kind of home that checks every box.
For sale
Price cut: $10K (7/17)
$540,000
1221 36TH TERRACE N, ST PETERSBURG, FL 33704
2beds
1,026sqft
:
Get pre-qualified$3,618/mo
Single Family Residence
Built in 1983
5,750 Square Feet Lot
$-- Zestimate®
$526/sqft
$-- HOA
What's special
Modern styleCompletely renovatedAttached one-car garageBeautifully updated kitchenOpen concept floor planSpacious fully fenced backyardFresh landscaping
- 18 days |
- 1,149 |
- 98 |
Likely to sell faster than
Zillow last checked:
Listing updated:
Listed by:
James Silver 813-786-0330,
COMPASS FLORIDA LLC 727-380-2067,
Taylor Welch 727-773-5202,
COMPASS FLORIDA LLC
Source: Stellar MLS,MLS#: TB8527662 Originating MLS: Suncoast Tampa
Originating MLS: Suncoast Tampa
Facts & features
Interior
Bedrooms & bathrooms
- Bedrooms: 2
- Bathrooms: 2
- Full bathrooms: 2
Rooms
- Room types: Attic
Primary bedroom
- Features: Ceiling Fan(s), Built-in Closet
- Level: First
- Area: 154 Square Feet
- Dimensions: 11x14
Primary bathroom
- Level: First
- Area: 72 Square Feet
- Dimensions: 8x9
Bathroom 2
- Features: Ceiling Fan(s), Built-in Closet
- Level: First
- Area: 99 Square Feet
- Dimensions: 11x9
Bathroom 2
- Features: Tub With Shower, No Closet
- Level: First
- Area: 40 Square Feet
- Dimensions: 8x5
Kitchen
- Features: No Closet
- Level: First
- Area: 135 Square Feet
- Dimensions: 15x9
Living room
- Features: Ceiling Fan(s), No Closet
- Level: First
- Area: 195 Square Feet
- Dimensions: 15x13
Heating
- Central, Heat Pump
Cooling
- Central Air
Appliances
- Included: Dishwasher, Microwave, Range, Range Hood, Refrigerator
- Laundry: In Garage
Features
- Ceiling Fan(s), Crown Molding, Split Bedroom
- Flooring: Luxury Vinyl, Tile
- Has fireplace: No
Interior area
- Total structure area: 1,310
- Total interior livable area: 1,026 sqft
Video & virtual tour
Property
Parking
- Total spaces: 1
- Parking features: Driveway, Garage Door Opener
- Attached garage spaces: 1
- Has uncovered spaces: Yes
- Details: Garage Dimensions: 11X24
Features
- Levels: One
- Stories: 1
- Patio & porch: Covered, Patio
- Exterior features: Dog Run, Rain Gutters
- Fencing: Vinyl
Lot
- Size: 5,750 Square Feet
- Dimensions: 50 x 115
- Features: City Lot, Near Public Transit
Details
- Parcel number: 123116094860000312
- Special conditions: None
Construction
Type & style
- Home type: SingleFamily
- Architectural style: Florida,Ranch
- Property subtype: Single Family Residence
Materials
- Wood Frame
- Foundation: Slab
- Roof: Shingle
Condition
- New construction: No
- Year built: 1983
Utilities & green energy
- Sewer: Public Sewer
- Water: Public
- Utilities for property: BB/HS Internet Available, Electricity Connected, Public, Sewer Connected, Street Lights, Water Connected
Community & HOA
Community
- Pet fee: $0 monthly
- Subdivision: BOARDMAN & GOETZ GARDENS TRACTS
HOA
- Has HOA: No
Location
- Region: Saint Petersburg
Financial & listing details
- Price per square foot: $526/sqft
- Tax assessed value: $313,395
- Annual tax amount: $1,727
- Date on market: 7/9/2026
- Cumulative days on market: 19 days
- Listing terms: Cash,Conventional,FHA,VA Loan
- Ownership: Fee Simple
- Total actual rent: 0
- Electric utility on property: Yes
- Road surface type: Paved
Estimated market value
Not available
Estimated sales range
Not available
Not available
Price history
| Date | Event | Price |
|---|---|---|
| 7/17/2026 | Price change | $540,000-1.8%$526/sqft |
Source:  Stellar MLS #TB8527662 Report a problem Stellar MLS #TB8527662 Report a problem | ||
| 7/9/2026 | Listed for sale | $550,000+69.2%$536/sqft |
Source: Stellar MLS #TB8527662 Report a problem | ||
| 6/1/2026 | Sold | $325,000-7.1%$317/sqft |
Source: Stellar MLS #TB8470573 Report a problem | ||
| 5/4/2026 | Pending sale | $349,900$341/sqft |
Source: Stellar MLS #TB8470573 Report a problem | ||
| 3/8/2026 | Price change | $349,900-1.4%$341/sqft |
Source: Stellar MLS #TB8470573 Report a problem | ||
| 3/3/2026 | Price change | $354,999-2.7%$346/sqft |
Source: Stellar MLS #TB8470573 Report a problem | ||
| 2/11/2026 | Price change | $364,900-1.4%$356/sqft |
Source: Stellar MLS #TB8470573 Report a problem | ||
| 1/30/2026 | Listed for sale | $369,900+340.4%$361/sqft |
Source: Stellar MLS #TB8470573 Report a problem | ||
| 5/19/2015 | Sold | $84,000-4%$82/sqft |
Source: Stellar MLS #U7722525 Report a problem | ||
| 3/26/2015 | Pending sale | $87,500$85/sqft |
Source: PRISTINE BAY REALTY LLC #U7722525 Report a problem | ||
| 3/26/2015 | Listed for sale | $87,500$85/sqft |
Source: PRISTINE BAY REALTY LLC #U7722525 Report a problem | ||
| 1/31/2015 | Listing removed | $87,500$85/sqft |
Source: Homepath #U7722525 Report a problem | ||
| 1/18/2015 | Listed for sale | $87,500+9.4%$85/sqft |
Source: Pristine Bay Realty LLC #U7722525 Report a problem | ||
| 5/25/2014 | Listing removed | $80,000$78/sqft |
Source: Future Home Realty #U7584951 Report a problem | ||
| 5/22/2014 | Pending sale | $80,000$78/sqft |
Source: Future Home Realty #U7584951 Report a problem | ||
| 4/24/2014 | Listed for sale | $80,000$78/sqft |
Source: Future Home Realty #U7584951 Report a problem | ||
| 7/24/2013 | Listing removed | $80,000$78/sqft |
Source: Future Home Realty #U7584951 Report a problem | ||
| 7/4/2013 | Price change | $80,000-20%$78/sqft |
Source: Future Home Realty #U7584951 Report a problem | ||
| 6/13/2013 | Listed for sale | $100,000-37.5%$97/sqft |
Source: Future Home Realty #U7584951 Report a problem | ||
| 10/27/2005 | Sold | $159,900+33.3%$156/sqft |
Source: Stellar MLS #U7141882 Report a problem | ||
| 8/3/2005 | Sold | $120,000+23.7%$117/sqft |
Source: Public Record Report a problem | ||
| 6/17/2003 | Sold | $97,000+58.8%$95/sqft |
Source: Public Record Report a problem | ||
| 3/12/2003 | Sold | $61,100+74.6%$60/sqft |
Source: Public Record Report a problem | ||
| 11/6/1995 | Sold | $35,000$34/sqft |
Source: Public Record Report a problem | ||
Public tax history
| Year | Property taxes | Tax assessment |
|---|---|---|
| 2024 | $1,622 +2.8% | $125,633 +3% |
| 2023 | $1,578 +3.8% | $121,974 +3% |
| 2022 | $1,520 -0.3% | $118,421 +3% |
| 2021 | $1,524 +0.5% | $114,972 +1.4% |
| 2020 | $1,516 +2.7% | $113,385 +2.3% |
| 2019 | $1,476 | $110,836 +1.9% |
| 2018 | $1,476 +2.2% | $108,769 +2.1% |
| 2017 | $1,444 +3.5% | $106,532 +2.1% |
| 2016 | $1,396 -39.3% | $104,341 +3.4% |
| 2015 | $2,298 +26.6% | $100,868 +27.1% |
| 2014 | $1,815 +5.7% | $79,350 +6.8% |
| 2013 | $1,717 -2.9% | $74,301 -3% |
| 2012 | $1,769 | $76,574 -1.2% |
| 2011 | -- | $77,489 -6% |
| 2010 | -- | $82,429 -13.1% |
| 2009 | -- | $94,848 -23.8% |
| 2008 | $1,807 | $124,500 -5.7% |
| 2007 | -- | $132,000 +38.5% |
| 2005 | -- | $95,300 +20.5% |
| 2004 | $1,315 +138.2% | $79,100 -3.2% |
| 2003 | $552 +7.3% | $81,700 +19.1% |
| 2002 | $514 | $68,600 +15.5% |
| 2001 | $514 +36.6% | $59,400 +17.4% |
| 2000 | $377 | $50,600 |
Find assessor info on the county website
Monthly payment
Est. payment
Payment breakdown
Explore the cost of this home by adjusting the details. Changes won't be saved.Climate risks
Neighborhood: Magnolia Heights
Nearby schools
GreatSchools rating
- 6/10John M. Sexton Elementary SchoolGrades: PK-5Distance: 1.3 mi
- 3/10Meadowlawn Middle SchoolGrades: 6-8Distance: 1.5 mi
- 6/10St. Petersburg High SchoolGrades: 9-12Distance: 2.1 mi
Schools provided by the listing agent
- Elementary: John M Sexton Elementary-PN
- Middle: Meadowlawn Middle-PN
- High: St. Petersburg High-PN
Source: Stellar MLS. This data may not be complete. We recommend contacting the local school district to confirm school assignments for this home.
- $323,9002 bd1 ba976 sqft1207 36th Ter N, Saint Petersburg, FL 33704Off Market
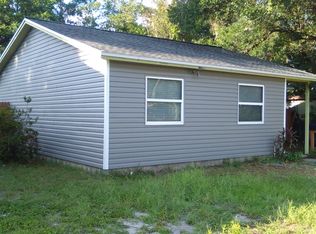
- $450,6002 bd2 ba936 sqft1223 36th Ter N, Saint Petersburg, FL 33704Off Market

- $264,400-- bd1 ba576 sqft3620 12th St N, Saint Petersburg, FL 33704Off Market
- $467,600-- bd2 ba1.7k sqft1220 37th Ave N, Saint Petersburg, FL 33704Off Market
- $610,0003 bd2 ba1.3k sqft1200 37th Ave N, Saint Petersburg, FL 33704Sold
- $407,3002 bd2 ba919 sqft3633 13th St N, Saint Petersburg, FL 33704Off Market
- $636,5003 bd2 ba1.2k sqft3617 13th St N, Saint Petersburg, FL 33704Off Market
- $--1 bd1 ba560 sqft3617 13th St N #2, Saint Petersburg, FL 33704Off Market
A local agent can set up tours, give advice and negotiate with sellers.
Similar homes
- $460,0003 bd2 ba896 sqft517 HAMPTON AVENUE NE, ST PETERSBURG, FL 33703For Sale

 MLS ID #TB8531460, Arlex Ramirez Batista, EXP REALTY LLC. Stellar MLS
 - $549,9994 bd2 ba1.2k sqft214 45TH AVENUE NE, ST PETERSBURG, FL 33703For Sale
 MLS ID #O6378881, Justin Poritzky, EXP REALTY LLC. Stellar MLS
 - $539,0004 bd3 ba1.4k sqft2710 16TH AVENUE N, ST PETERSBURG, FL 33713For Sale
 MLS ID #TB8518367, Carrissa Henshaw, RE/MAX COLLECTIVE. Stellar MLS
 - $574,0003 bd2 ba1.3k sqft490 82ND AVENUE, ST PETE BEACH, FL 33706For Sale
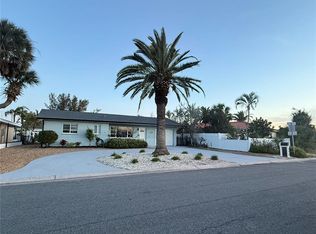 MLS ID #TB8532580, Jennifer Franco, STAR BAY REALTY CORP.. Stellar MLS
 - $389,5003 bd2 ba1k sqft6810 LIVINGSTON AVENUE N, ST PETERSBURG, FL 33702For SaleMLS ID #TB8524047, Abigail Chadwick, THE TENPENNY COLLECTION. Stellar MLS
- $689,0003 bd2 ba1.2k sqft735 40TH AVENUE N, ST PETERSBURG, FL 33703For SaleMLS ID #TB8504827, Jessica Yatooma, FIVE STAR REAL ESTATE OF FLORIDA LLC. Stellar MLS
- $525,0003 bd2 ba1.4k sqft520 LAKE MAGGIORE BOULEVARD S, ST PETERSBURG, FL 33705For SaleMLS ID #TB8512912, Sarah Howe, COMPASS FLORIDA LLC. Stellar MLS
- $519,0003 bd2 ba1.3k sqft902 N 32ND STREET, ST PETERSBURG, FL 33713For SaleMLS ID #TB8481192, Alfons Marra, IMPACT REALTY TAMPA BAY. Stellar MLS
- $569,4003 bd1 ba1.2k sqft2418 2nd Ave S, Saint Petersburg, FL 33712For Sale By Owner
- $535,0003 bd2 ba1.4k sqft7400 19TH AVENUE N, ST PETERSBURG, FL 33710For SaleMLS ID #TB8510168, Tina Herrell, RE/MAX ACTION FIRST OF FLORIDA. Stellar MLS
- $485,0003 bd2 ba1.2k sqft695 41ST STREET N, ST PETERSBURG, FL 33713For SaleMLS ID #TB8513258, Brandon Robinson, COMPASS FLORIDA LLC. Stellar MLS
- $449,9004 bd3 ba1.4k sqft7017 20TH STREET N, ST PETERSBURG, FL 33702For SaleMLS ID #TB8517484, Thomas Morillo LLC, REALTY ONE GROUP SUNSHINE. Stellar MLS
- $525,0002 bd2 ba1.2k sqft2 79TH STREET S, ST PETERSBURG, FL 33707For SaleMLS ID #TB8492182, Trudy McClellan, RE/MAX ALLIANCE GROUP. Stellar MLS
- $649,9003 bd2 ba1.4k sqft1524 CARSON CIRCLE NE, ST PETERSBURG, FL 33703For SaleMLS ID #TB8526926, Zach Steinberger, COMPASS FLORIDA LLC. Stellar MLS
- $765,0003 bd2 ba1.3k sqft1211 16TH AVENUE N, ST PETERSBURG, FL 33704For SaleMLS ID #TB8508844, Kassidy French Delgadillo, GLOBAL LIFESTYLE LLC. Stellar MLS
- $430,0003 bd2 ba1.2k sqft7599 MEADOWLAWN DRIVE N, ST PETERSBURG, FL 33702For SaleMLS ID #TB8513107, Patti Halpin, COMPASS FLORIDA LLC. Stellar MLS
- $624,9003 bd2 ba1.5k sqft2375 37TH STREET N, ST PETERSBURG, FL 33713For SaleMLS ID #TB8521207, Kristie Appugliese, FUTURE HOME REALTY INC. Stellar MLS
- $349,9003 bd1 ba963 sqft2151 44TH AVENUE N, ST PETERSBURG, FL 33714For SaleMLS ID #TB8527822, Mark Murphy, FUTURE HOME REALTY INC. Stellar MLS
- $575,0003 bd2 ba1.5k sqft4925 ALCAZAR WAY S, ST PETERSBURG, FL 33712For SaleMLS ID #TB8483399, Zikiu Arzuza, MY REALTY GROUP, LLC.. Stellar MLS
- $340,0004 bd2 ba1k sqft4027 HUNTINGTON STREET NE, ST PETERSBURG, FL 33703For SaleMLS ID #TB8515492, Shannon Ibrahim, DALTON WADE INC. Stellar MLS
