Seller to contribute $10,000 toward buyer’s closing costs or rate buy-down. Fully renovated 3-bedroom, 2-bathroom home in Kenwood, St. Pete - Open-concept kitchen, living, and dining area ideal for entertaining. Brand-new kitchen features Taj Mahal quartzite countertops, stylish backsplash, new cabinetry, and stainless steel appliances. Spacious primary suite with walk-in closet and dual-sink en-suite bath. Major upgrades include new roof, new A/C, impact windows, new water heater, new electrical panel and full rewire, new stucco, and fresh interior/exterior paint. No expense spared — completely move-in ready
For sale
Price cut: $10K (7/18)
$519,000
902 32nd St N, Saint Petersburg, FL 33713
3beds
1,360sqft
Single Family Residence
Built in 1949
6,360 Square Feet Lot
$516,000 Zestimate®
$382/sqft
$-- HOA
What's special
New roofTaj mahal quartzite countertopsNew stuccoBrand-new kitchenImpact windowsStainless steel appliancesStylish backsplash
- 142 days |
- 895 |
- 83 |
Zillow last checked:
Listing updated:
Listed by:
Alfons Marra 727-331-7378,
IMPACT REALTY TAMPA BAY 813-321-1200
Source: Stellar MLS,MLS#: TB8481192 Originating MLS: Suncoast Tampa
Originating MLS: Suncoast Tampa
Facts & features
Interior
Bedrooms & bathrooms
- Bedrooms: 3
- Bathrooms: 2
- Full bathrooms: 2
Primary bedroom
- Features: Walk-In Closet(s)
- Level: First
- Area: 209.1 Square Feet
- Dimensions: 17x12.3
Bedroom 2
- Features: Coat Closet
- Level: First
- Area: 147 Square Feet
- Dimensions: 14.7x10
Bedroom 3
- Features: Coat Closet
- Level: First
- Area: 114 Square Feet
- Dimensions: 12x9.5
Primary bathroom
- Features: Dual Sinks, En Suite Bathroom, Exhaust Fan, Rain Shower Head, Stone Counters, Window/Skylight in Bath
- Level: First
- Area: 60 Square Feet
- Dimensions: 12x5
Bathroom 2
- Features: Exhaust Fan, Single Vanity, Stone Counters, Tub With Shower
- Level: First
- Area: 35.5 Square Feet
- Dimensions: 7.1x5
Balcony porch lanai
- Level: First
- Area: 90 Square Feet
- Dimensions: 15x6
Dining room
- Level: First
- Area: 140 Square Feet
- Dimensions: 10x14
Kitchen
- Features: Pantry, Exhaust Fan, Kitchen Island, Stone Counters
- Level: First
- Area: 228 Square Feet
- Dimensions: 19x12
Living room
- Level: First
- Area: 140 Square Feet
- Dimensions: 10x14
Heating
- Central, Electric
Cooling
- Central Air
Appliances
- Included: Dishwasher, Electric Water Heater, Exhaust Fan, Range Hood, Refrigerator
- Laundry: Laundry Room, Washer Hookup
Features
- Built-in Features, Kitchen/Family Room Combo, Living Room/Dining Room Combo, Open Floorplan, Primary Bedroom Main Floor, Solid Wood Cabinets, Stone Counters, Thermostat, Walk-In Closet(s)
- Flooring: Ceramic Tile, Luxury Vinyl
- Has fireplace: No
Interior area
- Total structure area: 1,580
- Total interior livable area: 1,360 sqft
Video & virtual tour
Property
Parking
- Total spaces: 1
- Parking features: Carport
- Carport spaces: 1
Features
- Levels: One
- Stories: 1
- Exterior features: Private Entrance, Private Yard, Rain Gutters, Sidewalk
Lot
- Size: 6,360 Square Feet
Details
- Parcel number: 143116281520040090
- Zoning: #
- Special conditions: None
Construction
Type & style
- Home type: SingleFamily
- Property subtype: Single Family Residence
Materials
- Stucco, Wood Frame
- Foundation: Crawlspace
- Roof: Shingle,Slate
Condition
- Completed
- New construction: No
- Year built: 1949
Utilities & green energy
- Sewer: Public Sewer
- Water: Public
- Utilities for property: Electricity Available, Public, Sewer Connected, Sprinkler Meter, Sprinkler Well
Green energy
- Energy efficient items: HVAC, Insulation, Water Heater, Windows
Community & HOA
Community
- Pet fee: $0 monthly
- Subdivision: FLORAL VILLA ESTATES
HOA
- Has HOA: No
Location
- Region: Saint Petersburg
Financial & listing details
- Price per square foot: $382/sqft
- Tax assessed value: $251,770
- Annual tax amount: $4,235
- Date on market: 2/27/2026
- Cumulative days on market: 131 days
- Listing terms: Cash,Conventional,FHA,VA Loan
- Ownership: Fee Simple
- Total actual rent: 0
- Electric utility on property: Yes
- Road surface type: Asphalt, Paved
Estimated market value
$516,000
$490,000 - $542,000
$3,237/mo
Price history
| Date | Event | Price |
|---|---|---|
| 7/18/2026 | Price change | $519,000-1.9%$382/sqft |
Source:  Stellar MLS #TB8481192 Report a problem Stellar MLS #TB8481192 Report a problem | ||
| 7/1/2026 | Price change | $529,000-1.9%$389/sqft |
Source: Stellar MLS #TB8481192 Report a problem | ||
| 6/18/2026 | Listed for sale | $539,000$396/sqft |
Source: Stellar MLS #TB8481192 Report a problem | ||
| 6/6/2026 | Pending sale | $539,000$396/sqft |
Source: Stellar MLS #TB8481192 Report a problem | ||
| 6/5/2026 | Price change | $539,000-1.8%$396/sqft |
Source: Stellar MLS #TB8481192 Report a problem | ||
| 5/26/2026 | Price change | $549,000-3.7%$404/sqft |
Source: Stellar MLS #TB8481192 Report a problem | ||
| 5/13/2026 | Price change | $570,000-2.6%$419/sqft |
Source: Stellar MLS #TB8481192 Report a problem | ||
| 5/5/2026 | Price change | $585,000-1.7%$430/sqft |
Source: Stellar MLS #TB8481192 Report a problem | ||
| 4/22/2026 | Price change | $595,000-5.4%$438/sqft |
Source: Stellar MLS #TB8481192 Report a problem | ||
| 4/17/2026 | Price change | $629,000-1.6%$463/sqft |
Source: Stellar MLS #TB8481192 Report a problem | ||
| 4/13/2026 | Price change | $639,000-0.9%$470/sqft |
Source: Stellar MLS #TB8481192 Report a problem | ||
| 2/28/2026 | Listed for sale | $645,000+111.5%$474/sqft |
Source: Stellar MLS #TB8481192 Report a problem | ||
| 9/2/2025 | Sold | $305,000+267.9%$224/sqft |
Source: Stellar MLS #J992855 Report a problem | ||
| 6/5/2002 | Sold | $82,900+62.5%$61/sqft |
Source: Public Record Report a problem | ||
| 5/28/1999 | Sold | $51,000+31.4%$38/sqft |
Source: Public Record Report a problem | ||
| 8/3/1998 | Sold | $38,800-3%$29/sqft |
Source: Public Record Report a problem | ||
| 8/3/1994 | Sold | $40,000$29/sqft |
Source: Public Record Report a problem | ||
Public tax history
| Year | Property taxes | Tax assessment |
|---|---|---|
| 2024 | $3,834 +226.7% | $172,964 +70.2% |
| 2023 | $1,174 +4.4% | $101,625 +3% |
| 2022 | $1,124 +0.3% | $98,665 +3% |
| 2021 | $1,121 +0.8% | $95,791 +1.4% |
| 2020 | $1,112 +3.2% | $94,468 +2.3% |
| 2019 | $1,077 | $92,344 +1.9% |
| 2018 | $1,077 +2.6% | $90,622 +2.1% |
| 2017 | $1,050 -31.9% | $88,758 +19.9% |
| 2016 | $1,542 +9.2% | $74,000 +14.6% |
| 2015 | $1,412 +12% | $64,598 +17.2% |
| 2014 | $1,260 -1.9% | $55,100 -0.9% |
| 2013 | $1,284 +97.6% | $55,577 -5.4% |
| 2012 | $650 | $58,735 -7.1% |
| 2011 | -- | $63,208 -12.8% |
| 2010 | -- | $72,527 +0.3% |
| 2009 | -- | $72,277 +0.1% |
| 2008 | $718 | $72,205 +3% |
| 2007 | -- | $70,102 -25% |
| 2005 | -- | $93,500 +24.2% |
| 2004 | $960 +2.6% | $75,300 +19% |
| 2003 | $935 -29.6% | $63,300 +11.1% |
| 2002 | $1,328 | $57,000 +6.1% |
| 2001 | $1,328 +28.2% | $53,700 +28.5% |
| 2000 | $1,036 | $41,800 |
Find assessor info on the county website
Monthly payment
Est. payment
Payment breakdown
Explore the cost of this home by adjusting the details. Changes won't be saved.Climate risks
Neighborhood: North Kenwood
Nearby schools
GreatSchools rating
- 3/10Mount Vernon Elementary SchoolGrades: PK-5Distance: 1.1 mi
- 5/10John Hopkins Middle SchoolGrades: 6-8Distance: 1.8 mi
- 6/10St. Petersburg High SchoolGrades: 9-12Distance: 0.6 mi
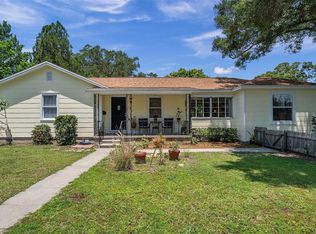
- $525,0003 bd2 ba1.5k sqft910 32nd St N, Saint Petersburg, FL 33713Sold
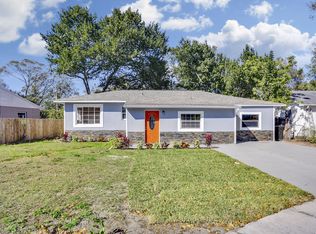
- $528,7003 bd2 ba1.5k sqft3301 9th Ave N, Saint Petersburg, FL 33713Off Market
- $309,8002 bd1 ba754 sqft916 32nd St N, Saint Petersburg, FL 33713Off Market
- $425,4002 bd1 ba1.3k sqft3311 9th Ave N, Saint Petersburg, FL 33713Off Market

- $285,6002 bd1 ba754 sqft3216 10th Ave N, Saint Petersburg, FL 33713Off Market
- $605,0004 bd2 ba2.1k sqft3224 10th Ave N, Saint Petersburg, FL 33713Sold
- $281,1003 bd1 ba960 sqft3234 10th Ave N, Saint Petersburg, FL 33713Off Market
- $350,8003 bd2 ba1.2k sqft924 32nd St N, Saint Petersburg, FL 33713Off Market
A local agent can set up tours, give advice and negotiate with sellers.
A local lender can help you make sure your offer is ready when you are.
Similar homes
- $420,0003 bd2 ba1.5k sqft1234 29th St N, Saint Petersburg, FL 33713For Sale

 MLS ID #A4697125, Irina McKay, MCKAY MANAGEMENT & REALTY. Stellar MLS
 - $569,9993 bd2 ba1.2k sqft3036 20th St N, Saint Petersburg, FL 33713For Sale
 MLS ID #TB8519877, Alejandra Chaparro, QUICKSILVER REAL ESTATE GROUP. Stellar MLS
 - $624,9003 bd2 ba1.5k sqft2375 37th St N, Saint Petersburg, FL 33713For Sale
 MLS ID #TB8521207, Kristie Appugliese, FUTURE HOME REALTY INC. Stellar MLS
 - $490,0003 bd2 ba1.3k sqft4248 4th Ave S, Saint Petersburg, FL 33711For Sale
 MLS ID #TB8513941, Liz Morales, AVENUE HOMES LLC. Stellar MLS
 - $524,9993 bd2 ba1.8k sqft5701 14th Ave N, Saint Petersburg, FL 33710For SaleMLS ID #TB8467593, Irma Gonzalez, AVENUE HOMES LLC. Stellar MLS
- $629,0003 bd2 ba1.4k sqft1674 34th Ave N, Saint Petersburg, FL 33713For SaleMLS ID #TB8505687, Leah Herzwurm, COMPASS FLORIDA LLC. Stellar MLS
- $550,0003 bd2 ba1.8k sqft7310 11th Ave N, Saint Petersburg, FL 33710For SaleMLS ID #TB8490160, Thomas Zopf, II, WEICHERT REALTORS EXCLUSIVE PROPERTIES. Stellar MLS
- $451,6004 bd3 ba1.9k sqft3147 36th Ave N, Saint Petersburg, FL 33713For SaleMLS ID #O6396407, Blake Keathley, EVERYSTATE INC.. Stellar MLS
- $499,9994 bd2 ba1.6k sqft2090 75th St N, Saint Petersburg, FL 33710For SaleMLS ID #TB8515343, Nels Hinderlie, INSPIRED REALTY, LLC. Stellar MLS
- $410,0003 bd3 ba1.6k sqft1421 26th Ave S, Saint Petersburg, FL 33705For SaleMLS ID #TB8530656, Eric Frantz, PEOPLE'S CHOICE REALTY SVC LLC. Stellar MLS
- $575,0003 bd2 ba1.5k sqft4925 Alcazar Way S, Saint Petersburg, FL 33712For SaleMLS ID #TB8483399, Zikiu Arzuza, MY REALTY GROUP, LLC.. Stellar MLS
- $540,0002 bd2 ba1k sqft1221 36th Ter N, Saint Petersburg, FL 33704For SaleMLS ID #TB8527662, James Silver, COMPASS FLORIDA LLC. Stellar MLS
- $545,0003 bd2 ba1.6k sqft2091 62nd Pl S, Saint Petersburg, FL 33712For SaleMLS ID #TB8519350, Brandon Vicinus, NIZZ REALTY INC. Stellar MLS
- $595,0004 bd3 ba1.7k sqft6660 17th St N, Saint Petersburg, FL 33702For SaleMLS ID #TB8529767, Linda Elliott, ELLIOTT COASTAL REALTY LLC. Stellar MLS
- $399,9003 bd2 ba1.3k sqft4063 2nd Ave S, Saint Petersburg, FL 33711For SaleMLS ID #TB8471162, Zach Steinberger, COMPASS FLORIDA LLC. Stellar MLS
- $525,0003 bd2 ba1.4k sqft520 Lake Maggiore Blvd S, Saint Petersburg, FL 33705For SaleMLS ID #TB8512912, Sarah Howe, COMPASS FLORIDA LLC. Stellar MLS
- $599,0003 bd3 ba2k sqft1712 31st Ave N, Saint Petersburg, FL 33713For SaleMLS ID #TB8516975, Meredith Johnson, REALTY EXPERTS. Stellar MLS
- $599,9003 bd2 ba1.5k sqft8017 31st Ave N, Saint Petersburg, FL 33710For SaleMLS ID #TB8525700, Hamza Edelbi, LPT REALTY, LLC. Stellar MLS
- $549,9004 bd3 ba1.7k sqft2440 66th Ave S, Saint Petersburg, FL 33712For SaleMLS ID #TB8510617, Catherine Nolan, HOUSEWELL.COM REALTY OF FLORIDA LLC. Stellar MLS
- $549,9994 bd2 ba1.2k sqft214 45th Ave NE, Saint Petersburg, FL 33703For SaleMLS ID #O6378881, Justin Poritzky, EXP REALTY LLC. Stellar MLS
