Under contract-accepting backup offers. Buyer changed their minds about what they are going to do. Check out this deal!! Unique lot with no through traffic and larger than normal lot for this area!! Just shy of 1/3 acre. This 1562 sq ft 3-2-1 home has so much potential. Complete what was started or build up like others around you. Survey in attachments. This home is almost completed Remodeling was started prior to the hurricanes. A little water came in and the drywall was removed 3 ft up. The electrical and plumbing was done and the kitchen has cabinets on top Hall bath is completed very nicely(mirror does not convey) and there is wood plank looking ceramic tile throughout the living space. Bedrooms except have same plank flooring. Master bedroom ensuite is waiting for you to pick your flooring, The bedroom (17x12) with a walk-in closet (10x9) and the large bath 12x9) is waiting for fixtures. It's plumbed for double vanity and a large shower. There is natural gas installed if you would like to have gas appliances. Insta-hot gas water heater and stove set up for gas. Other appliances are currently set up for electric. No appliances in home other than microwave. Ceiling fans do not convey. ENJOY CREATING YOUR OWN HOME!!
Under contract
Price cut: $33.6K (6/8)
$305,900
8751 ORIENT WAY NE, ST PETERSBURG, FL 33702
3beds
1,562sqft
:
Get pre-qualified$2,090/mo
Single Family Residence
Built in 1959
0.3 Acres Lot
$-- Zestimate®
$196/sqft
$-- HOA
What's special
- 130 days |
- 137 |
- 0 |
Zillow last checked:
Listing updated:
Listed by:
Barbara Liberatore 727-510-0571,
CHARLES RUTENBERG REALTY INC 727-538-9200
Source: Stellar MLS,MLS#: TB8489700 Originating MLS: Suncoast Tampa
Originating MLS: Suncoast Tampa
Facts & features
Interior
Bedrooms & bathrooms
- Bedrooms: 3
- Bathrooms: 2
- Full bathrooms: 2
Primary bedroom
- Features: En Suite Bathroom, Walk-In Closet(s)
- Level: First
- Area: 204 Square Feet
- Dimensions: 12x17
Bedroom 2
- Features: Built-in Closet
- Level: First
- Area: 132.25 Square Feet
- Dimensions: 11.5x11.5
Bedroom 3
- Features: Built-in Closet
- Level: First
- Area: 110 Square Feet
- Dimensions: 10x11
Primary bathroom
- Level: First
- Area: 108 Square Feet
- Dimensions: 9x12
Dining room
- Level: First
- Area: 225 Square Feet
- Dimensions: 12.5x18
Kitchen
- Level: First
- Area: 300 Square Feet
- Dimensions: 12.5x24
Living room
- Level: First
- Area: 230 Square Feet
- Dimensions: 10x23
Heating
- Central, Electric
Cooling
- Central Air
Appliances
- Included: Gas Water Heater, Water Filtration System
- Laundry: In Garage
Features
- Primary Bedroom Main Floor, Split Bedroom, Walk-In Closet(s)
- Flooring: Ceramic Tile
- Has fireplace: No
Interior area
- Total structure area: 1,862
- Total interior livable area: 1,562 sqft
Video & virtual tour
Property
Parking
- Total spaces: 1
- Parking features: Garage - Attached
- Attached garage spaces: 1
Features
- Levels: One
- Stories: 1
- Exterior features: Irrigation System
Lot
- Size: 0.3 Acres
- Dimensions: 101 x 121
Details
- Parcel number: 193017866360010020
- Special conditions: None
Construction
Type & style
- Home type: SingleFamily
- Property subtype: Single Family Residence
Materials
- Block, Stucco
- Foundation: Slab
- Roof: Shingle
Condition
- Fixer
- New construction: No
- Year built: 1959
Utilities & green energy
- Sewer: Public Sewer
- Water: None
- Utilities for property: Cable Available, Electricity Connected, Sewer Connected, Water Connected
Community & HOA
Community
- Pet fee: $0 monthly
- Subdivision: SUN-LIT SHORES J & J REP
HOA
- Has HOA: No
Location
- Region: Saint Petersburg
Financial & listing details
- Price per square foot: $196/sqft
- Tax assessed value: $297,131
- Annual tax amount: $971
- Date on market: 3/24/2026
- Cumulative days on market: 67 days
- Listing terms: Cash,Other
- Ownership: Fee Simple
- Total actual rent: 0
- Electric utility on property: Yes
- Road surface type: Asphalt
Estimated market value
Not available
Estimated sales range
Not available
$3,475/mo
Price history
| Date | Event | Price |
|---|---|---|
| 7/8/2026 | Contingent | $305,900$196/sqft |
Source:  Stellar MLS #TB8489700 Report a problem Stellar MLS #TB8489700 Report a problem | ||
| 6/19/2026 | Pending sale | $305,900$196/sqft |
Source: Stellar MLS #TB8489700 Report a problem | ||
| 6/8/2026 | Price change | $305,900-9.9%$196/sqft |
Source: Stellar MLS #TB8489700 Report a problem | ||
| 5/24/2026 | Pending sale | $339,500$217/sqft |
Source: Stellar MLS #TB8489700 Report a problem | ||
| 5/19/2026 | Price change | $339,500-4.3%$217/sqft |
Source: Stellar MLS #TB8489700 Report a problem | ||
| 5/15/2026 | Pending sale | $354,900$227/sqft |
Source: Stellar MLS #TB8489700 Report a problem | ||
| 4/17/2026 | Price change | $354,900-5.3%$227/sqft |
Source: Stellar MLS #TB8489700 Report a problem | ||
| 4/3/2026 | Price change | $374,900-6.3%$240/sqft |
Source: Stellar MLS #TB8489700 Report a problem | ||
| 3/24/2026 | Listed for sale | $399,900+403%$256/sqft |
Source: Stellar MLS #TB8489700 Report a problem | ||
| 3/20/1998 | Sold | $79,500$51/sqft |
Source: Public Record Report a problem | ||
Public tax history
| Year | Property taxes | Tax assessment |
|---|---|---|
| 2025 | $971 -37.7% | $91,360 -25.4% |
| 2024 | $1,560 +2.8% | $122,488 +3% |
| 2023 | $1,517 +3.9% | $118,920 +3% |
| 2022 | $1,460 -0.2% | $115,456 +3% |
| 2021 | $1,463 +0.5% | $112,093 +1.4% |
| 2020 | $1,456 +2.8% | $110,545 +2.3% |
| 2019 | $1,416 | $108,060 +1.9% |
| 2018 | $1,416 +2.2% | $106,045 +2.1% |
| 2017 | $1,385 +3.6% | $103,864 +2.1% |
| 2016 | $1,338 -1.4% | $101,728 +0.7% |
| 2015 | $1,357 +0.9% | $101,021 +0.8% |
| 2014 | $1,345 -12.7% | $100,219 -7.2% |
| 2013 | $1,541 +2.4% | $107,967 +1.7% |
| 2012 | $1,505 | $106,162 -1.2% |
| 2011 | -- | $107,453 +1.5% |
| 2010 | -- | $105,865 +2.7% |
| 2009 | -- | $103,082 +0.1% |
| 2008 | $1,343 | $102,979 +3% |
| 2007 | -- | $99,980 -34.2% |
| 2005 | -- | $152,000 +17.5% |
| 2004 | $1,629 +2.1% | $129,400 +7.1% |
| 2003 | $1,595 +4.2% | $120,800 +17.7% |
| 2002 | $1,531 | $102,600 +6.7% |
| 2001 | $1,531 +4% | $96,200 +14% |
| 2000 | $1,472 | $84,400 |
Find assessor info on the county website
Monthly payment
Est. payment
Payment breakdown
Explore the cost of this home by adjusting the details. Changes won't be saved.Climate risks
Neighborhood: Riviera Bay
Nearby schools
GreatSchools rating
- 8/10Shore Acres Elementary SchoolGrades: PK-5Distance: 1.9 mi
- 3/10Meadowlawn Middle SchoolGrades: 6-8Distance: 2.3 mi
- 5/10Northeast High SchoolGrades: PK,9-12Distance: 2.6 mi
Schools provided by the listing agent
- Elementary: Shore Acres Elementary-PN
- Middle: Meadowlawn Middle-PN
- High: Northeast High-PN
Source: Stellar MLS. This data may not be complete. We recommend contacting the local school district to confirm school assignments for this home.
- $549,0003 bd3 ba1.9k sqft8759 Orient Way NE, Saint Petersburg, FL 33702For Sale
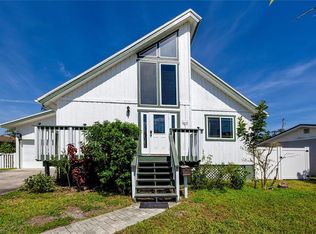
- $235,000-- bd-- ba-- sqftOrient Way NE, Saint Petersburg, FL 33702Sold
- $425,0003 bd2 ba1.6k sqft8743 Orient Way NE, Saint Petersburg, FL 33702Sold
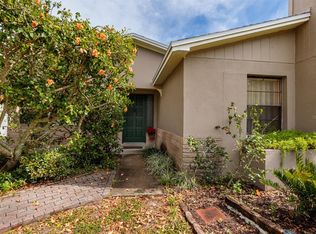
- $1,250,0000.41 AcresTallahassee Dr NE LOT 5, Saint Petersburg, FL 33702Sold

- $397,1003 bd2 ba1.2k sqft1860 70th Cir N For Rent, Saint Petersburg, FL 33702Off Market
- $180,5001 bd1 ba665 sqft10267 Gandy Blvd N, Saint Petersburg, FL 33702Off Market
- $500,8003 bd3 ba1.4k sqft8767 Orient Way NE, Saint Petersburg, FL 33702Off Market
- $615,500-- bd2 ba2.2k sqft8660 Macoma Dr NE, Saint Petersburg, FL 33702Off Market
A local agent can set up tours, give advice and negotiate with sellers.
A local lender can help you make sure your offer is ready when you are.
Similar homes
- $309,0003 bd2 ba1.2k sqft3521 74TH AVENUE N, PINELLAS PARK, FL 33781For Sale
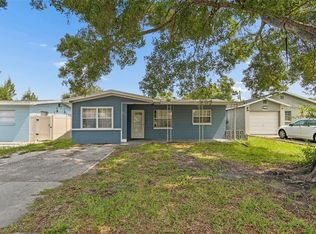
 MLS ID #TB8533399, John Blevins, GENSTONE REALTY. Stellar MLS
 - $319,0004 bd1 ba1.6k sqft7200 8TH STREET N, ST PETERSBURG, FL 33702For Sale
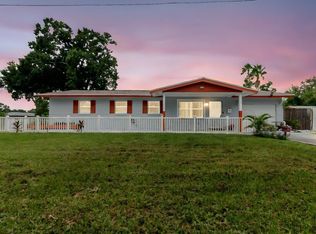 MLS ID #TB8411432, Neelomie Cooper, ELEVATED REALTY. Stellar MLS
 - $311,9992 bd1 ba1k sqft7001 13TH STREET N, ST PETERSBURG, FL 33702For Sale
 MLS ID #TB8495124, John Caballero Benitez, CHARLES RUTENBERG REALTY INC. Stellar MLS
 - $279,9002 bd1 ba1k sqft6737 LAUREL STREET N, ST PETERSBURG, FL 33702For Sale
 MLS ID #TB8512603, Christopher Lai, PEOPLE'S CHOICE REALTY SVC LLC. Stellar MLS
 - $395,0003 bd1 ba1.1k sqft860 86TH AVENUE N, ST PETERSBURG, FL 33702For SaleMLS ID #TB8528884, Joe Bennett, LLC, REAL BROKER, LLC. Stellar MLS
- $334,9002 bd1 ba1.2k sqft6701 ORCHARD DRIVE N, ST PETERSBURG, FL 33702For SaleMLS ID #TB8521483, Heather Viviano, RE/MAX REALTEC GROUP INC. Stellar MLS
- $239,9003 bd3 ba1.5k sqft6490 CAPE HATTERAS WAY NE #4, ST PETERSBURG, FL 33702For SaleMLS ID #TB8491232, Eric West, MARK SPAIN REAL ESTATE. Stellar MLS
- $362,9002 bd2 ba1k sqft7016 2ND STREET N, ST PETERSBURG, FL 33702For SaleMLS ID #TB8439843, Leah Herzwurm, COMPASS FLORIDA LLC. Stellar MLS
- $317,0003 bd1 ba1.1k sqft4540 53RD AVENUE N, ST PETERSBURG, FL 33714For SaleMLS ID #TB8522896, Jasmine Lopez, LPT REALTY, LLC. Stellar MLS
- $350,0003 bd2 ba1.4k sqft7096 54TH AVENUE N, ST PETERSBURG, FL 33709For SaleMLS ID #TB8481904, Cherry Jaramillo, MICHAEL SAUNDERS & COMPANY. Stellar MLS
- $235,0003 bd2 ba1.1k sqft10755 VILLAGE CLUB CIRCLE N #101, ST PETERSBURG, FL 33716For SaleMLS ID #TB8497993, Christine Weber, DALTON WADE INC. Stellar MLS
- $318,8503 bd1 ba1k sqft5711 92ND AVENUE N, PINELLAS PARK, FL 33782For SaleMLS ID #G5113818, Matt Buttner, LIST NOW REALTY, LLC. Stellar MLS
- $340,0003 bd2 ba1.4k sqft3278 56TH AVENUE N, ST PETERSBURG, FL 33714For SaleMLS ID #A4668993, Scott Snyder, COLDWELL BANKER REALTY. Stellar MLS
- $454,9003 bd2 ba1.6k sqft162 SE LINCOLN CIRCLE N, ST PETERSBURG, FL 33703For SaleMLS ID #TB8499667, Dan Bulka, STAR BAY REALTY CORP.. Stellar MLS
- $329,0002 bd2 ba892 sqft824 67TH STREET S, ST PETERSBURG, FL 33707For SaleMLS ID #TB8532513, Jatnna Jimenez, LPT REALTY, LLC. Stellar MLS
- $385,0002 bd2 ba1k sqft8380 52ND LANE N, PINELLAS PARK, FL 33781For SaleMLS ID #TB8533186, Aimee Smith, BEACH & BAY REALTY LLC. Stellar MLS
- $350,0002 bd2 ba1.4k sqft5603 LOWN STREET N, ST PETERSBURG, FL 33714For SaleMLS ID #TB8528336, Richard Rung, MARK SPAIN REAL ESTATE. Stellar MLS
- $335,0003 bd1 ba1.1k sqft1725 BRADSHAW LANE N, ST PETERSBURG, FL 33710For SaleMLS ID #TB8448917, Tricia Argabrite, EXP REALTY LLC. Stellar MLS
- $300,0003 bd2 ba1.2k sqft1135 FAIRMONT STREET, CLEARWATER, FL 33755For SaleMLS ID #TB8518753, Jane Federoff, LAWYERS REAL ESTATE BROKERAGE. Stellar MLS
- $360,0003 bd2 ba1.5k sqft3597 27TH AVENUE S, ST PETERSBURG, FL 33711For SaleMLS ID #TB8523209, Jainee Feliz-Cabrera, IMPACT REALTY TAMPA BAY. Stellar MLS
