One or more photo(s) has been virtually staged. This charming 4-bedroom, 1-bathroom residence sits on almost 1/4 acre and offers 1,648 heated square feet of comfortable living. A lovely covered front porch welcomes you, perfect for enjoying Florida’s sunshine and breezy evenings. Inside, you’ll find a spacious, updated kitchen with granite countertops, abundant cabinetry, stainless steel appliances, recessed lighting, and a center island with breakfast bar. The open floor plan seamlessly connects the kitchen, dining, and family rooms—making it ideal for gatherings and entertaining. From the dining area, French doors lead to a covered back deck overlooking the huge, fully fenced backyard—complete with a shed and plenty of space to add a pool! The bathroom showcases stylish tile accents and a Jacuzzi bathtub for relaxation. Perfectly located, this home is just minutes from I-275, Downtown St. Pete, and the Howard Franklin Bridge for easy commuting to Tampa. You’ll also enjoy nearby shopping, dining, bus routes, and a short walk to Fossil Park, offering playgrounds, sports courts, exercise trails, and more! Don’t wait—this adorable St. Pete gem won’t last long!
For sale
$319,000
7200 8th St N, Saint Petersburg, FL 33702
4beds
1,648sqft
:
Get pre-qualified$2,179/mo
Single Family Residence
Built in 1957
9,361 Square Feet Lot
$313,300 Zestimate®
$194/sqft
$-- HOA
What's special
Stylish tile accentsGranite countertopsFrench doorsOpen floor planCovered front porchCovered back deckJacuzzi bathtub
- 304 days |
- 595 |
- 60 |
Zillow last checked:
Listing updated:
Listed by:
Neelomie Cooper 301-467-4669,
ALIGN RIGHT REALTY RIVERVIEW 813-563-5995
Source: Stellar MLS,MLS#: TB8411432 Originating MLS: Suncoast Tampa
Originating MLS: Suncoast Tampa
Facts & features
Interior
Bedrooms & bathrooms
- Bedrooms: 4
- Bathrooms: 1
- Full bathrooms: 1
Primary bedroom
- Features: Built-in Closet
- Level: First
- Area: 180 Square Feet
- Dimensions: 15x12
Kitchen
- Level: First
- Area: 110 Square Feet
- Dimensions: 11x10
Living room
- Level: First
- Area: 156 Square Feet
- Dimensions: 12x13
Heating
- Electric
Cooling
- Central Air
Appliances
- Included: Cooktop, Dishwasher, Range Hood, Refrigerator
- Laundry: Laundry Room
Features
- Built-in Features, Ceiling Fan(s), Eating Space In Kitchen
- Flooring: Ceramic Tile, Laminate
- Doors: French Doors
- Has fireplace: No
Interior area
- Total structure area: 1,908
- Total interior livable area: 1,648 sqft
Video & virtual tour
Property
Features
- Levels: One
- Stories: 1
Lot
- Size: 9,361 Square Feet
- Dimensions: 70 x 135
Details
- Parcel number: 303017149040010090
- Special conditions: None
Construction
Type & style
- Home type: SingleFamily
- Property subtype: Single Family Residence
Materials
- Block, Concrete
- Foundation: Slab
- Roof: Shingle
Condition
- New construction: No
- Year built: 1957
Utilities & green energy
- Sewer: Public Sewer
- Water: Public
- Utilities for property: BB/HS Internet Available, Cable Available
Community & HOA
Community
- Pet fee: $0 monthly
- Subdivision: CHATHAM PARK
HOA
- Has HOA: No
Location
- Region: Saint Petersburg
Financial & listing details
- Price per square foot: $194/sqft
- Tax assessed value: $326,211
- Annual tax amount: $5,880
- Date on market: 9/23/2025
- Cumulative days on market: 280 days
- Ownership: Fee Simple
- Total actual rent: 0
- Road surface type: Asphalt
Estimated market value
$313,300
$298,000 - $329,000
$2,276/mo
Price history
| Date | Event | Price |
|---|---|---|
| 11/27/2025 | Price change | $319,000-4.5%$194/sqft |
Source:  Stellar MLS #TB8411432 Report a problem Stellar MLS #TB8411432 Report a problem | ||
| 10/21/2025 | Price change | $334,000-3.2%$203/sqft |
Source: Stellar MLS #TB8411432 Report a problem | ||
| 10/4/2025 | Price change | $344,900-1.2%$209/sqft |
Source: Stellar MLS #TB8411432 Report a problem | ||
| 9/29/2025 | Price change | $349,000-1.7%$212/sqft |
Source: Stellar MLS #TB8411432 Report a problem | ||
| 9/23/2025 | Listed for sale | $355,000+55.1%$215/sqft |
Source: Stellar MLS #TB8411432 Report a problem | ||
| 2/28/2020 | Sold | $228,900-0.4%$139/sqft |
Source: Public Record Report a problem | ||
| 2/28/2020 | Pending sale | $229,900$140/sqft |
Source: RE/MAX DYNAMIC #T3213144 Report a problem | ||
| 1/22/2020 | Listed for sale | $229,900$140/sqft |
Source: RE/MAX DYNAMIC #T3213144 Report a problem | ||
| 12/7/2019 | Pending sale | $229,900$140/sqft |
Source: RE/MAX DYNAMIC #T3213144 Report a problem | ||
| 12/2/2019 | Listed for sale | $229,900+7%$140/sqft |
Source: RE/MAX DYNAMIC #T3213144 Report a problem | ||
| 8/20/2018 | Listing removed | $214,900$130/sqft |
Source: MAVREALTY #T3115367 Report a problem | ||
| 7/25/2018 | Price change | $214,900-4.4%$130/sqft |
Source: MAVREALTY #T3115367 Report a problem | ||
| 6/29/2018 | Price change | $224,900-2.2%$136/sqft |
Source: MAVREALTY #T3115367 Report a problem | ||
| 5/31/2018 | Listed for sale | $230,000+52.3%$140/sqft |
Source: Owner Report a problem | ||
| 8/5/2015 | Sold | $151,000-5.6%$92/sqft |
Source: Stellar MLS #U7737837 Report a problem | ||
| 7/10/2015 | Price change | $159,900-5.9%$97/sqft |
Source: CHARLES RUTENBERG REALTY INC #U7737837 Report a problem | ||
| 6/23/2015 | Price change | $169,900-5.1%$103/sqft |
Source: CHARLES RUTENBERG REALTY INC #U7737837 Report a problem | ||
| 6/10/2015 | Price change | $179,000-3.2%$109/sqft |
Source: CHARLES RUTENBERG REALTY INC #U7737837 Report a problem | ||
| 5/26/2015 | Listed for sale | $185,000+9.6%$112/sqft |
Source: CHARLES RUTENBERG REALTY INC #U7737837 Report a problem | ||
| 3/26/2015 | Listing removed | $168,750$102/sqft |
Source: Charles Rutenberg Realty, Inc. #U7729063 Report a problem | ||
| 3/13/2015 | Listed for sale | $168,750+32.9%$102/sqft |
Source: Charles Rutenberg Realty, Inc. #U7729063 Report a problem | ||
| 12/29/2009 | Sold | $127,000-5.9%$77/sqft |
Source: Public Record Report a problem | ||
| 10/31/2009 | Price change | $135,000-6.8%$82/sqft |
Source: RE/MAX Action First #7417901 Report a problem | ||
| 9/16/2009 | Price change | $144,800-0.1%$88/sqft |
Source: RE/MAX Action First #7417901 Report a problem | ||
| 8/20/2009 | Listed for sale | $144,900+9.7%$88/sqft |
Source: RE/MAX Action First #7417901 Report a problem | ||
| 5/3/2005 | Sold | $132,100+131.8%$80/sqft |
Source: Public Record Report a problem | ||
| 10/7/1993 | Sold | $57,000$35/sqft |
Source: Public Record Report a problem | ||
Public tax history
| Year | Property taxes | Tax assessment |
|---|---|---|
| 2024 | $5,881 +7.4% | $290,774 +10% |
| 2023 | $5,474 +9.9% | $264,340 +10% |
| 2022 | $4,979 +8.4% | $240,309 +10% |
| 2021 | $4,592 +8.2% | $218,463 +10.1% |
| 2020 | $4,245 +120% | $198,475 +50.5% |
| 2019 | $1,930 | $131,885 +1.9% |
| 2018 | $1,930 +1.9% | $129,426 +2.1% |
| 2017 | $1,893 +3% | $126,764 +2.1% |
| 2016 | $1,838 -28% | $124,157 +10.9% |
| 2015 | $2,552 +277.8% | $111,999 +77.2% |
| 2014 | $676 -4.3% | $63,215 -4.1% |
| 2013 | $706 +0.8% | $65,935 +1.7% |
| 2012 | $701 | $64,833 -12.3% |
| 2011 | -- | $73,900 -16.8% |
| 2010 | -- | $88,781 -12.3% |
| 2009 | -- | $101,288 -19.5% |
| 2008 | $1,837 | $125,900 -9.1% |
| 2007 | -- | $138,580 +17.2% |
| 2005 | -- | $118,200 +12.7% |
| 2004 | $1,500 +19.9% | $104,900 +23% |
| 2003 | $1,250 +29% | $85,300 +8.4% |
| 2002 | $970 | $78,700 +20% |
| 2001 | $970 +8.7% | $65,600 +2% |
| 2000 | $892 | $64,300 |
Find assessor info on the county website
Monthly payment
Est. payment
Payment breakdown
Explore the cost of this home by adjusting the details. Changes won't be saved.Climate risks
Neighborhood: Fossil Park
Nearby schools
GreatSchools rating
- 5/10Lynch Elementary SchoolGrades: PK-5Distance: 0.9 mi
- 3/10Meadowlawn Middle SchoolGrades: 6-8Distance: 1 mi
- 5/10Northeast High SchoolGrades: PK,9-12Distance: 1.3 mi
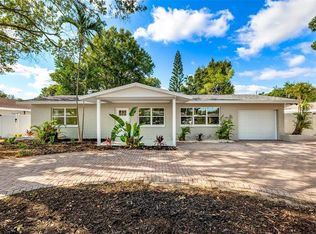
- $550,0003 bd2 ba1.4k sqft815 72nd Ave N, Saint Petersburg, FL 33702Sold
- $272,000-- bd-- ba-- sqft8th St N, Saint Petersburg, FL 33702Off Market
- $313,700-- bd1 ba1.1k sqft8th St N, Saint Petersburg, FL 33702Off Market
- $349,700-- bd1 ba1.2k sqft7201 8th St N, Saint Petersburg, FL 33702Off Market
- $499,9004 bd2 ba2.2k sqft831 72nd Ave N, Saint Petersburg, FL 33702Sold
- $375,2002 bd2 ba1.4k sqft781 72nd Ave N, Saint Petersburg, FL 33702Off Market
- $378,3003 bd2 ba1.3k sqft7170 8th St N, Saint Petersburg, FL 33702Off Market
- $309,900-- bd1 ba1.1k sqft816 72nd Ave N, Saint Petersburg, FL 33702Off Market
A local agent can set up tours, give advice and negotiate with sellers.
A local lender can help you make sure your offer is ready when you are.
Similar homes
- $300,0002 bd1 ba1k sqft531 75th Ave N, Saint Petersburg, FL 33702For Sale
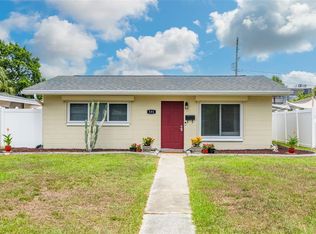
 MLS ID #TB8531013, Monica Crawford, KELLER WILLIAMS ST PETE REALTY. Stellar MLS
 - $334,9002 bd1 ba1.2k sqft6701 Orchard Dr N, Saint Petersburg, FL 33702For Sale
 MLS ID #TB8521483, Heather Viviano, RE/MAX REALTEC GROUP INC. Stellar MLS
 - $395,0002 bd2 ba1.4k sqft511 74th Ave N, Saint Petersburg, FL 33702For Sale
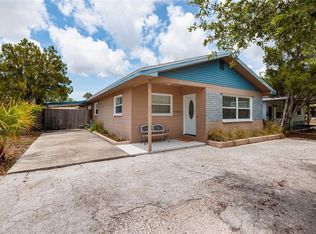 MLS ID #TB8514956, Tammy Brophy Wenzel, BROPHY REAL ESTATE. Stellar MLS
 - $362,9002 bd2 ba1k sqft7016 2nd St N, Saint Petersburg, FL 33702For Sale
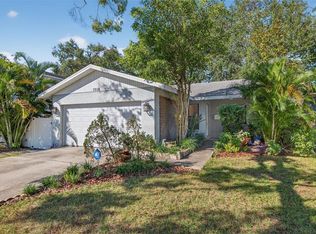 MLS ID #TB8439843, Leah Herzwurm, COMPASS FLORIDA LLC. Stellar MLS
 - $317,0003 bd1 ba1.1k sqft4540 53rd Ave N, Saint Petersburg, FL 33714For SaleMLS ID #TB8522896, Maria Alonso, LPT REALTY, LLC. Stellar MLS
- $340,0003 bd2 ba1.4k sqft3278 56th Ave N, Saint Petersburg, FL 33714For SaleMLS ID #A4668993, Scott Snyder, COLDWELL BANKER REALTY. Stellar MLS
- $350,0003 bd2 ba1.4k sqft7096 54th Ave N, Saint Petersburg, FL 33709For SaleMLS ID #TB8481904, Cherry Jaramillo, MICHAEL SAUNDERS & COMPANY. Stellar MLS
- $310,0004 bd2 ba1.1k sqft5101 37th St N, Saint Petersburg, FL 33714For SaleMLS ID #TB8523689, Dillon Cook, WRIGHT DAVIS REAL ESTATE. Stellar MLS
- $318,8503 bd1 ba1k sqft5711 92nd Ave, Pinellas Park, FL 33782For SaleMLS ID #G5113818, Matt Buttner, LIST NOW REALTY, LLC. Stellar MLS
- $379,0003 bd2 ba1.2k sqft130 41st Ave NE, Saint Petersburg, FL 33703For SaleMLS ID #TB8514560, Joshua Neitz, NEXTHOME GULF COAST. Stellar MLS
- $375,0003 bd2 ba1.4k sqft3443 21st St N, Saint Petersburg, FL 33713For SaleMLS ID #TB8524357, Shyra Basilone, VANDERLEELIE & ASSOC.RE ESTATE. Stellar MLS
- $289,9003 bd1 ba1.1k sqft5501 82nd Ave N, Pinellas Park, FL 33781For SaleMLS ID #TB8514835, Nina Becker, MAVREALTY. Stellar MLS
- $289,0003 bd2 ba1k sqft6723 78th Ave N, Pinellas Park, FL 33781For SaleMLS ID #L4963126, Steven Perkins, CLARK REALTY LLC. Stellar MLS
- $360,0004 bd2 ba1.6k sqft6896 78th Ave N, Pinellas Park, FL 33781For SaleMLS ID #TB8475328, Maria Gallace Gerelus, LUXURY & BEACH REALTY INC. Stellar MLS
- $398,7004 bd2 ba1.2k sqft1627 28th St N, Saint Petersburg, FL 33713For SaleMLS ID #TB8512464, Manjur Ahmed, CHARLES RUTENBERG REALTY INC. Stellar MLS
- $375,0003 bd2 ba1.5k sqft3597 27th Ave S, Saint Petersburg, FL 33711For SaleMLS ID #TB8523209, Jainee Feliz-Cabrera, IMPACT REALTY TAMPA BAY. Stellar MLS
- $314,9003 bd1 ba1k sqft5117 12th Ave S, Gulfport, FL 33707For SaleMLS ID #TB8497285, John Pereira, IMPERIO REAL ESTATE. Stellar MLS
- $389,0004 bd2 ba1.3k sqft8090 68th St N, Pinellas Park, FL 33781For SaleMLS ID #TB8526280, Katrina Jauregui, REDFIN CORPORATION. Stellar MLS
- $454,0004 bd3 ba2.1k sqft5580 58th Ave N, Saint Petersburg, FL 33709For SaleMLS ID #TB8521966, Joe Koebel, RE/MAX REALTEC GROUP INC. Stellar MLS
- $474,5003 bd2 ba1.4k sqft811 48th Ave N, Saint Petersburg, FL 33703For SaleMLS ID #W7885672, Patrick Vines, CENTURY 21 ALLIANCE REALTY. Stellar MLS
