Skip main navigation
Sold for $525,000
  • $525,000

    910 32nd St N, Saint Petersburg, FL 33713

    3beds
    1,588sqft
    Single Family Residence
    Built in 1949
    8,738 Square Feet Lot
    $539,700 Zestimate®
    $331/sqft
    $3,690 Estimated rent

    Home value

    $539,700

    $507,000 - $572,000

    $3,690/mo

    Zestimate® history
    Loading
    Loading...

    Owner options

    List your home for rent

    $3,690/mo

    Rent Zestimate®

    Find your next renter with Zillow Rental Manager. Plus, with online applications, you can quickly screen prospective tenants – for free.

    Learn more

    $3,690/mo

    Rent Zestimate®

    Refinance and save

    $3,598/mo

    Est. payment

    Refinancing to a lower rate could help reduce your monthly payments and save thousands over the life of the loan.

    See today's rates

    $3,598/mo

    Est. payment

    Explore your selling options

    Work with a Zillow partner agent

    Leverage their expertise and Zillow's premium Showcase listings to get your home seen by more buyers.

    Get started

    List with your own agent

    Get your home in front of millions of buyers by listing it on Zillow.

    Learn how to do it

    Sell it yourself

    Take full control of how buyers see your home on Zillow by listing For Sale by Owner (FSBO).

    List your home

    What's special

    Fully fenced yardLarge workshopLarge yardPool houseCozy front porchSplit bedroom floor planCustom tilework
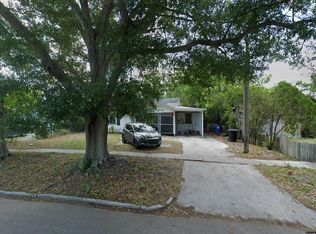
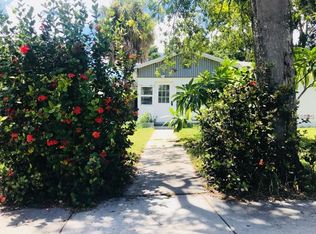
    This is a MUST SEE! This 1940s bungalow in highly desirable North Kenwood is calling YOUR name. As you pull into the driveway, you are immediately greeted with that picket fence from the movies you grew up watching. Inside that picket fence is a large yard with ample gardening space. As you walk along the sidewalk, you will be welcomed by the cozy front porch, perfect for enjoying your morning coffee as you look out at the greenery of the park across the street. Inside, you will notice the original red oak floors that continue through most of the home. The split bedroom floor plan has 2 nice sized guest bedrooms and a vintage shell pink bathroom with original tile. The “master wing” offers bamboo flooring, vaulted ceilings, a dedicated A/C, another bathroom with custom tilework, laundry room and a large hall closet. The custom kitchen boasts quartz countertops and handcrafted cabinetry with heavy duty, self-closing hardware along with luxury vinyl plank (LVP) flooring. Bonus: 6 “secret” under-cabinet drawers for those extra baking sheets & cutting boards. A separate coffee bar/baking station adds a ton of well-lit workspace away from the main kitchen counters. Last, but certainly not least, the large backyard. Within your fully fenced yard are 2 storage sheds that are fully powered. The small shed is insulated making it a perfect office/studio space. The large workshop could possibly be transformed into an in-law suite or pool house, if a cement pond is in your future. This home has been lovingly maintained by the current owners for 13 years and they look forward to someone else loving it as much as they do. A few more fantastic things to note – the roof (2021), HVAC (2022) and water heater (2022) have all been recently replaced AND the home is located in a NON-EVACUATION zone (flood zone X).

    Zillow last checked:

    Listing updated:

    Listing Provided by:

    Susie Collins 727-501-4843,

    REALTY ONE GROUP SUNSHINE 727-325-5843

    Bought with:

    Jeremy Burgos

    AGILE GROUP REALTY

    Source: Stellar MLS,MLS#: U8209344MLS LogoOriginating MLS: Pinellas Suncoast

    Facts & features

    Interior

    Bedrooms & bathrooms
    • Bedrooms: 3
    • Bathrooms: 2
    • Full bathrooms: 2
    Primary bedroom
    • Level: First
    • Dimensions: 12x14
    Bedroom 2
    • Level: First
    • Dimensions: 10x13
    Bedroom 3
    • Level: First
    • Dimensions: 10x13
    Dining room
    • Level: First
    • Dimensions: 8x15
    Kitchen
    • Level: First
    • Dimensions: 14x9
    Living room
    • Level: First
    • Dimensions: 10x19
    Heating
    • Central
    Cooling
    • Central Air
    Appliances
    • Included: Dishwasher, Range Hood
    • Laundry: Inside
    Features
    • Ceiling Fan(s), Split Bedroom
    • Flooring: Bamboo, Hardwood
    • Has fireplace: No
    Interior area
    • Total structure area: 1,588
    • Total interior livable area: 1,588 sqft

    Property

    Features
    • Levels: One
    • Stories: 1
    • Patio & porch: Covered, Front Porch
    • Exterior features: Storage
    • Fencing: Wood
    • Has view: Yes
    • View description: Park/Greenbelt
    Lot
    • Size: 8,738 sqft
    • Dimensions: 78 x 132
    Details
    • Additional structures: Shed(s), Storage, Workshop
    • Parcel number: 143116281520040100
    • Special conditions: None

    Construction

    Type & style
    • Home type: SingleFamily
    • Architectural style: Bungalow
    • Property subtype: Single Family Residence
    Materials
    • Wood Frame
    • Foundation: Crawlspace
    • Roof: Shingle
    Condition
    • New construction: No
    • Year built: 1949

    Utilities & green energy

    • Sewer: Public Sewer
    • Water: Public
    • Utilities for property: Public

    Community & neighborhood

    Location
    • Region: Saint Petersburg
    • Subdivision: FLORAL VILLA ESTATES

    HOA & financial

    HOA
    • Has HOA: No
    Other fees
    • Pet fee: $0 monthly
    Other financial information
    • Total actual rent: 0

    Other

    Other facts
    • Listing terms: Cash,Conventional,FHA,VA Loan
    • Ownership: Fee Simple
    • Road surface type: Asphalt

    Price history

    DateEventPrice
    9/29/2023Sold$525,000$331/sqft
    Source: Stellar MLS #U8209344 Report a problem
    8/13/2023Pending sale$525,000$331/sqft
    Source: Stellar MLS #U8209344 Report a problem
    8/4/2023Listed for sale$525,000+452.6%$331/sqft
    Source: Stellar MLS #U8209344 Report a problem
    7/7/2010Sold$95,000-4%$60/sqft
    Source: Public Record Report a problem
    4/3/2010Price change$99,000-10%$62/sqft
    Source: Keller Williams Realty Gulf Coast #7425995 Report a problem
    10/22/2009Price change$110,000-21.4%$69/sqft
    Source: Keller Williams Realty Gulf Coast #7425995 Report a problem
    10/5/2009Price change$139,900-12.5%$88/sqft
    Source: Keller Williams Realty Gulf Coast #7425995 Report a problem
    8/30/2009Listed for sale$159,900+6.6%$101/sqft
    Source: Keller Williams Realty Gulf Coast #7425995 Report a problem
    12/16/2005Sold$150,000$94/sqft
    Source: Public Record Report a problem

    Public tax history

    YearProperty taxesTax assessment
    2024$7,547 +665.4%$429,265 +365.7%
    2023$986 +3.5%$92,175 +2.3%
    2022$953 +0.7%$90,133 +3%
    2021$947 +1%$87,508 +1.4%
    2020$937 +3.5%$86,300 +2.3%
    2019$905 $84,360 +1.9%
    2018$905 +2.9%$82,787 +2.1%
    2017$880 +4.8%$81,084 +2.1%
    2016$840 -1.5%$79,416 +0.7%
    2015$852 +1.2%$78,864 +0.8%
    2014$842 +11%$78,238 +8.1%
    2013$758 -1.8%$72,388 -1.5%
    2012$772 $73,478 -4.9%
    2011-- $77,279 -14.3%
    2010-- $90,191 -21.4%
    2009-- $114,818 -24.6%
    2008$2,407 $152,345 +3%
    2007-- $147,908 +23.7%
    2005-- $119,600 +38.7%
    2004$559 +10.9%$86,200 +24.6%
    2003$504 +0.4%$69,200 +11.1%
    2002$502 $62,300 +6.9%
    2001$502 +6.6%$58,300 +20.5%
    2000$471 $48,400

    Find assessor info on the county website

    Neighborhood: North Kenwood

    Nearby schools

    GreatSchools rating
    Schools provided by the listing agent
    • Elementary: Mount Vernon Elementary-PN
    • Middle: John Hopkins Middle-PN
    • High: St. Petersburg High-PN

    Source: Stellar MLS. This data may not be complete. We recommend contacting the local school district to confirm school assignments for this home.

    Get a cash offer in 3 minutes
    Find out how much your home could sell for in as little as 3 minutes with a no-obligation cash offer.
    Estimated market value
    $539,700
    Get a cash offer in 3 minutes
    Find out how much your home could sell for in as little as 3 minutes with a no-obligation cash offer.
    Estimated market value
    $539,700