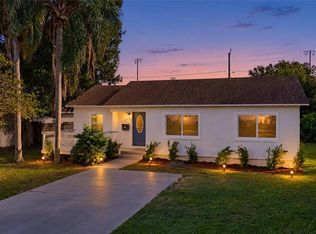
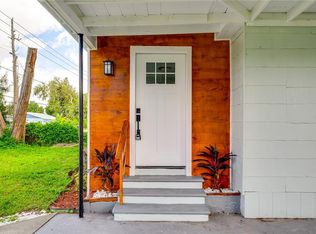
Beach days, backyard evenings, and effortless coastal living await at this beautifully updated, turnkey 3-bedroom, 2-bath block home, located less than 10 minutes from the beach! From the moment you step inside, you’ll appreciate the inviting atmosphere, natural light, and thoughtful updates throughout. A welcoming foyer leads into the spacious living room, creating a comfortable setting for relaxing or entertaining. At the heart of the home, the beautifully updated kitchen combines style and functionality with quartz countertops, generous cabinetry, ample storage, and a dedicated eat-in dining area. Whether you’re preparing a quiet morning breakfast or hosting friends and family, this welcoming space is designed for everyday living and effortless entertaining. The spacious primary suite offers a peaceful retreat, complete with double closets and an ensuite bathroom featuring a newly installed double-sink vanity cabinet. Two additional bedrooms provide versatility for guests, a home office, or whatever best suits your lifestyle. Step outside and discover your own backyard retreat! The paved patio creates the perfect space for outdoor dining and entertaining, while the thoughtfully refreshed backyard features planted fruit trees, fresh landscaping, shell planter beds, and a new shell firepit area. Whether you’re enjoying your morning coffee, gathering around the firepit, or unwinding after a day at the beach, this outdoor space is ready to be enjoyed. Multiple storage sheds provide plenty of room for beach gear, gardening essentials, and hobbies, while a dedicated laundry room adds everyday convenience. Beyond its inviting interior and outdoor spaces, this home offers peace of mind with significant recent improvements, including a NEW HVAC system (2026), an upgraded electrical panel with upgraded breakers (2026), and new tile in the front and back entryways. Additional property care includes tree trimming and termite treatment completed in 2025, along with ongoing pest service. Move-in ready, thoughtfully maintained, and ideally situated to enjoy the best of St. Petersburg, this home offers easy access to the beautiful Gulf beaches, Downtown St. Pete, restaurants, and entertainment along Central Avenue, and the charming waterfront community of Gulfport. Enjoy convenient proximity to Tyrone Square Mall, everyday shopping, local dining, and entertainment, along with easy connections to the Sunshine Skyway Bridge and Tampa International Airport. With major updates already completed and so much of the Tampa Bay lifestyle within reach, all that’s left to do is move in and make yourself at home! Qualified buyers financing through Drew Eads with Eads Mortgage may receive a lender incentive of 1.25% of the purchase price toward closing costs or an interest rate buydown, subject to lender terms and qualification.
For sale
$425,000
1548 CANTERBURY ROAD N, ST PETERSBURG, FL 33710
3beds
1,164sqft
Single Family Residence
Built in 1952
8,699 Square Feet Lot
$-- Zestimate®
$365/sqft
$-- HOA
What's special
Beautifully updated kitchenInviting atmosphereQuartz countertopsShell planter bedsAmple storageSpacious primary suiteNew shell firepit area
- 9 days
- 1,215
- 185
Likely to sell faster than
Zillow last checked:
Listing updated:
Listed by:
Logan LaFleche 802-377-1883,
FIVE STAR REAL ESTATE OF FLORIDA LLC 727-748-0707
Source: Stellar MLS,MLS#: TB8559953 Originating MLS: Suncoast Tampa
Facts & features
Interior
Bedrooms & bathrooms
- Bedrooms: 3
- Bathrooms: 2
- Full bathrooms: 2
Primary bedroom
- Features: Dual Sinks, En Suite Bathroom, Built-in Closet
- Level: First
- Area: 228 Square Feet
- Dimensions: 19x12
Bedroom 2
- Features: Ceiling Fan(s), Built-in Closet
- Level: First
- Area: 115.5 Square Feet
- Dimensions: 11x10.5
Bedroom 3
- Features: Ceiling Fan(s), Built-in Closet
- Level: First
- Area: 100 Square Feet
- Dimensions: 10x10
Foyer
- Features: No Closet
- Level: First
- Area: 88 Square Feet
- Dimensions: 11x8
Kitchen
- Features: Breakfast Bar, Stone Counters, No Closet
- Level: First
- Area: 132 Square Feet
- Dimensions: 12x11
Living room
- Features: Ceiling Fan(s), No Closet
- Level: First
- Area: 136.5 Square Feet
- Dimensions: 13x10.5
Heating
- Central, Other
Cooling
- Central Air, Ductless
Appliances
- Included: Dishwasher, Dryer, Microwave, Range, Refrigerator, Washer
- Laundry: Inside, Laundry Closet
Features
- Ceiling Fan(s), Eating Space In Kitchen, Primary Bedroom Main Floor, Solid Surface Counters, Stone Counters, Thermostat
- Flooring: Luxury Vinyl, Tile
- Has fireplace: No
Interior area
- Total structure area: 1,236
- Total interior livable area: 1,164 sqft
Video & virtual tour
Property
Features
- Levels: One
- Stories: 1
- Patio & porch: Front Porch, Other, Patio
- Exterior features: Lighting, Private Mailbox, Private Yard, Rain Gutters
- Fencing: Wood
Lot
- Size: 8,699 Square Feet
- Dimensions: 72 x 116
Details
- Additional structures: Shed(s)
- Parcel number: 173116929340080110
- Special conditions: None
Construction
Type & style
- Home type: SingleFamily
- Property subtype: Single Family Residence
Materials
- Block
- Foundation: Slab
- Roof: Shingle
Condition
- New construction: No
- Year built: 1952
Utilities & green energy
- Sewer: Public Sewer
- Water: Public
- Utilities for property: Electricity Connected, Sewer Connected, Water Connected
Community & HOA
Community
- Pet fee: $0 monthly
- Subdivision: TYRONE GARDENS SEC 2
HOA
- Has HOA: No
Location
- Region: Saint Petersburg
Financial & listing details
- Price per square foot: $365/sqft
- Tax assessed value: $346,610
- Annual tax amount: $6,055
- Date on market: 10/22/2026
- Cumulative days on market: 9 days
- Listing terms: Cash,Conventional,FHA,VA Loan
- Ownership: Fee Simple
- Total actual rent: 0
- Electric utility on property: Yes
- Road surface type: Paved
Estimated market value
Not available
Estimated sales range
Not available
Not available
Price history
| Date | Event | Price |
|---|---|---|
| 10/22/2026 | Listed for sale | $425,000+7.6%$365/sqft |
Source:  Stellar MLS #TB8559953 Report a problem | ||
| 1/29/2024 | Sold | $395,000-1.2%$339/sqft |
Source: Stellar MLS #T3492261 Report a problem | ||
| 1/15/2024 | Pending sale | $399,900$344/sqft |
Source: Stellar MLS #T3492261 Report a problem | ||
| 1/8/2024 | Listed for sale | $399,900$344/sqft |
Source: Stellar MLS #T3492261 Report a problem | ||
| 1/2/2024 | Pending sale | $399,900$344/sqft |
Source: Stellar MLS #T3492261 Report a problem | ||
| 12/18/2023 | Listed for sale | $399,900+45.4%$344/sqft |
Source: Stellar MLS #T3492261 Report a problem | ||
| 10/13/2023 | Sold | $275,000$236/sqft |
Source: Public Record Report a problem | ||
| 5/11/2021 | Sold | $275,000$236/sqft |
Source: Public Record Report a problem | ||
| 10/19/2020 | Pending sale | $275,000$236/sqft |
Source: NEXTDWELL #O5899795 Report a problem | ||
| 10/16/2020 | Listed for sale | $275,000+71.9%$236/sqft |
Source: NEXTDWELL #O5899795 Report a problem | ||
| 7/2/2020 | Sold | $160,000+6.7%$137/sqft |
Source: Public Record Report a problem | ||
| 6/15/2020 | Pending sale | $150,000$129/sqft |
Source: ACTION REALTY OF TAMPA BAY INC #U8087043 Report a problem | ||
| 6/8/2020 | Listed for sale | $150,000+1.7%$129/sqft |
Source: ACTION REALTY OF TAMPA BAY INC #U8087043 Report a problem | ||
| 10/12/2005 | Sold | $147,500+55.3%$127/sqft |
Source: Public Record Report a problem | ||
| 6/26/2003 | Sold | $95,000+74.3%$82/sqft |
Source: Public Record Report a problem | ||
| 12/3/1996 | Sold | $54,500+38%$47/sqft |
Source: Public Record Report a problem | ||
| 6/10/1994 | Sold | $39,500$34/sqft |
Source: Public Record Report a problem | ||
Public tax history
| Year | Property taxes | Tax assessment |
|---|---|---|
| 2025 | $6,056 -15.2% | $346,610 -5.3% |
| 2024 | $7,143 +32.4% | $366,021 +16.5% |
| 2023 | $5,397 +0.3% | $314,296 +17% |
| 2022 | $5,383 +81% | $268,740 +90% |
| 2021 | $2,973 +443.2% | $141,449 +163.7% |
| 2020 | $547 +0.6% | $53,640 +2.3% |
| 2019 | $544 | $52,434 +1.9% |
| 2018 | $544 +0.4% | $51,456 +2.1% |
| 2017 | $542 +1.8% | $50,398 +2.1% |
| 2016 | $533 -0.6% | $49,361 +0.7% |
| 2015 | $536 +1.3% | $49,018 +0.8% |
| 2014 | $529 +2.2% | $48,629 +1.5% |
| 2013 | $518 +3.8% | $47,910 +1.7% |
| 2012 | $499 | $47,109 -12.9% |
| 2011 | -- | $54,108 -11.7% |
| 2010 | -- | $61,286 -16.3% |
| 2009 | -- | $73,233 -28.6% |
| 2008 | $1,324 | $102,600 -12.7% |
| 2007 | -- | $117,465 +24.7% |
| 2005 | -- | $94,200 +16.9% |
| 2004 | $1,959 +353.2% | $80,600 +21.2% |
| 2003 | $432 +8.6% | $66,500 +26.7% |
| 2002 | $398 | $52,500 +14.4% |
| 2001 | $398 +7.9% | $45,900 +7.5% |
| 2000 | $369 | $42,700 |
Find assessor info on the county website
Monthly payment
Est. payment
Payment breakdown
Explore the cost of this home by adjusting the details. Changes won't be saved.Climate risks
Neighborhood: 33710
Nearby schools
Schools provided by the listing agent
- Elementary: Northwest Elementary-PN
- Middle: Tyrone Middle-PN
- High: Boca Ciega High-PN
Source: Stellar MLS. This data may not be complete. We recommend contacting the local school district to confirm school assignments for this home.
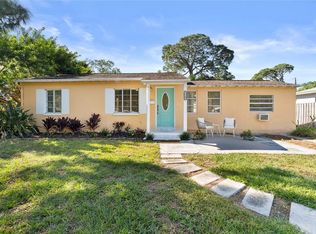
- $335,0003 bd2 ba1k sqft1540 Canterbury Rd N, Saint Petersburg, FL 33710Sold
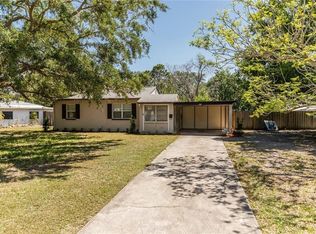
- $279,5002 bd1 ba740 sqft1556 Canterbury Rd N, Saint Petersburg, FL 33710Off Market
- $336,800-- bd1 ba1.3k sqft1532 Canterbury Rd N, Saint Petersburg, FL 33710Off Market
- $253,600-- bd1 ba644 sqft1574 Canterbury Rd N, Saint Petersburg, FL 33710Off Market
Similar homes
- $399,9003 bd2 ba1.1k sqft5769 DARTMOUTH AVENUE N, ST PETERSBURG, FL 33710For Sale
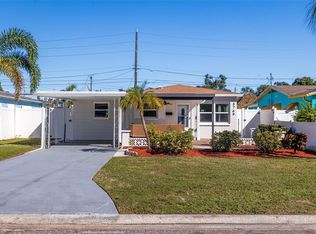
 MLS ID #TB8563039, Keaton Coyle, DALTON WADE INC. Stellar MLS
- $449,9993 bd2 ba1.3k sqft3653 68TH STREET N, ST PETERSBURG, FL 33710For Sale
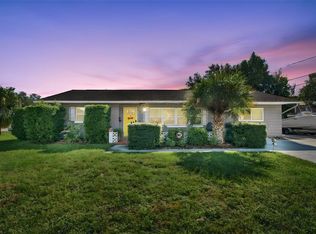 MLS ID #TB8558407, Michael Schultz, INSTA REAL ESTATE SOLUTIONS. Stellar MLS
- $385,0003 bd2 ba1.2k sqft4540 EMERSON AVENUE S, ST PETERSBURG, FL 33711For Sale
 MLS ID #TB8559996, Leigha Hoffman, SMITH & ASSOCIATES REAL ESTATE. Stellar MLS
- $339,0003 bd2 ba1k sqft3445 40TH STREET N, ST PETERSBURG, FL 33713For Sale
 MLS ID #O6454104, Husain Jaffer, CHARLES RUTENBERG REALTY ORLANDO. Stellar MLS
- $415,9003 bd2 ba1.2k sqft4235 3RD AVENUE S, ST PETERSBURG, FL 33711For SaleMLS ID #TB8547599, Chad Leonberg, EXP REALTY LLC. Stellar MLS
- $465,0003 bd2 ba1.1k sqft8051 26TH AVENUE N, ST PETERSBURG, FL 33710For SaleMLS ID #TB8493667, Heather Stotts, RE/MAX COLLECTIVE. Stellar MLS
- $450,0003 bd2 ba1.3k sqft4062 3RD AVENUE N, ST PETERSBURG, FL 33713For SaleMLS ID #TB8544742, DJ Soucy, Jr, COMPASS FLORIDA LLC. Stellar MLS
- $415,0003 bd2 ba1.1k sqft3731 6TH AVENUE N, ST PETERSBURG, FL 33713For SaleMLS ID #TB8476330, Jayden Chiaravalle, EXP REALTY LLC. Stellar MLS
- $499,9994 bd2 ba1.1k sqft8011 26TH AVENUE N, ST PETERSBURG, FL 33710For SaleMLS ID #TB8548799, Jacki Fabrizio, SMITH & ASSOCIATES REAL ESTATE. Stellar MLS
- $525,0004 bd3 ba1.6k sqft5550 21ST AVE N, ST PETERSBURG, FL 33710For SaleMLS ID #TB8554289, Richard Stout, SOUTH CEDAR REAL ESTATE, INC. Stellar MLS
- $435,0003 bd2 ba1.3k sqft6726 12TH STREET N, ST PETERSBURG, FL 33702For SaleMLS ID #TB8555259, Leisa Mohler-Erickson, COMPASS FLORIDA LLC. Stellar MLS
- $515,0004 bd2 ba1.3k sqft6295 3RD AVENUE S, ST PETERSBURG, FL 33707For SaleMLS ID #TB8559734, Christopher Plummer, SMITH & ASSOCIATES REAL ESTATE. Stellar MLS
- $375,0003 bd2 ba1.2k sqft4110 3RD AVENUE S, ST PETERSBURG, FL 33711For SaleMLS ID #TB8537074, Zach Steinberger, COMPASS FLORIDA LLC. Stellar MLS
- $429,0003 bd2 ba1.2k sqft4624 IRIS STREET N, ST PETERSBURG, FL 33714For SaleMLS ID #TB8534442, Kevin Marrow, DALTON WADE INC. Stellar MLS
- $420,0003 bd2 ba1.2k sqft933 41ST AVENUE NE, ST PETERSBURG, FL 33703For SaleMLS ID #TB8539092, Michelle Gravette, SMITH & ASSOCIATES REAL ESTATE. Stellar MLS
- $380,0003 bd2 ba1.1k sqft1834 NEW HAMPSHIRE AVENUE NE, ST PETERSBURG, FL 33703For SaleMLS ID #TB8562980, Jona Gamboa, KELLER WILLIAMS REALTY- PALM HARBOR. Stellar MLS
- $444,0003 bd2 ba1.4k sqft2110 ALCAZAR WAY S, ST PETERSBURG, FL 33712For SaleMLS ID #TB8549656, Kent Rodahaver, NEXTHOME SOUTH POINTE. Stellar MLS
- $499,0003 bd2 ba1.3k sqft1864 74TH AVENUE N, ST PETERSBURG, FL 33702For SaleMLS ID #TB8562481, Kelly Hustedde, DALTON WADE INC. Stellar MLS
- $419,9003 bd2 ba1.1k sqft4720 MOHEGAN ROAD, ST PETERSBURG, FL 33708For SaleMLS ID #TB8510051, Valeria Aliaga, NETWORTH REALTY OF TAMPA, LLC. Stellar MLS
- $465,0003 bd2 ba1.3k sqft6170 SUNDOWN DRIVE, ST PETERSBURG, FL 33709For SaleMLS ID #TB8538284, Stephanie Person, KINEST REALTY. Stellar MLS
