Magnificently located near the Upper Tampa Bay Trail, this home offers private access to a kayak launch point and a boat ramp, making it the perfect place for outdoor enthusiasts and water activity lovers. The property sits on one of the highest elevations in the neighborhood and was not affected by storm surges or flooding in the surrounding areas. This home is located in a desirable and well-established community, offering a comfortable Florida lifestyle. Conveniently situated near shopping, dining, major highways, and Tampa International Airport, with easy access to downtown Tampa, local beaches, and surrounding areas. The property features a functional layout ideal for everyday living and entertaining. Enjoy low-maintenance living in a quiet neighborhood with nearby amenities. A great opportunity for a primary residence, second home, or investment property in a prime Tampa location.
For sale
Price cut: $25K (7/29)
$710,000
5806 CAY COVE COURT, TAMPA, FL 33615
3beds
1,849sqft
Single Family Residence
Built in 1994
6,534 Square Feet Lot
$-- Zestimate®
$384/sqft
$32/mo HOA
What's special
- 200 days |
- 222 |
- 12 |
Zillow last checked:
Listing updated:
Listed by:
Patricia Centeno 407-881-3526,
NAIM REAL ESTATE LLC 818-268-9917
Source: Stellar MLS,MLS#: S5142325 Originating MLS: Osceola
Originating MLS: Osceola
Facts & features
Interior
Bedrooms & bathrooms
- Bedrooms: 3
- Bathrooms: 2
- Full bathrooms: 2
Rooms
- Room types: Great Room
Primary bedroom
- Features: Built-in Closet
- Level: First
- Area: 234 Square Feet
- Dimensions: 13x18
Bedroom 2
- Features: Built-in Closet
- Level: First
- Area: 121 Square Feet
- Dimensions: 11x11
Bedroom 3
- Features: Built-in Closet
- Level: First
- Area: 121 Square Feet
- Dimensions: 11x11
Primary bathroom
- Features: Dual Sinks, Shower No Tub
- Level: First
Great room
- Level: First
- Area: 312 Square Feet
- Dimensions: 13x24
Kitchen
- Features: Breakfast Bar, Kitchen Island, Pantry
- Level: First
- Area: 160 Square Feet
- Dimensions: 10x16
Living room
- Level: First
Heating
- Central, Electric
Cooling
- Central Air
Appliances
- Included: Dishwasher, Disposal, Dryer, Electric Water Heater, Microwave, Range, Range Hood, Refrigerator, Washer
- Laundry: Laundry Room
Features
- Cathedral Ceiling(s), Ceiling Fan(s), Eating Space In Kitchen, High Ceilings, Kitchen/Family Room Combo, Open Floorplan, Primary Bedroom Main Floor, Solid Wood Cabinets, Split Bedroom, Stone Counters, Vaulted Ceiling(s), Walk-In Closet(s)
- Flooring: Carpet, Ceramic Tile, Hardwood
- Doors: French Doors, Sliding Doors
- Windows: Window Treatments
- Has fireplace: Yes
- Fireplace features: Family Room, Wood Burning
Interior area
- Total structure area: 2,299
- Total interior livable area: 1,849 sqft
Video & virtual tour
Property
Parking
- Total spaces: 2
- Parking features: Garage Door Opener
- Attached garage spaces: 2
Features
- Levels: One
- Stories: 1
- Patio & porch: Deck, Enclosed, Patio, Porch, Screened
- Exterior features: Irrigation System, Lighting
- Has private pool: Yes
- Pool features: Gunite, Heated, In Ground, Pool Sweep, Screen Enclosure, Tile
- Fencing: Fenced
- Has view: Yes
- View description: Pool
- Waterfront features: Beach Access, Saltwater Canal Access, Gulf/Ocean Access, Gulf/Ocean to Bay Access, Intracoastal Waterway Access, Lagoon Access, Marina Access, Boat Ramp - Private, Lift, Seawall
Lot
- Size: 6,534 Square Feet
- Dimensions: 41.0 x 161.0
- Features: Conservation Area, Cul-De-Sac, In County, Level, Sidewalk, Street Dead-End, Unincorporated
- Residential vegetation: Mature Landscaping, Trees/Landscaped
Details
- Parcel number: U3328170BL00000000090.0
- Zoning: PD-MU
- Special conditions: None
Construction
Type & style
- Home type: SingleFamily
- Property subtype: Single Family Residence
Materials
- Block, Stucco
- Foundation: Slab
- Roof: Tile
Condition
- New construction: No
- Year built: 1994
Utilities & green energy
- Sewer: Public Sewer
- Water: Public
- Utilities for property: BB/HS Internet Available, Cable Available, Electricity Connected, Fire Hydrant, Public, Sprinkler Meter, Street Lights
Green energy
- Energy efficient items: Appliances, Thermostat
- Indoor air quality: HVAC UV/Elec. Filtration, Ventilation
Community & HOA
Community
- Features: Community Boat Ramp, Marina, Private Boat Ramp, Water Access, Deed Restrictions, No Truck/RV/Motorcycle Parking, Park, Playground, Tennis Court(s)
- Security: Gated Community, Smoke Detector(s)
- Pet fee: $0 monthly
- Subdivision: PALM BAY PH 1
HOA
- Has HOA: Yes
- Amenities included: Fence Restrictions, Gated, Park, Playground, Security, Tennis Court(s)
- HOA fee: $32 monthly
- HOA name: PALM BAY AT BAYSIDE HOMEOWNERS ASSOCIATION
Location
- Region: Tampa
Financial & listing details
- Price per square foot: $384/sqft
- Tax assessed value: $478,375
- Annual tax amount: $8,405
- Date on market: 1/26/2026
- Cumulative days on market: 181 days
- Listing terms: Cash,Conventional,VA Loan
- Ownership: Fee Simple
- Total actual rent: 0
- Electric utility on property: Yes
- Road surface type: Paved
Estimated market value
Not available
Estimated sales range
Not available
Not available
Price history
| Date | Event | Price |
|---|---|---|
| 7/29/2026 | Price change | $710,000-3.4%$384/sqft |
Source:  Stellar MLS #S5142325 Report a problem Stellar MLS #S5142325 Report a problem | ||
| 5/19/2026 | Price change | $735,000-0.8%$398/sqft |
Source: Stellar MLS #S5142325 Report a problem | ||
| 3/19/2026 | Price change | $741,000-1.1%$401/sqft |
Source: Stellar MLS #S5142325 Report a problem | ||
| 2/11/2026 | Price change | $749,000-2.6%$405/sqft |
Source: Stellar MLS #S5142325 Report a problem | ||
| 1/26/2026 | Listed for sale | $769,000+129.6%$416/sqft |
Source: Stellar MLS #S5142325 Report a problem | ||
| 2/5/2018 | Sold | $335,000-4.3%$181/sqft |
Source: Public Record Report a problem | ||
| 12/7/2017 | Pending sale | $350,000$189/sqft |
Source: RE/MAX BAY TO BAY #T2896672 Report a problem | ||
| 11/8/2017 | Price change | $350,000+0.6%$189/sqft |
Source: RE/MAX BAY TO BAY #T2896672 Report a problem | ||
| 10/23/2017 | Price change | $348,000-0.6%$188/sqft |
Source: RE/MAX BAY TO BAY #T2896672 Report a problem | ||
| 10/23/2017 | Pending sale | $350,000$189/sqft |
Source: RE/MAX BAY TO BAY #T2896672 Report a problem | ||
| 10/10/2017 | Price change | $350,000-1.4%$189/sqft |
Source: RE/MAX BAY TO BAY #T2896672 Report a problem | ||
| 9/16/2017 | Price change | $355,000+2.9%$192/sqft |
Source: RE/MAX BAY TO BAY #T2896672 Report a problem | ||
| 8/29/2017 | Price change | $345,000+0.7%$187/sqft |
Source: RE/MAX BAY TO BAY #T2896672 Report a problem | ||
| 8/4/2017 | Listed for sale | $342,500+7.1%$185/sqft |
Source: RE/MAX BAY TO BAY #T2896672 Report a problem | ||
| 6/2/2015 | Listing removed | $319,900$173/sqft |
Source: iseemedia #T2633849 Report a problem | ||
| 6/2/2015 | Listed for sale | $319,900+1.6%$173/sqft |
Source: iseemedia #T2633849 Report a problem | ||
| 6/1/2015 | Sold | $315,000-4.5%$170/sqft |
Source: Stellar MLS #T2735230 Report a problem | ||
| 5/5/2015 | Listed for sale | $329,699$178/sqft |
Source: iseemedia #T2633849 Report a problem | ||
| 12/10/2014 | Listing removed | $329,699$178/sqft |
Source: VAN WERT REAL ESTATE SVCS.,LLC (777055) #T2633849 Report a problem | ||
| 11/19/2014 | Price change | $329,6990%$178/sqft |
Source: VAN WERT REAL ESTATE SVCS.,LLC (777055) #T2633849 Report a problem | ||
| 10/7/2014 | Price change | $329,799-0.1%$178/sqft |
Source: VAN WERT REAL ESTATE SVCS.,LLC (777055) #T2633849 Report a problem | ||
| 9/19/2014 | Price change | $329,999-1.5%$178/sqft |
Source: VAN WERT REAL ESTATE SVCS.,LLC (777055) #T2633849 Report a problem | ||
| 8/8/2014 | Price change | $334,9000%$181/sqft |
Source: VAN WERT REAL ESTATE SVCS.,LLC (777055) #T2633849 Report a problem | ||
| 6/7/2014 | Listed for sale | $335,000-12.5%$181/sqft |
Source: VAN WERT REAL ESTATE SVCS.,LLC #T2633849 Report a problem | ||
| 2/1/2006 | Sold | $383,000+59.6%$207/sqft |
Source: Public Record Report a problem | ||
| 11/17/2003 | Sold | $240,000+13.7%$130/sqft |
Source: Public Record Report a problem | ||
| 7/10/2002 | Sold | $211,000+26%$114/sqft |
Source: Public Record Report a problem | ||
| 4/30/1998 | Sold | $167,500$91/sqft |
Source: Public Record Report a problem | ||
Public tax history
| Year | Property taxes | Tax assessment |
|---|---|---|
| 2025 | $8,406 +9.2% | $337,823 +2.9% |
| 2024 | $7,701 +2.7% | $328,302 +3% |
| 2023 | $7,497 +3% | $318,740 +3% |
| 2022 | $7,280 +0.7% | $309,456 +3% |
| 2021 | $7,226 +6.8% | $300,443 +1.4% |
| 2020 | $6,763 +0.7% | $296,295 +0.8% |
| 2019 | $6,714 | $293,946 +5.8% |
| 2018 | $6,714 -5.5% | $277,712 +14.1% |
| 2017 | $7,103 +7% | $243,465 -1.6% |
| 2016 | $6,637 -2.1% | $247,340 +6.8% |
| 2015 | $6,783 +25.4% | $231,502 +14.1% |
| 2014 | $5,411 | $202,822 +1.5% |
| 2013 | $5,411 -2.5% | $199,825 +1.7% |
| 2012 | $5,547 -13.4% | $196,485 +3.6% |
| 2011 | $6,408 -7.8% | $189,593 -12.8% |
| 2010 | $6,951 -0.3% | $217,319 0% |
| 2009 | $6,975 -10.7% | $217,383 -14.9% |
| 2008 | $7,807 -9.2% | $255,484 -16.9% |
| 2007 | $8,598 +2.7% | $307,279 +11.4% |
| 2006 | $8,369 +41% | $275,869 +47.3% |
| 2005 | $5,936 | $187,342 +3% |
| 2004 | -- | $181,885 -6.2% |
| 2003 | -- | $193,875 +38.4% |
| 2002 | -- | $140,074 +1.6% |
| 2001 | -- | $137,868 -9.7% |
| 2000 | $4,453 | $152,641 |
Find assessor info on the county website
Monthly payment
Est. payment
Payment breakdown
Explore the cost of this home by adjusting the details. Changes won't be saved.Climate risks
Neighborhood: Town 'n' Country
Nearby schools
GreatSchools rating
- 2/10Bay Crest Elementary SchoolGrades: PK-5Distance: 2.3 mi
- 3/10Davidsen Middle SchoolGrades: 6-8Distance: 3.8 mi
- 6/10Alonso High SchoolGrades: 9-12Distance: 1.5 mi
Schools provided by the listing agent
- Elementary: Bay Crest-HB
- Middle: Farnell-HB
- High: Alonso-HB
Source: Stellar MLS. This data may not be complete. We recommend contacting the local school district to confirm school assignments for this home.
- $725,9005 bd3 ba2.4k sqft5804 Cay Cove Ct, Tampa, FL 33615Off Market

- $608,9003 bd3 ba2.6k sqft5808 Cay Cove Ct, Tampa, FL 33615Off Market

- $674,1003 bd3 ba2.5k sqft10618 Cape Hatteras Dr, Tampa, FL 33615Off Market
- $850,0004 bd4 ba2.7k sqft10614 Cape Hatteras Dr, Tampa, FL 33615Sold

- $535,8003 bd2 ba2k sqft5810 Cay Cove Ct, Tampa, FL 33615Off Market
- $740,0004 bd3 ba2.9k sqft10616 Cape Hatteras Dr, Tampa, FL 33615Sold
- $715,0004 bd3 ba2.9k sqft5807 Cay Cove Ct, Tampa, FL 33615Sold
- $455,8003 bd2 ba1.8k sqft5809 Cay Cove Ct, Tampa, FL 33615Off Market
A local agent can set up tours, give advice and negotiate with sellers.
Similar homes
- $550,0003 bd2 ba1.6k sqft8404 BLACKSTONE COURT, TAMPA, FL 33615For Sale

 MLS ID #TB8506725, John Morgan, KELLER WILLIAMS TAMPA CENTRAL. Stellar MLS
 - $589,0003 bd2 ba2.2k sqft12010 STEPPINGSTONE BOULEVARD, TAMPA, FL 33635For Sale
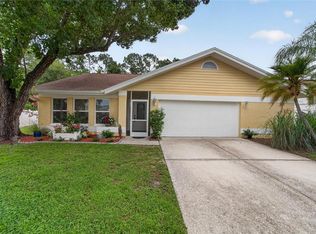 MLS ID #TB8534804, Maria Lauder, 27NORTH REALTY. Stellar MLS
 - $700,0003 bd2 ba1.3k sqft7608 COPELAND ROAD, ODESSA, FL 33556For Sale
 MLS ID #TB8518955, Megan Trout, DALTON WADE INC. Stellar MLS
 - $699,0004 bd3 ba2.3k sqft3602 ARLINGTON OAKS COURT, TAMPA, FL 33618For Sale
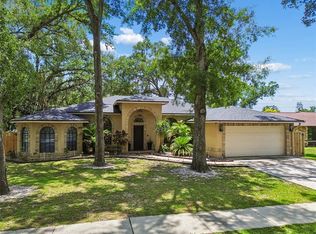 MLS ID #TB8510163, Jason Papi, LLC, KELLER WILLIAMS TAMPA CENTRAL. Stellar MLS
 - $695,0004 bd2 ba2.6k sqft14207 ASHBURN PLACE, TAMPA, FL 33624For SaleMLS ID #TB8517885, Geno Stopowenko, RE/MAX REALTY UNLIMITED. Stellar MLS
- $595,0004 bd3 ba2.2k sqft11235 CLAYRIDGE DRIVE, TAMPA, FL 33635For SaleMLS ID #TB8467765, Danielle Aidman, KELLER WILLIAMS SOUTH TAMPA. Stellar MLS
- $689,0003 bd3 ba2.3k sqft13115 ROYAL GEORGE AVENUE, ODESSA, FL 33556For SaleMLS ID #TB8519557, JOSHUA CASTLE, FLORIDA EXECUTIVE REALTY. Stellar MLS
- $749,0004 bd3 ba2.6k sqft11635 131ST STREET, LARGO, FL 33774For SaleMLS ID #TB8536835, Nathan Shirk, EXP REALTY LLC. Stellar MLS
- $720,0004 bd3 ba2.3k sqft1776 WOOD THRUSH WAY, PALM HARBOR, FL 34683For SaleMLS ID #TB8526892, Michele Daigle Camara, LPT REALTY, LLC. Stellar MLS
- $735,0004 bd3 ba2.2k sqft4227 AUSTON WAY, PALM HARBOR, FL 34685For SaleMLS ID #TB8497292, Peter Dorwin, RE/MAX REALTEC GROUP INC. Stellar MLS
- $735,0004 bd2 ba2.1k sqft727 HIDDEN LAKE DRIVE, TARPON SPRINGS, FL 34689For SaleMLS ID #TB8509228, Trevor Skeens, RE/MAX REALTY UNLIMITED. Stellar MLS
- $749,9003 bd4 ba2.3k sqft93 S CANAL DRIVE, PALM HARBOR, FL 34684For SaleMLS ID #TB8535022, Carol Bradshaw, BRADSHAW & BRADSHAW REALTY SER. Stellar MLS
- $779,0003 bd2 ba1.6k sqft701 E HOLLYWOOD STREET, TAMPA, FL 33604For SaleMLS ID #TB8520199, Javier Medina, WEICHERT REALTORS EXCLUSIVE PROPERTIES. Stellar MLS
- $625,0004 bd2 ba1.6k sqft3775 SPRINGHILL CIRCLE, PALM HARBOR, FL 34684For SaleMLS ID #A4701857, Paige Kolb, EXP REALTY LLC. Stellar MLS
- $699,0004 bd4 ba2k sqft1437 GLENVIEW ROAD, PALM HARBOR, FL 34683For SaleMLS ID #W7882469, Randall Smith, INVESTMENT FLORIDA REALTY LLC. Stellar MLS
- $615,0004 bd2 ba2k sqft2198 OAK GROVE DRIVE, CLEARWATER, FL 33764For SaleMLS ID #TB8537087, Yulia Entina, LPT REALTY, LLC. Stellar MLS
- $489,0004 bd2 ba1.6k sqft6916 WILLIAMS DRIVE, TAMPA, FL 33634For SaleMLS ID #TB8522066, Virginia Torres Bond, ENGEL & VOLKERS TAMPA DOWNTOWN. Stellar MLS
- $534,0003 bd2 ba2k sqft3011 LAKE ELLEN DRIVE, TAMPA, FL 33618For SaleMLS ID #TB8400623, Julie Brantley, MIHARA & ASSOCIATES INC.. Stellar MLS
- $664,9004 bd2 ba2.1k sqft1668 ALLENS RIDGE DRIVE N, PALM HARBOR, FL 34683For SaleMLS ID #TB8497852, Vivian Resnick, DALTON WADE INC. Stellar MLS
- $599,9004 bd2 ba2k sqft3306 PIN OAK LANE, TAMPA, FL 33618For SaleMLS ID #TB8525559, YAIXY CABRERA, VITA LUXURY REALTY LLC. Stellar MLS
