Tucked away in the highly sought-after, tranquil enclave of Whitcomb Place, this stunning property offers the perfect blend of modern luxury, privacy, and coastal convenience. Situated on a massive, beautifully landscaped lot, this home feels like a hidden retreat while keeping you minutes from everything Tarpon Springs has to offer. From the moment you step through the double-door entry, you’ll notice the seamless elegance of gorgeous wood-look tile flooring that flows beautifully throughout the entire home—offering a perfect blend of high-end style and durable, low-maintenance Florida living. The expansive, light-filled floor plan boasts soaring volume ceilings and elegant architectural details. At the heart of the home is a spacious kitchen complete with a central island and breakfast bar, seamlessly overlooking a cozy family room designed for effortless entertaining. Slide open the pocketing glass doors to step into your own backyard paradise with an outdoor kitchen plumbed for natural gas. The expansive, pavered lanai leads to a beautiful, sparkling pool and spillover spa, fully screened and surrounded by lush greenery. Beyond the enclosure, your massive, private backyard offers endless space for outdoor play or a personal garden oasis. The thoughtfully designed split-bedroom floor plan ensures ultimate privacy. The luxurious primary suite is a true escape, featuring dual walk-in closets and a spa-like en-suite bath equipped with a double vanity, separate walk-in shower, and a relaxing soaking tub. The Water heater, stove, grill and pool heater all run off natural gas. Location is everything! You are just minutes away from Fred Howard Park and Sunset Beach, the historic Tarpon Springs Sponge Docks, championship golfing, the Pinellas Trail, and top-rated Sunset Hills Elementary. With a 3-car garage providing ample storage for your vehicles and coastal toys, this rare gem is ready for you to move in and start living the ultimate Florida lifestyle. Schedule your private tour today!
For sale
$750,000
727 HIDDEN LAKE DRIVE, TARPON SPRINGS, FL 34689
3beds
2,160sqft
:
Get pre-qualified$5,090/mo
Single Family Residence
Built in 1993
0.46 Acres Lot
$716,900 Zestimate®
$347/sqft
$69/mo HOA
What's special
Expansive pavered lanaiExpansive light-filled floor planDouble-door entrySoaring volume ceilingsSpacious kitchenElegant architectural detailsPocketing glass doors
- 74 days |
- 337 |
- 30 |
Zillow last checked:
Listing updated:
Listed by:
Trevor Skeens 813-531-3713,
RE/MAX REALTY UNLIMITED 813-684-0016
Source: Stellar MLS,MLS#: TB8509228 Originating MLS: Suncoast Tampa
Originating MLS: Suncoast Tampa
Facts & features
Interior
Bedrooms & bathrooms
- Bedrooms: 3
- Bathrooms: 2
- Full bathrooms: 2
Primary bedroom
- Features: Walk-In Closet(s)
- Level: First
Primary bathroom
- Level: First
Kitchen
- Level: First
Living room
- Level: First
Heating
- Central
Cooling
- Central Air
Appliances
- Included: Dishwasher, Disposal, Range, Range Hood, Refrigerator
- Laundry: Laundry Room
Features
- Built-in Features, Ceiling Fan(s), Eating Space In Kitchen, High Ceilings, Open Floorplan, Primary Bedroom Main Floor, Solid Surface Counters, Walk-In Closet(s)
- Flooring: Ceramic Tile
- Doors: Sliding Doors
- Has fireplace: No
Interior area
- Total structure area: 3,277
- Total interior livable area: 2,160 sqft
Video & virtual tour
Property
Parking
- Total spaces: 3
- Parking features: Garage - Attached
- Attached garage spaces: 3
Features
- Levels: One
- Stories: 1
- Patio & porch: Patio, Screened
- Exterior features: Sidewalk
- Has private pool: Yes
- Pool features: In Ground, Screen Enclosure
- Has spa: Yes
- Spa features: In Ground
Lot
- Size: 0.46 Acres
- Dimensions: 104 x 140
Details
- Parcel number: 142715970700000390
- Special conditions: None
Construction
Type & style
- Home type: SingleFamily
- Property subtype: Single Family Residence
Materials
- Stucco
- Foundation: Slab
- Roof: Shingle
Condition
- New construction: No
- Year built: 1993
Utilities & green energy
- Sewer: Public Sewer
- Water: Public
- Utilities for property: BB/HS Internet Available, Electricity Connected, Natural Gas Connected, Sewer Connected, Water Connected
Community & HOA
Community
- Pet fee: $0 monthly
- Subdivision: WHITCOMB PLACE
HOA
- Has HOA: Yes
- HOA fee: $69 monthly
- HOA name: Steve Ogle
- HOA phone: 727-723-5218
Location
- Region: Tarpon Springs
Financial & listing details
- Price per square foot: $347/sqft
- Tax assessed value: $580,463
- Date on market: 5/15/2026
- Cumulative days on market: 75 days
- Listing terms: Cash,Conventional,FHA,VA Loan
- Ownership: Fee Simple
- Total actual rent: 0
- Electric utility on property: Yes
- Road surface type: Asphalt
Estimated market value
$716,900
$681,000 - $753,000
$3,871/mo
Price history
| Date | Event | Price |
|---|---|---|
| 5/15/2026 | Listed for sale | $750,000+4.2%$347/sqft |
Source:  Stellar MLS #TB8509228 Report a problem Stellar MLS #TB8509228 Report a problem | ||
| 2/1/2023 | Sold | $720,000+0%$333/sqft |
Source: Public Record Report a problem | ||
| 11/29/2022 | Pending sale | $719,999$333/sqft |
Source: Stellar MLS #T3406623 Report a problem | ||
| 10/7/2022 | Listed for sale | $719,999+152.6%$333/sqft |
Source: Stellar MLS #T3406623 Report a problem | ||
| 8/29/2016 | Sold | $285,000-4.2%$132/sqft |
Source: Stellar MLS #U7783889 Report a problem | ||
| 7/27/2016 | Pending sale | $297,500$138/sqft |
Source: SSI REALTY OF TAMPA BAY, LLC #U7783889 Report a problem | ||
| 7/11/2016 | Listed for sale | $297,500+0.8%$138/sqft |
Source: SSI REALTY OF TAMPA BAY, LLC #U7783889 Report a problem | ||
| 8/29/2015 | Listing removed | $295,000$137/sqft |
Source: Luxury & Beach Realty, Inc. #U7740491 Report a problem | ||
| 6/20/2015 | Price change | $295,000-1.3%$137/sqft |
Source: Luxury & Beach Realty, Inc. #U7740491 Report a problem | ||
| 4/1/2015 | Price change | $299,000-5.1%$138/sqft |
Source: INVESTMENT FLORIDA REALTY LLC #W7604588 Report a problem | ||
| 12/5/2014 | Listed for sale | $315,000+54.7%$146/sqft |
Source: INVESTMENT FLORIDA REALTY LLC (285511564) #W7604588 Report a problem | ||
| 11/13/2014 | Sold | $203,600+283.4%$94/sqft |
Source: Public Record Report a problem | ||
| 10/1/2014 | Sold | $53,100-76.3%$25/sqft |
Source: Public Record Report a problem | ||
| 8/5/2002 | Sold | $224,000+8.7%$104/sqft |
Source: Agent Provided Report a problem | ||
| 10/3/2000 | Sold | $206,000$95/sqft |
Source: Public Record Report a problem | ||
Public tax history
| Year | Property taxes | Tax assessment |
|---|---|---|
| 2025 | -- | $580,463 -1% |
| 2024 | -- | $586,480 +87.6% |
| 2023 | $5,075 +2.9% | $312,600 +3% |
| 2022 | $4,934 -1.1% | $303,495 +3% |
| 2021 | $4,987 +0.3% | $294,655 +1.4% |
| 2020 | $4,973 +1.8% | $290,587 +2.3% |
| 2019 | $4,886 | $284,054 +1.9% |
| 2018 | $4,886 +1.2% | $278,758 +2.1% |
| 2017 | $4,830 -11.3% | $273,024 +5.2% |
| 2016 | $5,446 +6.8% | $259,493 +9.2% |
| 2015 | $5,101 +65% | $237,631 +28.9% |
| 2014 | $3,092 +0.7% | $184,359 +1.5% |
| 2013 | $3,070 +2.1% | $181,634 +1.7% |
| 2012 | $3,008 | $178,598 -6% |
| 2011 | -- | $190,039 -1.4% |
| 2010 | -- | $192,834 -8.2% |
| 2009 | -- | $210,083 +0.1% |
| 2008 | $3,432 | $209,873 +3% |
| 2007 | -- | $203,760 -13.9% |
| 2005 | -- | $236,700 +6% |
| 2004 | $3,599 +1.7% | $223,400 +21.5% |
| 2003 | $3,540 +15% | $183,900 +0.9% |
| 2002 | $3,079 | $182,200 +12.7% |
| 2001 | $3,079 +11.4% | $161,600 +6.7% |
| 2000 | $2,764 | $151,400 |
Find assessor info on the county website
Monthly payment
Est. payment
Payment breakdown
Explore the cost of this home by adjusting the details. Changes won't be saved.Climate risks
Neighborhood: 34689
Nearby schools
GreatSchools rating
- 9/10Sunset Hills Elementary SchoolGrades: PK-5Distance: 0.4 mi
- 6/10Tarpon Springs Middle SchoolGrades: 6-8Distance: 1 mi
- 6/10Tarpon Springs High SchoolGrades: PK,9-12Distance: 0.6 mi
Schools provided by the listing agent
- Elementary: Sunset Hills Elementary-PN
- Middle: Tarpon Springs Middle-PN
- High: Tarpon Springs High-PN
Source: Stellar MLS. This data may not be complete. We recommend contacting the local school district to confirm school assignments for this home.
- $587,2003 bd3 ba2k sqft723 Hidden Lake Dr, Tarpon Springs, FL 34689Off Market
- $714,600-- bd3 ba2.9k sqft719 Hidden Lake Dr, Tarpon Springs, FL 34689Off Market
- $634,8004 bd3 ba2.4k sqft724 Woodmont Dr, Tarpon Springs, FL 34689Off Market
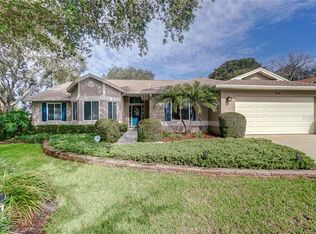
- $515,9003 bd2 ba1.9k sqft731 Hidden Lake Dr, Tarpon Springs, FL 34689Off Market
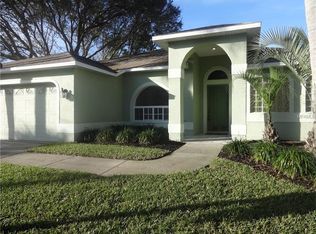
- $660,0004 bd2 ba2k sqft720 Woodmont Dr, Tarpon Springs, FL 34689Sold
- $392,1002 bd2 ba1.1k sqft705 Lighthouse Dr, Tarpon Springs, FL 34689Off Market
- $604,1004 bd3 ba2.4k sqft715 Hidden Lake Dr, Tarpon Springs, FL 34689Off Market
- $760,0004 bd2 ba2.1k sqft716 Woodmont Dr, Tarpon Springs, FL 34689For Sale
A local agent can set up tours, give advice and negotiate with sellers.
Similar homes
- $599,0003 bd2 ba2.2k sqft4831 BLUE JAY CIRCLE, PALM HARBOR, FL 34683For Sale
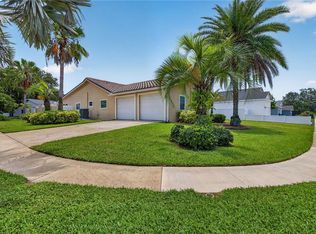
 MLS ID #TB8527379, Renee Gialousis, COLDWELL BANKER REALTY. Stellar MLS
 - $759,9004 bd3 ba2.2k sqft4227 AUSTON WAY, PALM HARBOR, FL 34685For Sale
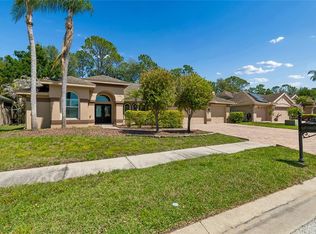 MLS ID #TB8497292, Peter Dorwin, RE/MAX REALTEC GROUP INC. Stellar MLS
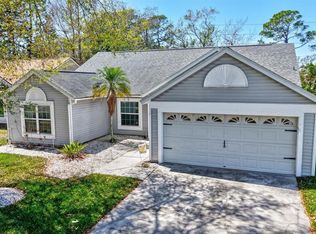
 - $429,9004 bd2 ba1.6k sqft1640 COUNTRYWOOD STREET, TARPON SPRINGS, FL 34689For Sale
 MLS ID #TB8488914, Margot Toomey, COASTAL PROPERTIES GROUP INTERNATIONAL. Stellar MLS
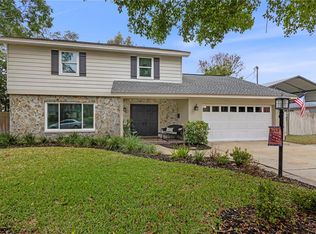
 - $729,9004 bd4 ba2k sqft1437 GLENVIEW ROAD, PALM HARBOR, FL 34683For Sale
 MLS ID #W7882469, Randall Smith, INVESTMENT FLORIDA REALTY LLC. Stellar MLS
 - $639,9904 bd2 ba2.1k sqft5441 WORTHINGTON LOOP, PALM HARBOR, FL 34685For SaleMLS ID #TB8528385, Yvette La Pointe, COLDWELL BANKER REALTY. Stellar MLS
- $784,9993 bd2 ba1.6k sqft1070 MCCARTY STREET, DUNEDIN, FL 34698For SaleMLS ID #TB8523853, Fatima Rapuano, TOTAL REALTY SERVICES INC. Stellar MLS
- $635,0003 bd2 ba2.2k sqft1775 STABLE TRAIL, PALM HARBOR, FL 34685For SaleMLS ID #TB8502524, Jeffrey Borham, PA, EXP REALTY LLC. Stellar MLS
- $700,0003 bd2 ba1.3k sqft7608 COPELAND ROAD, ODESSA, FL 33556For SaleMLS ID #TB8518955, Megan Trout, DALTON WADE INC. Stellar MLS
- $750,0006 bd3 ba2.8k sqft15629 EASTBOURN DRIVE, ODESSA, FL 33556For SaleMLS ID #TB8522872, Jacob Schmidt LLC, CAPSTAR REAL ESTATE LLC. Stellar MLS
- $675,0004 bd2 ba2.4k sqft1008 ROBINWOOD DRIVE, OLDSMAR, FL 34677For SaleMLS ID #TB8516701, Joe Koebel, RE/MAX REALTEC GROUP INC. Stellar MLS
- $524,9993 bd2 ba2k sqft2447 GROVE RIDGE DRIVE, PALM HARBOR, FL 34683For SaleMLS ID #TB8512191, Danette Manna, 54 REALTY LLC. Stellar MLS
- $725,0005 bd3 ba2.6k sqft11901 NORTHUMBERLAND DRIVE, TAMPA, FL 33626For SaleMLS ID #TB8519005, Scott Conklin, SELLSTATE BAY REALTY. Stellar MLS
- $589,0003 bd2 ba2k sqft4560 RICKOVER COURT, NEW PORT RICHEY, FL 34652For SaleMLS ID #TB8502155, Lance Peterson, CORCORAN DWELLINGS. Stellar MLS
- $434,9003 bd3 ba2.2k sqft750 GRAND CYPRESS LANE, TARPON SPRINGS, FL 34689For SaleMLS ID #TB8508694, Farah Smart, LPT REALTY, LLC. Stellar MLS
- $534,9003 bd2 ba1.6k sqft4930 POMPANO DRIVE, NEW PORT RICHEY, FL 34652For SaleMLS ID #L4963469, Chad Karr, KELLER WILLIAMS REALTY. Stellar MLS
- $979,0004 bd3 ba2.7k sqft201 LAGOON DRIVE, PALM HARBOR, FL 34683For SaleMLS ID #TB8510724, Tanner Tillung, EXP REALTY LLC. Stellar MLS
- $658,9993 bd3 ba2.6k sqft800 S KEENE ROAD, CLEARWATER, FL 33756For SaleMLS ID #TB8507584, Valerie Orca, LE REAL ESTATE GROUP. Stellar MLS
- $419,9002 bd2 ba1.4k sqft4712 SIMCOE STREET, PALM HARBOR, FL 34683For SaleMLS ID #TB8524117, Donald Fazio, EZ CHOICE REALTY. Stellar MLS
- $725,0004 bd3 ba2.9k sqft14834 MAN O WAR DRIVE, ODESSA, FL 33556For SaleMLS ID #TB8523886, Keith Jamison, REAL BROKER, LLC. Stellar MLS
- $749,9004 bd3 ba2.7k sqft18233 ROSEATE DRIVE, LUTZ, FL 33558For SaleMLS ID #TB8512909, Michael Dickey, MIHARA & ASSOCIATES INC.. Stellar MLS
