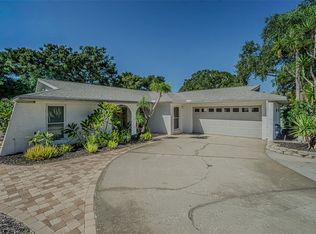
Experience the ultimate coastal lifestyle in the highly desirable, golf-cart-friendly community of Blue Jay Woodlands in Palm Harbor. This beautifully renovated 3-bedroom, 2-bathroom home with a 2-car garage sits on an oversized corner lot and includes a dedicated office that could easily serve as a fourth bedroom. Offering the boating lifestyle without the premium waterfront price tag, residents enjoy exclusive access to a private community boat ramp just 0.1 miles away, providing direct access to the Gulf of Mexico. Thoughtfully renovated from top to bottom, this move-in-ready home features a stunning modern kitchen with new soft-close cabinetry, quartz countertops, a large center island, and stainless steel appliances. The bathrooms have been completely remodeled, and durable tile flooring extends throughout the home. A spacious laundry room provides added convenience, while the fully fenced backyard is designed for enjoying the Florida lifestyle with a sparkling private pool and screened lanai, creating the perfect space for relaxing, entertaining, or spending time with family and friends. This home is high and dry, has never flooded, and is not located in a flood zone, offering added peace of mind. Ideally located just minutes from the famous Tarpon Springs Sponge Docks, local restaurants, the Pinellas Trail, several championship golf courses, and four beautiful Gulf beaches, this exceptional property also comes with the added benefit of no HOA fees. Don't miss this rare opportunity to enjoy coastal living, boating, and resort-style outdoor amenities in one of Palm Harbor's most sought-after communities.
For sale
$599,000
4831 BLUE JAY CIRCLE, PALM HARBOR, FL 34683
3beds
2,299sqft
:
Get pre-qualified$4,055/mo
Single Family Residence
Built in 1983
9,561 Square Feet Lot
$574,700 Zestimate®
$261/sqft
$-- HOA
What's special
- 17 days |
- 1,150 |
- 76 |
Likely to sell faster than
Zillow last checked:
Listing updated:
Listed by:
Renee Gialousis 727-234-3353,
COLDWELL BANKER REALTY 727-781-3700
Source: Stellar MLS,MLS#: TB8527379 Originating MLS: Suncoast Tampa
Originating MLS: Suncoast Tampa
Facts & features
Interior
Bedrooms & bathrooms
- Bedrooms: 3
- Bathrooms: 2
- Full bathrooms: 2
Rooms
- Room types: Family Room, Great Room, Utility Room
Primary bedroom
- Features: En Suite Bathroom, Walk-In Closet(s)
- Level: First
- Area: 168 Square Feet
- Dimensions: 12x14
Primary bathroom
- Features: Dual Sinks, Multiple Shower Heads, Shower No Tub, Split Vanities, Stone Counters
- Level: First
Kitchen
- Level: First
- Area: 120 Square Feet
- Dimensions: 15x8
Living room
- Features: Breakfast Bar, Kitchen Island, Pantry, Stone Counters
- Level: First
- Area: 210 Square Feet
- Dimensions: 15x14
Heating
- Central, Electric
Cooling
- Central Air
Appliances
- Included: Dishwasher, Disposal, Dryer, Electric Water Heater, Microwave, Range, Refrigerator, Washer
- Laundry: Laundry Room
Features
- Cathedral Ceiling(s), Ceiling Fan(s), Eating Space In Kitchen, High Ceilings, Kitchen/Family Room Combo, Open Floorplan, Solid Surface Counters, Solid Wood Cabinets, Split Bedroom, Stone Counters, Thermostat, Walk-In Closet(s)
- Flooring: Ceramic Tile
- Has fireplace: No
Interior area
- Total structure area: 2,299
- Total interior livable area: 2,299 sqft
Video & virtual tour
Property
Parking
- Total spaces: 2
- Parking features: Garage Door Opener, Parking Pad
- Attached garage spaces: 2
- Has uncovered spaces: Yes
Features
- Levels: One
- Stories: 1
- Patio & porch: Covered
- Exterior features: Irrigation System, Private Mailbox, Rain Gutters, Sidewalk
- Has private pool: Yes
- Pool features: Gunite, In Ground, Screen Enclosure, Tile
Lot
- Size: 9,561 Square Feet
- Dimensions: 85 x 114
- Features: Corner Lot, Landscaped, Sidewalk
- Residential vegetation: Mature Landscaping, Trees/Landscaped
Details
- Parcel number: 232715094210001110
- Zoning: R-3
- Special conditions: None
Construction
Type & style
- Home type: SingleFamily
- Property subtype: Single Family Residence
Materials
- Block, Stucco
- Foundation: Slab
- Roof: Tile
Condition
- New construction: No
- Year built: 1983
Utilities & green energy
- Sewer: Public Sewer
- Water: Public
- Utilities for property: Cable Available, Electricity Connected, Public, Sewer Connected, Street Lights, Water Connected
Community & HOA
Community
- Pet fee: $0 monthly
- Subdivision: BLUE JAY WOODLANDS - PH 2
HOA
- Has HOA: No
Location
- Region: Palm Harbor
Financial & listing details
- Price per square foot: $261/sqft
- Tax assessed value: $525,724
- Annual tax amount: $6,747
- Date on market: 7/9/2026
- Cumulative days on market: 271 days
- Listing terms: Cash,Conventional,FHA,VA Loan
- Ownership: Fee Simple
- Total actual rent: 0
- Electric utility on property: Yes
- Road surface type: Paved
Estimated market value
$574,700
$546,000 - $603,000
$3,698/mo
Price history
| Date | Event | Price |
|---|---|---|
| 7/9/2026 | Listed for sale | $599,000-0.2%$261/sqft |
Source:  Stellar MLS #TB8527379 Report a problem Stellar MLS #TB8527379 Report a problem | ||
| 6/24/2026 | Listing removed | $599,900$261/sqft |
Source: Stellar MLS #TB8436972 Report a problem | ||
| 5/20/2026 | Price change | $599,900-7.7%$261/sqft |
Source: Stellar MLS #TB8436972 Report a problem | ||
| 4/1/2026 | Price change | $649,900-7.1%$283/sqft |
Source: Stellar MLS #TB8436972 Report a problem | ||
| 2/21/2026 | Price change | $699,900-6.7%$304/sqft |
Source: Stellar MLS #TB8436972 Report a problem | ||
| 1/27/2026 | Price change | $749,900-3.2%$326/sqft |
Source: Stellar MLS #TB8436972 Report a problem | ||
| 11/27/2025 | Price change | $775,000-1.9%$337/sqft |
Source: Stellar MLS #TB8436972 Report a problem | ||
| 10/13/2025 | Listed for sale | $789,900+203.9%$344/sqft |
Source: Stellar MLS #TB8436972 Report a problem | ||
| 10/30/2019 | Listing removed | $2,200$1/sqft |
Source: MEGAPOL REALTY INC. #U8063328 Report a problem | ||
| 10/24/2019 | Listed for rent | $2,200$1/sqft |
Source: MEGAPOL REALTY INC. #U8063328 Report a problem | ||
| 3/28/2019 | Listing removed | $2,200$1/sqft |
Source: Keller Williams Realty New Tampa #T3160364 Report a problem | ||
| 3/6/2019 | Listed for rent | $2,200$1/sqft |
Source: KELLER WILLIAMS - NEW TAMPA #T3160364 Report a problem | ||
| 10/13/2017 | Sold | $259,900-5.5%$113/sqft |
Source: Public Record Report a problem | ||
| 9/6/2017 | Pending sale | $274,900$120/sqft |
Source: RE/MAX REALTEC GROUP #U7829682 Report a problem | ||
| 8/16/2017 | Listed for sale | $274,900$120/sqft |
Source: RE/MAX REALTEC GROUP INC #U7829682 Report a problem | ||
Public tax history
| Year | Property taxes | Tax assessment |
|---|---|---|
| 2024 | $6,391 +1.4% | $394,144 +3% |
| 2023 | $6,300 +2.7% | $382,664 +3% |
| 2022 | $6,134 +10% | $371,518 +29.9% |
| 2021 | $5,576 +3.2% | $286,027 +4.8% |
| 2020 | $5,403 +3.6% | $273,047 +7% |
| 2019 | $5,214 | $255,266 +10% |
| 2018 | $5,214 +11.1% | $232,060 +61.4% |
| 2017 | $4,691 +122.9% | $143,787 +2.1% |
| 2016 | $2,105 -1.6% | $140,830 +0.7% |
| 2015 | $2,139 +0.4% | $139,851 +0.8% |
| 2014 | $2,130 +1.2% | $138,741 +1.5% |
| 2013 | $2,104 +8% | $136,691 +1.7% |
| 2012 | $1,949 | $134,406 -2.8% |
| 2011 | -- | $138,317 +1.5% |
| 2010 | -- | $136,273 +2.7% |
| 2009 | -- | $132,690 +0.1% |
| 2008 | $1,889 | $132,557 +3% |
| 2007 | -- | $128,696 -34.2% |
| 2005 | -- | $195,500 +7.3% |
| 2004 | $2,062 +8.2% | $182,200 +36% |
| 2003 | $1,906 +6.7% | $134,000 +3.4% |
| 2002 | $1,787 | $129,600 +5.5% |
| 2001 | $1,787 +5.9% | $122,800 +6.3% |
| 2000 | $1,687 | $115,500 |
Find assessor info on the county website
Monthly payment
Est. payment
Payment breakdown
Explore the cost of this home by adjusting the details. Changes won't be saved.Climate risks
Neighborhood: 34683
Nearby schools
GreatSchools rating
- 9/10Sunset Hills Elementary SchoolGrades: PK-5Distance: 1.6 mi
- 6/10Tarpon Springs Middle SchoolGrades: 6-8Distance: 2.2 mi
- 6/10Tarpon Springs High SchoolGrades: PK,9-12Distance: 1.7 mi
Schools provided by the listing agent
- Elementary: Sunset Hills Elementary-PN
- Middle: Tarpon Springs Middle-PN
- High: Tarpon Springs High-PN
Source: Stellar MLS. This data may not be complete. We recommend contacting the local school district to confirm school assignments for this home.
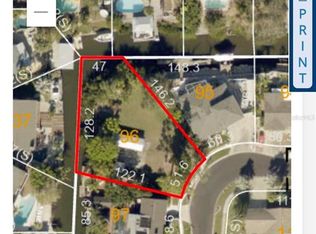
- $250,0000.339 AcresLOT 96 Blue Jay Cir LOT 96, Palm Harbor, FL 34683Lot/Land
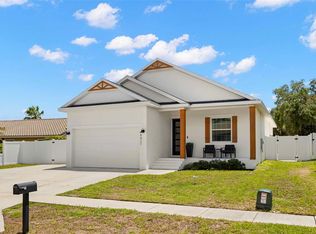
- $619,9003 bd2 ba1.5k sqft4827 Blue Jay Cir, Palm Harbor, FL 34683Pending
- $461,5004 bd3 ba2.4k sqft4847 Blue Jay Cir, Palm Harbor, FL 34683Off Market

- $429,5003 bd2 ba1.3k sqft4863 Blue Jay Cir, Palm Harbor, FL 34683Sold

- $466,1003 bd2 ba1.4k sqft4842 Blue Jay Cir, Palm Harbor, FL 34683Off Market
- $685,0003 bd2 ba2.1k sqft4823 Blue Jay Cir, Palm Harbor, FL 34683Off Market
- $596,500-- bd3 ba2.3k sqft4830 Blue Jay Cir, Palm Harbor, FL 34683Off Market
- $730,800-- bd3 ba2.3k sqft4838 Blue Jay Cir, Palm Harbor, FL 34683Off Market
A local agent can set up tours, give advice and negotiate with sellers.
Similar homes
- $589,0004 bd2 ba2.2k sqft125 CARLYLE DRIVE, PALM HARBOR, FL 34683For Sale
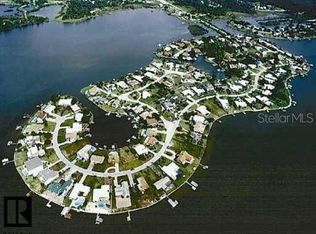
 MLS ID #TB8496063, Carol Bradshaw, BRADSHAW & BRADSHAW REALTY SER. Stellar MLS
 - $419,9002 bd2 ba1.4k sqft4712 SIMCOE STREET, PALM HARBOR, FL 34683For Sale
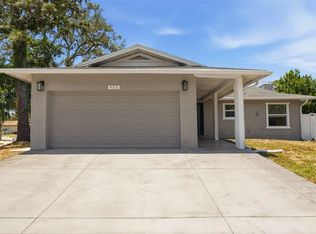 MLS ID #TB8524117, Donald Fazio, EZ CHOICE REALTY. Stellar MLS
 - $649,0004 bd2 ba2.3k sqft565 SANDY HOOK ROAD, PALM HARBOR, FL 34683For Sale
 MLS ID #TB8437779, John Kouremetis, COLDWELL BANKER REALTY. Stellar MLS
 - $524,9993 bd2 ba2k sqft2447 GROVE RIDGE DRIVE, PALM HARBOR, FL 34683For Sale
 MLS ID #TB8512191, Danette Manna, 54 REALTY LLC. Stellar MLS
 - $579,9002 bd2 ba1.6k sqft624 ORANGE STREET, PALM HARBOR, FL 34683For SaleMLS ID #TB8495195, Cuc Dinh, DALTON WADE INC. Stellar MLS
- $750,0003 bd2 ba2.1k sqft727 HIDDEN LAKE DRIVE, TARPON SPRINGS, FL 34689For SaleMLS ID #TB8509228, Trevor Skeens, RE/MAX REALTY UNLIMITED. Stellar MLS
- $569,0004 bd2 ba2k sqft3153 CARLOS DRIVE, DUNEDIN, FL 34698For SaleMLS ID #TB8519444, Michele Morris, COASTAL PROPERTIES GROUP INTERNATIONAL. Stellar MLS
- $645,5004 bd4 ba2.7k sqft743 BAYSHORE DRIVE, TARPON SPRINGS, FL 34689For SaleMLS ID #W7884829, David Banther, TARAPANI BANTHER & ASSOC LLC. Stellar MLS
- $585,0004 bd3 ba2.2k sqft10904 AUTUMN OAK PLACE, TAMPA, FL 33618For SaleMLS ID #TB8531965, KT Tershowski, MUSGRAVE GROUP LLC. Stellar MLS
- $569,9004 bd2 ba1.8k sqft2536 COUNTRYSIDE PINES DRIVE, CLEARWATER, FL 33761For SaleMLS ID #TB8520968, Michelle Garcia, CENTURY 21 EXECUTIVE TEAM. Stellar MLS
- $799,0005 bd4 ba3.1k sqft1109 BELCHER ROAD, PALM HARBOR, FL 34683For SaleMLS ID #T3551452, Darleen DePoalo, ABI ROAD REALTY LLC. Stellar MLS
- $600,0004 bd2 ba2.1k sqft2441 FAIRBANKS DRIVE, CLEARWATER, FL 33764For SaleMLS ID #TB8523155, Vanessa Leonard, KELLER WILLIAMS REALTY- PALM HARBOR. Stellar MLS
- $759,9004 bd3 ba2.2k sqft4227 AUSTON WAY, PALM HARBOR, FL 34685For SaleMLS ID #TB8497292, Peter Dorwin, RE/MAX REALTEC GROUP INC. Stellar MLS
- $609,9003 bd3 ba2.4k sqft380 ROSALIND LANE, OLDSMAR, FL 34677For SaleMLS ID #TB8510265, Mark Fazzini, RE/MAX REALTEC GROUP INC. Stellar MLS
- $624,9004 bd3 ba2.1k sqft4163 MALLARD DRIVE, SAFETY HARBOR, FL 34695For SaleMLS ID #TB8522494, Michelle Garcia, CENTURY 21 EXECUTIVE TEAM. Stellar MLS
- $495,0004 bd2 ba1.8k sqft4608 SOUTHBREEZE DRIVE, TAMPA, FL 33624For SaleMLS ID #TB8523847, Marla Adams, FLIP SIDE REALTY BY DESIGN. Stellar MLS
- $599,9004 bd2 ba2k sqft3306 PIN OAK LANE, TAMPA, FL 33618For SaleMLS ID #TB8525559, YAIXY CABRERA, VITA LUXURY REALTY LLC. Stellar MLS
- $380,0002 bd2 ba1.5k sqft182 SUNWARD AVENUE, PALM HARBOR, FL 34684For SaleMLS ID #TB8524727, Sebastian Olszewski, COLDWELL BANKER REALTY. Stellar MLS
- $599,9005 bd3 ba2.2k sqft1929 VALENCIA WAY, CLEARWATER, FL 33764For SaleMLS ID #L4961336, Ratheesh Raju, DALTON WADE INC. Stellar MLS
- $629,9993 bd3 ba2.5k sqft11436 GEORGETOWN CIRCLE, TAMPA, FL 33635For SaleMLS ID #TB8519200, Valon Topalli, TIGER REAL ESTATE LLC. Stellar MLS
