Welcome to this beautifully upgraded 4-bedroom, 3-bath Lutz pool home located in the highly desirable gated Primrose Estates section of Long Lake Ranch and situated on a premium conservation lot, offering exceptional privacy and peaceful natural views. This thoughtfully designed residence features a spacious open layout and a long list of high-end enhancements throughout. At the heart of the home is a true chef’s kitchen, complete with a massive center island, granite countertops, stainless steel appliances, overhead cabinet lighting, and abundant storage. Custom barn doors and a designer accent wall elevate the family room, creating a warm and stylish gathering space. The primary suite provides a luxurious retreat with dual sinks and a large walk-in closet outfitted with custom built-ins. Two secondary bedrooms share a convenient jack-and-jill bathroom with dual sinks, while the fourth bedroom and third full bath offer ideal flexibility for guests or a home office. (Bedroom 4 currently doesn't have a closet) Step outside to your private outdoor oasis featuring a saltwater pool and spa (2024) overlooking serene conservation. Additional upgrades include paid-off solar panels, a whole-home water softener, New Exterior Paint (2023) and numerous custom touches that set this home apart. This exceptional property blends comfort, efficiency, and modern design. The impressive amenities in Long Lake Ranch include a resort-style pool, tennis and basketball courts, a dog park, a community room, playgrounds, and a 40-acre lake surrounded by a walking trail. The lake contains a dock where residents can fish or launch non-motorized boats from. Located near the Veterans & Suncoast Expressways, this home's location makes for an effortless commute. Highly rated schools, nearby restaurants, shopping, parks, and being within driving distance to award-winning Gulf beaches makes this the ideal location! Schedule your appointment to fall in love with this beautiful home today!
For sale
Price cut: $15K (8/27)
$734,900
18233 ROSEATE DRIVE, LUTZ, FL 33558
4beds
2,762sqft
Single Family Residence
Built in 2018
8,992 Square Feet Lot
$722,900 Zestimate®
$266/sqft
$27/mo HOA
What's special
Massive center islandGranite countertopsPremium conservation lotNumerous custom touchesAbundant storageSpacious open layoutDesigner accent wall
- 100 days
- 1,017
- 42
Zillow last checked:
Listing updated:
Listed by:
Michael Dickey 813-789-3102,
MIHARA & ASSOCIATES INC. 813-960-2300
Source: Stellar MLS,MLS#: TB8512909 Originating MLS: Suncoast Tampa
Originating MLS: Suncoast Tampa
Facts & features
Interior
Bedrooms & bathrooms
- Bedrooms: 4
- Bathrooms: 3
- Full bathrooms: 3
Rooms
- Room types: Den/Library/Office
Primary bedroom
- Features: En Suite Bathroom, No Closet
- Level: First
Primary bathroom
- Features: Dual Sinks, Exhaust Fan, Granite Counters, Walk-In Closet(s)
- Level: First
Great room
- Features: No Closet
- Level: First
Kitchen
- Features: Granite Counters, Kitchen Island, Pantry, No Closet
- Level: First
Heating
- Central
Cooling
- Central Air
Appliances
- Included: Oven, Cooktop, Dishwasher, Disposal, Dryer, Electric Water Heater, Microwave, Refrigerator, Touchless Faucet, Washer, Water Softener
- Laundry: Inside, Laundry Room
Features
- Ceiling Fan(s), High Ceilings, Kitchen/Family Room Combo, Living Room/Dining Room Combo, Open Floorplan, Primary Bedroom Main Floor, Solid Wood Cabinets, Stone Counters, Walk-In Closet(s)
- Flooring: Carpet, Tile
- Windows: Window Treatments
- Has fireplace: No
Interior area
- Total structure area: 2,762
- Total interior livable area: 2,762 sqft
Video & virtual tour
Property
Parking
- Total spaces: 3
- Parking features: Garage - Attached
- Attached garage spaces: 3
Features
- Levels: One
- Stories: 1
- Patio & porch: Front Porch, Rear Porch
- Exterior features: Irrigation System, Private Yard, Rain Gutters
- Has private pool: Yes
- Pool features: Chlorine Free, Deck, Gunite, Heated, In Ground, Pool Sweep, Salt Water
- Has spa: Yes
- Spa features: In Ground
- Has view: Yes
- View description: Trees/Woods
Lot
- Size: 8,992 Square Feet
- Features: Conservation Area
Details
- Parcel number: 182633008.0039.00010.0
- Zoning: MPUD
- Special conditions: None
Construction
Type & style
- Home type: SingleFamily
- Architectural style: Florida
- Property subtype: Single Family Residence
Materials
- Block
- Foundation: Slab
- Roof: Shingle
Condition
- New construction: No
- Year built: 2018
Utilities & green energy
- Sewer: Public Sewer
- Water: Public
- Utilities for property: Cable Available, Electricity Available, Public
Community & HOA
Community
- Features: Dock, Fishing, Clubhouse, Community Mailbox, Deed Restrictions, Dog Park
- Security: Security Gate
- Pet fee: $0 monthly
- Subdivision: LONG LAKE RANCH VILLAGE 1B
HOA
- Has HOA: Yes
- Amenities included: Basketball Court, Clubhouse, Gated, Park, Playground, Pool, Tennis Court(s)
- Services included: Community Pool
- HOA fee: $27 monthly
- HOA name: Greenacre Properties Inc.
Location
- Region: Lutz
Financial & listing details
- Price per square foot: $266/sqft
- Tax assessed value: $594,278
- Annual tax amount: $9,094
- Date on market: 5/30/2026
- Cumulative days on market: 100 days
- Listing terms: Cash,Conventional,VA Loan
- Ownership: Fee Simple
- Total actual rent: 0
- Electric utility on property: Yes
- Road surface type: Asphalt
Estimated market value
$722,900
$687,000 - $759,000
$4,572/mo
Price history
| Date | Event | Price |
|---|---|---|
| 8/27/2026 | Price change | $734,900-2%$266/sqft |
Source:  Stellar MLS #TB8512909 Report a problem Stellar MLS #TB8512909 Report a problem | ||
| 7/13/2026 | Price change | $749,900-1.3%$272/sqft |
Source: Stellar MLS #TB8512909 Report a problem | ||
| 6/17/2026 | Price change | $759,900-1.9%$275/sqft |
Source: Stellar MLS #TB8512909 Report a problem | ||
| 5/30/2026 | Listed for sale | $774,900+83.7%$281/sqft |
Source: Stellar MLS #TB8512909 Report a problem | ||
| 2/21/2018 | Sold | $421,805$153/sqft |
Source: Public Record Report a problem | ||
Public tax history
| Year | Property taxes | Tax assessment |
|---|---|---|
| 2025 | $9,094 +6.9% | $375,120 +9.9% |
| 2024 | $8,508 +2.3% | $341,330 |
| 2023 | $8,316 +9.1% | $341,330 +3% |
| 2022 | $7,624 +3.1% | $331,390 +6.3% |
| 2021 | $7,396 +4% | $311,750 +1.4% |
| 2020 | $7,112 +1% | $307,450 +2.3% |
| 2019 | $7,043 | $300,543 +718.2% |
| 2018 | $7,043 +114.9% | $36,732 +11.9% |
| 2017 | $3,278 | $32,834 |
Find assessor info on the county website
Monthly payment
Est. payment
Payment breakdown
Explore the cost of this home by adjusting the details. Changes won't be saved.Climate risks
Neighborhood: 33558
Nearby schools
Schools provided by the listing agent
- Elementary: Skybrooke K-8
- Middle: Skybrooke K-8
- High: Sunlake High School-PO
Source: Stellar MLS. This data may not be complete. We recommend contacting the local school district to confirm school assignments for this home.
Similar homes
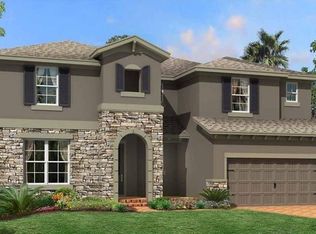
- $759,0005 bd3 ba3.3k sqft1806 NATURE VIEW DRIVE, LUTZ, FL 33558For Sale

 MLS ID #L4963381, YiShin Wiggs, KELLER WILLIAMS REALTY. Stellar MLS
 - $475,0003 bd3 ba2.3k sqft2213 CERULEAN SKY DRIVE, LUTZ, FL 33558For Sale
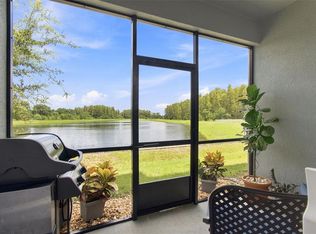 MLS ID #G5117252, Matt Buttner, LIST NOW REALTY, LLC. Stellar MLS
 - $814,9004 bd4 ba3.1k sqft16429 FREHLEY RUN, LAND O LAKES, FL 34638For Sale
 MLS ID #TB8515693, Steven Santucci, LLC, COASTAL PROPERTIES GROUP INTERNATIONAL. Stellar MLS
 - $799,0005 bd5 ba3.5k sqft3431 DIAMOND FALLS CIRCLE, LAND O LAKES, FL 34638For Sale
 MLS ID #TB8534764, Archie Campbell, III, RE/MAX ACTION FIRST OF FLORIDA. Stellar MLS
 - $694,9005 bd3 ba3.3k sqft4124 CADENCE LOOP, LAND O LAKES, FL 34638For SaleMLS ID #W7883614, Selinda Moore, PA, EXP REALTY LLC. Stellar MLS
- $807,8004 bd4 ba3.3k sqft12299 LAKE BLANCHE DRIVE, ODESSA, FL 33556For SaleMLS ID #W7886400, Cecilia Cantwell, BHHS FLORIDA PROPERTIES GROUP. Stellar MLS
- $519,0004 bd3 ba2.5k sqft3558 BRACKNELL COURT, LAND O LAKES, FL 34638For SaleMLS ID #TB8533921, Warren Ring, RE/MAX ALLIANCE GROUP. Stellar MLS
- $625,0004 bd4 ba2.9k sqft5824 FISH CROW PLACE, LAND O LAKES, FL 34638For SaleMLS ID #TB8532532, Sarah DiMonaco, REMARKABLE RENTALS. Stellar MLS
- $775,0004 bd3 ba3.2k sqft8687 BIRCHLEAF COURT, LAND O LAKES, FL 34637For SaleMLS ID #TB8519580, Cynthia Filippi, BHHS FLORIDA PROPERTIES GROUP. Stellar MLS
- $735,0004 bd3 ba2.2k sqft4227 AUSTON WAY, PALM HARBOR, FL 34685For SaleMLS ID #TB8497292, Peter Dorwin, RE/MAX REALTEC GROUP INC. Stellar MLS
- $735,0006 bd3 ba2.8k sqft15629 EASTBOURN DRIVE, ODESSA, FL 33556For SaleMLS ID #TB8522872, Jacob Schmidt LLC, CAPSTAR REAL ESTATE LLC. Stellar MLS
- $600,0005 bd3 ba2.7k sqft17576 TERRAZZO WAY, LAND O LAKES, FL 34638For SaleMLS ID #TB8521605, Austin Holmes, COASTAL PROPERTIES GROUP INTER. Stellar MLS
- $600,0004 bd3 ba2.7k sqft3288 TUCSON WIND PLACE, ODESSA, FL 33556For SaleMLS ID #TB8522471, Andrea Webb, COLDWELL BANKER REALTY. Stellar MLS
- $680,0004 bd2 ba2.3k sqft27725 CENTURY OAKS COURT, DADE CITY, FL 33525For SaleMLS ID #TB8541431, Tina Fingerman, PEOPLE'S TRUST REALTY. Stellar MLS
- $795,0004 bd3 ba3.1k sqft20454 LACE CASCADE RD, LAND O LAKES, FL 34637For SaleMLS ID #TB8526974, Bradley Allan, KELLER WILLIAMS ST PETE REALTY. Stellar MLS
- $735,0004 bd2 ba2.1k sqft727 HIDDEN LAKE DRIVE, TARPON SPRINGS, FL 34689For SaleMLS ID #TB8509228, Trevor Skeens, RE/MAX REALTY UNLIMITED. Stellar MLS
- $675,0004 bd3 ba2.9k sqft14311 HILL COUNTRY LANE, DADE CITY, FL 33525For SaleMLS ID #TB8522598, Amie Lenhart, CHARLES RUTENBERG REALTY INC. Stellar MLS
- $775,0004 bd3 ba3.1k sqft11641 SWEET TANGERINE LANE, TAMPA, FL 33626For SaleMLS ID #TB8512622, Jason Pithers, COLDWELL BANKER REALTY. Stellar MLS
- $495,0004 bd3 ba2.6k sqft3351 LINTOWER DRIVE, LAND O LAKES, FL 34638For SaleMLS ID #W7888224, William Labbancz, SAILWINDS REALTY. Stellar MLS
- $775,9995 bd4 ba3.6k sqft21914 BUTTERFLY KISS DRIVE, LAND O LAKES, FL 34637For SaleMLS ID #TB8491027, Nicole Salter, LIVE FLORIDA REALTY. Stellar MLS
