Skip main navigation
Sold for $630,000
  • $630,000

    5441 WORTHINGTON LOOP, PALM HARBOR, FL 34685

    4beds
    2,194sqft
    Single Family Residence
    Built in 1989
    9,470 Square Feet Lot
    $618,400 Zestimate®
    $287/sqft
    $3,789 Estimated rent

    Home value

    $618,400

    $587,000 - $649,000

    $3,789/mo

    Zestimate® history
    Loading
    Loading...

    Owner options

    List your home for rent

    $3,789/mo

    Rent Zestimate®

    Find your next renter with Zillow Rental Manager. Plus, with online applications, you can quickly screen prospective tenants – for free.

    Learn more

    $3,789/mo

    Rent Zestimate®

    Refinance and save

    $4,625/mo

    Est. payment

    Refinancing to a lower rate could help reduce your monthly payments and save thousands over the life of the loan.

    See today's rates

    $4,625/mo

    Est. payment

    Explore your selling options

    Work with a Zillow partner agent

    Leverage their expertise and Zillow's premium Showcase listings to get your home seen by more buyers.

    Get started

    List with your own agent

    Get your home in front of millions of buyers by listing it on Zillow.

    Learn how to do it

    Sell it yourself

    Take full control of how buyers see your home on Zillow by listing For Sale by Owner (FSBO).

    List your home

    What's special

    Striking quartz countersFully redesigned en-suite bathroomStainless steel appliances
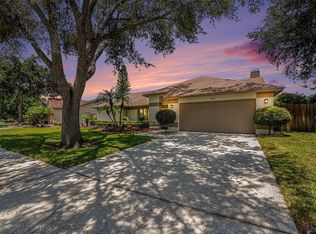
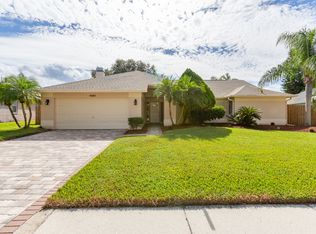
    Move-In Ready! Coastal Elegant Comfort. Highly sought after Private Gated Community zoned for East Lake High and other 'A' rated schools. Centrally located with access to John Chestnut park, Lake Tarpon, and the Pinellas Trail for water sports, hiking, biking, and other outdoor activities. Nearby shopping, dining, golfing, and schools. Ridgemoor association has a central community park with basketball/tennis courts, playground, numerous walking paths, and deer. Your new home has been meticulously renovated and designed with a flow that is accommodating for family gatherings and entertaining. Your kitchen is host to soft-close cabinetry with pull-out pan drawers, striking quartz counters, and stainless steel appliances. Truly a relaxed gathering place as it provides ample space for eating at the counter as well as full dining area that opens to the lanai and pool for your Florida indoor-outdoor living. The spacious Family room has vaulted ceilings, high windows providing abounding sunlight, and a fireplace for basking in its warm cozy glow during cooler weather with capacity for all. Your separate Dining room invites all to gather and connect for family meals, holiday dinners, and special occasions. This area easily converted to a second family room, game room, library, activity room, multi-functional area, or whatever your family desires. The split floor plan provides privacy for your Primary Suite while your family and guests may enjoy their own private time in the three extra bedrooms and full bath. The second full bath provides access to the pool. Use as bedrooms, dedicated office, den, or work out room. Pocket door separates the family room. Your private Primary suite affords serenity and calm with a fully redesigned En-suite bathroom and electric fireplace exuding warmth, tranquility, and ambiance. With private access from your suite to the lanai and pool, you have your own Oasis! Your new home feels like a new build. With sliders at all access points from the inside living area to the lanai, your home becomes amazing Florida indoor-outdoor living! *AC 2021/ Hot water heater 2024 /Pool Resurfaced 2022*

    Zillow last checked:

    Listing updated:

    Listed by:

    Yvette La Pointe 727-225-8702,

    COLDWELL BANKER REALTY 727-781-3700

    Bought with:

    Josh Green, 3524995

    IMPACT REALTY TAMPA BAY

    Source: Stellar MLS,MLS#: TB8528385MLS LogoOriginating MLS: Suncoast Tampa

    Facts & features

    Interior

    Bedrooms & bathrooms
    • Bedrooms: 4
    • Bathrooms: 2
    • Full bathrooms: 2
    Rooms
    • Room types: Utility Room
    Primary bedroom
    • Features: Built-In Shelving, Ceiling Fan(s), En Suite Bathroom, Walk-In Closet(s)
    • Level: First
    Bedroom 2
    • Features: Ceiling Fan(s), Built-in Closet
    • Level: First
    Bedroom 3
    • Features: Ceiling Fan(s), Built-in Closet
    • Level: First
    Bedroom 4
    • Features: Ceiling Fan(s), Built-in Closet
    • Level: First
    Primary bathroom
    • Features: Built-In Shower Bench, Dual Sinks, En Suite Bathroom, Shower No Tub, Tall Countertops
    • Level: First
    Kitchen
    • Features: Tall Countertops
    • Level: First
    Living room
    • Features: Ceiling Fan(s)
    • Level: First
    Heating
    • Central
    Cooling
    • Central Air
    Appliances
    • Included: Dishwasher, Disposal, Dryer, Electric Water Heater, Microwave, Range, Refrigerator, Washer
    • Laundry: Inside, Laundry Room
    Features
    • Built-in Features, Ceiling Fan(s), Eating Space In Kitchen, High Ceilings, Primary Bedroom Main Floor, Walk-In Closet(s)
    • Flooring: Tile
    • Doors: Sliding Doors
    • Windows: Window Treatments
    • Has fireplace: Yes
    • Fireplace features: Living Room, Wood Burning
    Interior area
    • Total structure area: 3,006
    • Total interior livable area: 2,194 sqft

    Property

    Parking
    • Total spaces: 2
    • Parking features: Driveway, Garage Door Opener, Guest
    • Attached garage spaces: 2
    • Has uncovered spaces: Yes
    Features
    • Levels: One
    • Stories: 1
    • Patio & porch: Covered, Enclosed, Patio, Screened
    • Exterior features: Irrigation System, Lighting, Private Entrance, Private Mailbox, Private Yard, Rain Gutters, Sidewalk
    • Has private pool: Yes
    • Pool features: Gunite, Heated, Outside Bath Access, Screen Enclosure
    Lot
    • Size: 9,470 Square Feet
    • Dimensions: 85 x 116
    • Residential vegetation: Mature Landscaping
    Details
    • Parcel number: 262716982330000890
    • Zoning: RPD-2.5_1.0
    • Special conditions: None

    Construction

    Type & style
    • Home type: SingleFamily
    • Property subtype: Single Family Residence
    Materials
    • Other, Stucco, Wood Frame
    • Foundation: Slab
    • Roof: Shingle
    Condition
    • New construction: No
    • Year built: 1989

    Utilities & green energy

    • Sewer: Public Sewer
    • Water: Public
    • Utilities for property: Cable Connected, Electricity Connected, Public

    Community & HOA

    Community
    • Features: Association Recreation - Owned, Deed Restrictions, Gated Community - No Guard, Playground, Tennis Court(s)
    • Security: Gated Community, Security Gate, Security System
    • Pet fee: $0 monthly
    • Subdivision: WINDEMERE
    HOA
    • Has HOA: Yes
    • Services included: Common Area Taxes, Reserve Fund, Manager, Recreational Facilities
    • HOA fee: $128 monthly
    • HOA name: Karen Guider
    • HOA phone: 727-799-8982
    • Second HOA name: Ridgemoor - Carla Lanzilotta-Varas
    • Second HOA phone: 813-433-2031
    Location
    • Region: Palm Harbor

    Financial & listing details

    • Price per square foot: $287/sqft
    • Tax assessed value: $550,447
    • Annual tax amount: $133
    • Date on market: 7/16/2026
    • Cumulative days on market: 28 days
    • Listing terms: Cash,Conventional,FHA,VA Loan
    • Ownership: Fee Simple
    • Total actual rent: 0
    • Electric utility on property: Yes
    • Road surface type: Paved

    Price history

    DateEventPrice
    9/10/2026Sold$630,000+5%$287/sqft
    Source: Stellar MLS #TB8528385 Report a problem
    9/9/2022Sold$599,900+90.4%$273/sqft
    Source: Public Record Report a problem
    8/16/2016Sold$315,000-14.4%$144/sqft
    Source: Public Record Report a problem
    6/26/2007Sold$368,000+21.5%$168/sqft
    Source: Public Record Report a problem
    8/18/2004Sold$303,000+31.2%$138/sqft
    Source: Public Record Report a problem
    6/25/2001Sold$231,000+40%$105/sqft
    Source: Public Record Report a problem
    7/20/1994Sold$165,000$75/sqft
    Source: Public Record Report a problem

    Public tax history

    YearProperty taxesTax assessment
    2025$134 +7%$542,370 +2.9%
    2024$125 +3%$527,085 +3%
    2023$121 -97.1%$511,733 +92.3%
    2022$4,170 -1.1%$266,157 +3%
    2021$4,218 +0.3%$258,405 +1.4%
    2020$4,208 +1.7%$254,837 +2.3%
    2019$4,136 $249,108 +1.9%
    2018$4,136 +1.4%$244,463 +2.1%
    2017$4,080 +38.6%$239,435 +32%
    2016$2,945 -1.5%$181,429 +0.7%
    2015$2,989 +0.5%$180,168 +0.8%
    2014$2,973 +1.7%$178,738 +1.5%
    2013$2,922 +6.7%$176,097 +1.7%
    2012$2,739 $173,153 -12%
    2011-- $196,849 -9.3%
    2010-- $216,975 -11.9%
    2009-- $246,295 -10.9%
    2008$4,635 $276,400 +3.8%
    2007-- $266,155 +5.6%
    2005-- $252,100 +13.1%
    2004$3,751 +1.9%$222,900 +7.4%
    2003$3,682 +28.8%$207,600 +6.8%
    2002$2,858 $194,300 -0.8%
    2001$2,858 +5.3%$195,900 +22.2%
    2000$2,714 $160,300
    Find assessor info on the county website

    Neighborhood: 34685

    Nearby schools

    GreatSchools rating
    Schools provided by the listing agent
    • Elementary: Cypress Woods Elementary-PN
    • Middle: Carwise Middle-PN
    • High: East Lake High-PN

    Source: Stellar MLS. This data may not be complete. We recommend contacting the local school district to confirm school assignments for this home.

    Get a cash offer in 3 minutes
    Find out how much your home could sell for in as little as 3 minutes with a no-obligation cash offer.
    Estimated market value
    $618,400
    Get a cash offer in 3 minutes
    Find out how much your home could sell for in as little as 3 minutes with a no-obligation cash offer.
    Estimated market value
    $618,400