Big reduction! This is the one you have been waiting for! Welcome to 4457 Worthington Circle located in Ridgemoor. This home has just undergone a complete facelift and interior transformation! Pulling up to this beautiful home you will notice the brand-new paint, freshly sodded yard, and a brand-new roof. Side note don’t worry about your lawn dying as the sprinkler system was just revamped and ready to keep your new lawn watered! Walking up to the front doors, you are greeted by a new paver style tile and double glass-paned doors. Once inside, your eyes are instantly drawn to the 8ft sliding glass doors which head out to the pool but do not worry, we will talk about that in a minute. Back inside, the tall ceilings, large modern light fixtures, new paint, and new luxury vinyl plank floors are just the beginning of great first impressions. This home features a nice 3-way split offering privacy between the primary bedroom and secondary rooms. Let us talk about the primary bedroom, featuring tall ceilings, dual closets (one being a large walk-in), and a spa-like en suite. This bathroom has not one, not two but three rain head showers and a handheld sprayer. To top that off, the stand-alone tub is perfect for soaking after a long exhausting day! Heading towards the kitchen, one thing that really stands out is the mitered window featuring a view of the lanai and pool area. Tall 42-inch solid wood cabinets offer a nice touch for storing all those holiday dishes we never have enough room for. Well, now you do! Let us also give credit to the waterfall island wrapped in Calcutta quartz! New GE profile appliances, a farmhouse style sink and double pantry cabinets, brassed like light fixtures, and cabinets on the front of the island are just what the chef of the family needs. In the family room, next to the wood burning fireplace is a small dry bar with a beverage chiller to keep your drinks cold before heading out to the pool. This room also features those large 8-foot, pocket sliders which allow you to bring the outside in! Off the family are two generous sized bedrooms which share a bathroom. Towards the back of the home is a bedroom with an adjacent pool bathroom which would make for great guest quarters. Lastly, the pool was just resurfaced with a crushed aggregate providing a new updated style. I could go on and on about the beauty of this home but would prefer you to see it for yourself. Schedule your showing today!
Sold for $700,000
$700,000
4457 WORTHINGTON CIRCLE, PALM HARBOR, FL 34685
4beds
2,514sqft
Single Family Residence
Built in 1994
9,849 Square Feet Lot
$703,200 Zestimate®
$278/sqft
$3,951 Estimated rent
Home value
$703,200
$668,000 - $738,000
$3,951/mo
Zestimate® history
Owner options
List your home for rent
$3,951/mo
Rent Zestimate®
Find your next renter with Zillow Rental Manager. Plus, with online applications, you can quickly screen prospective tenants – for free.
$3,951/mo
Rent Zestimate®
Refinance and save
$4,884/mo
Est. payment
Refinancing to a lower rate could help reduce your monthly payments and save thousands over the life of the loan.
$4,884/mo
Est. payment
Explore your selling options
Work with a Zillow partner agent
Leverage their expertise and Zillow's premium Showcase listings to get your home seen by more buyers.
Get startedList with your own agent
Get your home in front of millions of buyers by listing it on Zillow.
Learn how to do itSell it yourself
Take full control of how buyers see your home on Zillow by listing For Sale by Owner (FSBO).
List your homeWhat's special
Zillow last checked:
Listing updated:
Listed by:
David Ares 813-833-7995,
CHARLES RUTENBERG REALTY INC 727-538-9200
Bought with:
Ali Lunardi
CHARLES RUTENBERG REALTY INC
Source: Stellar MLS,MLS#: U8242862 Originating MLS: Pinellas Suncoast
Originating MLS: Pinellas Suncoast
Facts & features
Interior
Bedrooms & bathrooms
- Bedrooms: 4
- Bathrooms: 3
- Full bathrooms: 3
Primary bedroom
- Features: Dual Closets
- Level: First
- Dimensions: 13x20
Family room
- Features: Bar
- Level: First
Kitchen
- Level: First
- Dimensions: 12x18
Living room
- Level: First
- Dimensions: 15x16
Heating
- Central
Cooling
- Central Air
Appliances
- Included: Cooktop, Dishwasher, Disposal, Microwave, Range, Range Hood, Refrigerator, Wine Refrigerator
- Laundry: Electric Dryer Hookup, Laundry Room
Features
- Ceiling Fan(s), Dry Bar, High Ceilings, Kitchen/Family Room Combo, Living Room/Dining Room Combo, Open Floorplan, Solid Surface Counters, Solid Wood Cabinets
- Flooring: Luxury Vinyl, Porcelain Tile
- Doors: Sliding Doors
- Has fireplace: Yes
Interior area
- Total structure area: 3,475
- Total interior livable area: 2,514 sqft
Property
Parking
- Total spaces: 3
- Parking features: Garage - Attached
- Attached garage spaces: 3
Features
- Levels: One
- Stories: 1
- Exterior features: Irrigation System, Sidewalk
- Has private pool: Yes
- Pool features: Gunite, In Ground
Lot
- Size: 9,849 Square Feet
- Dimensions: 84 x 115
Details
- Parcel number: 262716982330000850
- Zoning: RPD-2.5_1.0
- Special conditions: None
Construction
Type & style
- Home type: SingleFamily
- Property subtype: Single Family Residence
Materials
- Block
- Foundation: Slab
- Roof: Shingle
Condition
- New construction: No
- Year built: 1994
Utilities & green energy
- Sewer: Public Sewer
- Water: Public
- Utilities for property: BB/HS Internet Available, Electricity Connected
Community & HOA
Community
- Security: Gated Community
- Pet fee: $0 monthly
- Subdivision: WINDEMERE
HOA
- Has HOA: Yes
- HOA fee: $110 monthly
- HOA name: Sentry Management
- HOA phone: 727-799-8982
- Second HOA name: Ridegemoor Master HOA
Location
- Region: Palm Harbor
Financial & listing details
- Price per square foot: $278/sqft
- Tax assessed value: $565,869
- Annual tax amount: $9,305
- Date on market: 5/15/2024
- Cumulative days on market: 53 days
- Listing terms: Cash,Conventional,VA Loan
- Ownership: Fee Simple
- Total actual rent: 0
- Electric utility on property: Yes
- Road surface type: Asphalt
Price history
| Date | Event | Price |
|---|---|---|
| 7/31/2024 | Sold | $700,000-2.8%$278/sqft |
Source:  Stellar MLS #U8242862 Report a problem Stellar MLS #U8242862 Report a problem | ||
| 7/9/2024 | Pending sale | $719,900$286/sqft |
Source: Stellar MLS #U8242862 Report a problem | ||
| 7/3/2024 | Price change | $719,900-0.7%$286/sqft |
Source: Stellar MLS #U8242862 Report a problem | ||
| 6/21/2024 | Price change | $724,900-1.4%$288/sqft |
Source: Stellar MLS #U8242862 Report a problem | ||
| 6/8/2024 | Price change | $734,900-0.7%$292/sqft |
Source: Stellar MLS #U8242862 Report a problem | ||
| 5/28/2024 | Price change | $739,900-1.3%$294/sqft |
Source: Stellar MLS #U8242862 Report a problem | ||
| 5/15/2024 | Listed for sale | $749,900+50%$298/sqft |
Source: Stellar MLS #U8242862 Report a problem | ||
| 3/6/2024 | Sold | $500,000-12.1%$199/sqft |
Source: Stellar MLS #U8228500 Report a problem | ||
| 2/14/2024 | Pending sale | $569,000$226/sqft |
Source: Stellar MLS #U8228500 Report a problem | ||
| 2/12/2024 | Price change | $569,000-3.4%$226/sqft |
Source: Stellar MLS #U8228500 Report a problem | ||
| 2/1/2024 | Pending sale | $589,000$234/sqft |
Source: Stellar MLS #U8228500 Report a problem | ||
| 1/30/2024 | Listed for sale | $589,000+217.7%$234/sqft |
Source: Stellar MLS #U8228500 Report a problem | ||
| 7/14/1994 | Sold | $185,400$74/sqft |
Source: Public Record Report a problem | ||
Public tax history
| Year | Property taxes | Tax assessment |
|---|---|---|
| 2024 | $9,962 +7.1% | $553,209 +10% |
| 2023 | $9,305 +11.1% | $502,917 +10% |
| 2022 | $8,374 +141.6% | $457,197 +108.7% |
| 2021 | $3,465 +0.3% | $219,106 +1.4% |
| 2020 | $3,455 +1.8% | $216,081 +2.3% |
| 2019 | $3,393 | $211,223 +1.9% |
| 2018 | $3,393 +1.4% | $207,285 +2.1% |
| 2017 | $3,345 +1.8% | $203,022 +2.1% |
| 2016 | $3,285 -1.5% | $198,846 +0.7% |
| 2015 | $3,335 +0.5% | $197,464 +0.8% |
| 2014 | $3,317 +1.7% | $195,897 +1.5% |
| 2013 | $3,261 +6.2% | $193,002 +1.7% |
| 2012 | $3,070 | $189,776 -11.5% |
| 2011 | -- | $214,390 -0.9% |
| 2010 | -- | $216,426 +2.7% |
| 2009 | -- | $210,736 +0.1% |
| 2008 | $3,335 | $210,525 +3% |
| 2007 | -- | $204,393 -23% |
| 2005 | -- | $265,400 +14% |
| 2004 | $3,530 +1.8% | $232,900 +5.8% |
| 2003 | $3,466 +6% | $220,200 +6% |
| 2002 | $3,270 | $207,800 +2.4% |
| 2001 | $3,270 +5.2% | $203,000 +13.3% |
| 2000 | $3,108 | $179,100 |
Find assessor info on the county website
Neighborhood: 34685
Nearby homes
- $541,3004 bd2 ba2.2k sqft4461 Worthington Cir, Palm Harbor, FL 34685Off Market
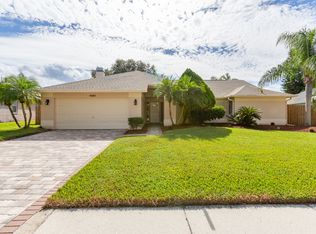
- $612,200-- bd3 ba3.1k sqft4453 Worthington Cir, Palm Harbor, FL 34685Off Market
- $639,9904 bd2 ba2.1k sqft5441 Worthington Loop, Palm Harbor, FL 34685For Sale
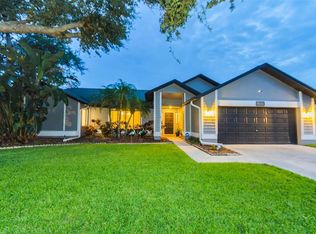
- $544,200-- bd-- ba2.3k sqft5449 Worthington Loop, Palm Harbor, FL 34685Off Market
- $610,0004 bd2 ba2.1k sqft5433 Worthington Loop, Palm Harbor, FL 34685Sold
- $720,0004 bd3 ba3.2k sqft5463 Worthington Loop, Palm Harbor, FL 34685Off Market
- $633,200-- bd3 ba2.3k sqft4460 Worthington Cir, Palm Harbor, FL 34685Off Market
- $586,000-- bd3 ba2.3k sqft4465 Worthington Cir, Palm Harbor, FL 34685Off Market
Nearby schools
GreatSchools rating
- 9/10Cypress Woods Elementary SchoolGrades: PK-5Distance: 0.7 mi
- 7/10Joseph L. Carwise Middle SchoolGrades: 6-8Distance: 3.3 mi
- 7/10East Lake High SchoolGrades: PK,9-12Distance: 1.5 mi
Get a cash offer in 3 minutes
Find out how much your home could sell for in as little as 3 minutes with a no-obligation cash offer.
Estimated market value
$703,200
Get a cash offer in 3 minutes
Find out how much your home could sell for in as little as 3 minutes with a no-obligation cash offer.
Estimated market value
$703,200
- Florida
- Pinellas County
- Palm Harbor
- 34685
- 4457 WORTHINGTON CIRCLE
Nearby cities
Nearby zip codes
Other Palm Harbor Topics
