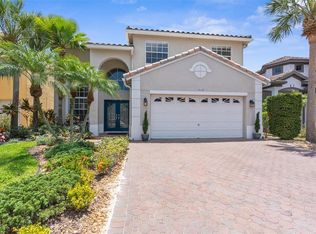
MOTIVATED SELLER - Welcome to your dream Mediterranean-style 4 bedroom, 2.5 bath pool/spa home located in the exclusive, gated community of Palm Bay. Offering 2,900 square feet of luxurious living space, this home is perfect for entertaining and enjoying the ultimate Florida lifestyle. Upon entering you’ll be greeted by a freshly painted interior, new luxury vinyl flooring, soaring ceilings, and loads of natural light all back onto a conservation homesite. The open concept great room features a fireplace with custom built-in cabinetry and sliding glass doors that open unto the covered lanai with pool and conservation beyond. The kitchen is a chef’s delight, complete with wrap-around breakfast bar, custom wood cabinetry, stainless appliances and quartz countertops. The kitchen also opens up to a dine-in area complete with butler’s pantry, while a formal dining room offers additional space for special gatherings. Upstairs, the primary suite is your personal retreat. The large bedroom features a balcony overlooking the sparkling pool and conservation beyond, perfect for enjoying morning coffee or taking in the breathtaking sunsets. The primary bath offers dual vanities, a garden tub, separate shower stall and large walk -in dressing closet with custom cabinetry. A versatile 4th bedroom space completes the 2nd floor. Step outside to your private oasis featuring a brick paved lanai, sparkling pool and spa, all overlooking the nature preserve. Palm Bay offers the best of waterfront lifestyle with Bay and Gulf access right from the community marina. Enjoy tennis courts, playground, basketball courts, dog park and private boat ramp that makes Palm Bay so spectacular for those looking for waterfront benefits without paying for water pricing. This home was HIGH AND DRY after Hurricane Helena.
Sold for $740,000
$740,000
10616 CAPE HATTERAS DRIVE, TAMPA, FL 33615
4beds
2,940sqft
Single Family Residence
Built in 1998
7,800 Square Feet Lot
$726,700 Zestimate®
$252/sqft
$4,879 Estimated rent
Home value
$726,700
$669,000 - $792,000
$4,879/mo
Zestimate® history
Owner options
List your home for rent
$4,879/mo
Rent Zestimate®
Find your next renter with Zillow Rental Manager. Plus, with online applications, you can quickly screen prospective tenants – for free.
$4,879/mo
Rent Zestimate®
Refinance and save
$5,156/mo
Est. payment
Refinancing to a lower rate could help reduce your monthly payments and save thousands over the life of the loan.
$5,156/mo
Est. payment
Explore your selling options
Work with a Zillow partner agent
Leverage their expertise and Zillow's premium Showcase listings to get your home seen by more buyers.
Get startedList with your own agent
Get your home in front of millions of buyers by listing it on Zillow.
Learn how to do itSell it yourself
Take full control of how buyers see your home on Zillow by listing For Sale by Owner (FSBO).
List your homeWhat's special
Covered lanaiBrick paved lanaiFreshly painted interiorQuartz countertopsNature preserveLuxurious living spaceDine-in area
Zillow last checked:
Listing updated:
Listed by:
Jeff Shelton 305-851-2820,
COMPASS FLORIDA LLC 813-365-9935,
Christine Mastrilli 813-205-6195,
COMPASS FLORIDA LLC
Bought with:
Stevi Hemingway, 3501951
EXP REALTY LLC
Source: Stellar MLS,MLS#: TB8308303 Originating MLS: Suncoast Tampa
Originating MLS: Suncoast Tampa
Facts & features
Interior
Bedrooms & bathrooms
- Bedrooms: 4
- Bathrooms: 3
- Full bathrooms: 2
- 1/2 bathrooms: 1
Primary bedroom
- Features: Walk-In Closet(s)
- Level: Second
- Area: 270 Square Feet
- Dimensions: 15x18
Bedroom 2
- Features: Built-in Closet
- Level: First
- Area: 154 Square Feet
- Dimensions: 11x14
Bedroom 3
- Features: Built-in Closet
- Level: Second
- Area: 154 Square Feet
- Dimensions: 11x14
Bedroom 4
- Features: Storage Closet
- Level: Second
- Area: 238 Square Feet
- Dimensions: 14x17
Dinette
- Features: Stone Counters
- Level: First
- Area: 120 Square Feet
- Dimensions: 10x12
Dining room
- Level: First
- Area: 168 Square Feet
- Dimensions: 12x14
Foyer
- Level: First
- Area: 88 Square Feet
- Dimensions: 8x11
Great room
- Level: First
- Area: 320 Square Feet
- Dimensions: 16x20
Kitchen
- Features: Stone Counters
- Level: First
- Area: 120 Square Feet
- Dimensions: 10x12
Heating
- Central, Electric
Cooling
- Central Air
Appliances
- Included: Bar Fridge, Oven, Dishwasher, Disposal, Microwave, Range, Refrigerator
- Laundry: Inside, Laundry Room
Features
- Built-in Features, Ceiling Fan(s), Eating Space In Kitchen, High Ceilings, Kitchen/Family Room Combo, Living Room/Dining Room Combo, PrimaryBedroom Upstairs, Solid Surface Counters, Solid Wood Cabinets, Split Bedroom, Vaulted Ceiling(s), Walk-In Closet(s)
- Flooring: Ceramic Tile, Luxury Vinyl, Hardwood
- Doors: Sliding Doors
- Windows: Window Treatments
- Has fireplace: Yes
- Fireplace features: Family Room
Interior area
- Total structure area: 3,902
- Total interior livable area: 2,940 sqft
Property
Parking
- Total spaces: 2
- Parking features: Driveway, Garage Door Opener
- Attached garage spaces: 2
- Has uncovered spaces: Yes
Features
- Levels: Two
- Stories: 2
- Exterior features: Balcony, Sidewalk
- Has private pool: Yes
- Pool features: Child Safety Fence, Gunite, Screen Enclosure
- Has spa: Yes
- Spa features: Heated
- Fencing: Vinyl
- Waterfront features: Bay/Harbor Access, Marina Access
Lot
- Size: 7,800 Square Feet
- Dimensions: 50 x 156
Details
- Parcel number: U3328170BM00000000085.0
- Zoning: PD
- Special conditions: None
Construction
Type & style
- Home type: SingleFamily
- Property subtype: Single Family Residence
Materials
- Block, Stucco
- Foundation: Slab
- Roof: Tile
Condition
- New construction: No
- Year built: 1998
Utilities & green energy
- Sewer: Public Sewer
- Water: Public
- Utilities for property: Cable Available, Electricity Connected, Sewer Connected, Water Connected
Community & HOA
Community
- Features: Community Boat Ramp, Marina, Private Boat Ramp, Water Access, Deed Restrictions, Dog Park, Gated Community - Guard, Gated Community - No Guard, Golf Carts OK, Park, Playground, Sidewalks, Tennis Court(s)
- Pet fee: $0 monthly
- Subdivision: PALM BAY PH II
HOA
- Has HOA: Yes
- Services included: Manager, Private Road, Recreational Facilities
- HOA fee: $32 monthly
- HOA name: Wise Property Management
- HOA phone: 813-968-5665
Location
- Region: Tampa
Financial & listing details
- Price per square foot: $252/sqft
- Tax assessed value: $613,224
- Annual tax amount: $9,143
- Date on market: 10/1/2024
- Cumulative days on market: 366 days
- Ownership: Fee Simple
- Total actual rent: 0
- Electric utility on property: Yes
- Road surface type: Asphalt
Price history
| Date | Event | Price |
|---|---|---|
| 11/13/2025 | Sold | $740,000-3.9%$252/sqft |
Source:  Stellar MLS #TB8308303 Report a problem Stellar MLS #TB8308303 Report a problem | ||
| 10/14/2025 | Pending sale | $769,900$262/sqft |
Source: Stellar MLS #TB8308303 Report a problem | ||
| 9/6/2025 | Price change | $769,900-0.7%$262/sqft |
Source: Stellar MLS #TB8308303 Report a problem | ||
| 8/8/2025 | Price change | $775,000-0.6%$264/sqft |
Source: Stellar MLS #TB8308303 Report a problem | ||
| 7/14/2025 | Price change | $780,000-2.5%$265/sqft |
Source: Stellar MLS #TB8308303 Report a problem | ||
| 5/19/2025 | Price change | $799,999-2.3%$272/sqft |
Source: Stellar MLS #TB8308303 Report a problem | ||
| 5/5/2025 | Price change | $819,000-0.6%$279/sqft |
Source: Stellar MLS #TB8308303 Report a problem | ||
| 3/13/2025 | Price change | $824,000-0.6%$280/sqft |
Source: Stellar MLS #TB8308303 Report a problem | ||
| 2/14/2025 | Price change | $829,000-0.8%$282/sqft |
Source: Stellar MLS #TB8308303 Report a problem | ||
| 1/28/2025 | Price change | $836,000-0.2%$284/sqft |
Source: Stellar MLS #TB8308303 Report a problem | ||
| 1/11/2025 | Price change | $837,777-1.3%$285/sqft |
Source: Stellar MLS #TB8308303 Report a problem | ||
| 12/23/2024 | Listed for sale | $849,000$289/sqft |
Source: Stellar MLS #TB8308303 Report a problem | ||
| 12/19/2024 | Listing removed | $5,500$2/sqft |
Source: Stellar MLS #TB8313331 Report a problem | ||
| 12/7/2024 | Listing removed | $849,000$289/sqft |
Source: Stellar MLS #TB8308303 Report a problem | ||
| 12/4/2024 | Price change | $849,000-3%$289/sqft |
Source: Stellar MLS #TB8308303 Report a problem | ||
| 12/4/2024 | Price change | $5,500-6.8%$2/sqft |
Source: Stellar MLS #TB8313331 Report a problem | ||
| 11/25/2024 | Price change | $5,900-6.3%$2/sqft |
Source: Stellar MLS #TB8313331 Report a problem | ||
| 11/13/2024 | Price change | $6,300-3.1%$2/sqft |
Source: Stellar MLS #TB8313331 Report a problem | ||
| 10/31/2024 | Price change | $875,000-2.2%$298/sqft |
Source: Stellar MLS #TB8308303 Report a problem | ||
| 10/31/2024 | Price change | $6,500-5.8%$2/sqft |
Source: Stellar MLS #TB8313331 Report a problem | ||
| 10/22/2024 | Listed for rent | $6,900$2/sqft |
Source: Stellar MLS #TB8313331 Report a problem | ||
| 10/1/2024 | Listed for sale | $895,000+11.9%$304/sqft |
Source: Stellar MLS #TB8308303 Report a problem | ||
| 8/20/2024 | Sold | $799,999$272/sqft |
Source: Stellar MLS #T3539030 Report a problem | ||
| 7/13/2024 | Pending sale | $799,999$272/sqft |
Source: Stellar MLS #T3539030 Report a problem | ||
| 7/3/2024 | Listed for sale | $799,999+119.5%$272/sqft |
Source: Stellar MLS #T3539030 Report a problem | ||
| 10/2/2017 | Sold | $364,500-2.8%$124/sqft |
Source: Public Record Report a problem | ||
| 8/10/2017 | Listed for sale | $375,000-9.6%$128/sqft |
Source: PLATINUM MVP REALTY #T2881512 Report a problem | ||
| 7/10/2007 | Sold | $415,000+41.3%$141/sqft |
Source: Public Record Report a problem | ||
| 6/1/2002 | Sold | $293,600-9.7%$100/sqft |
Source: Public Record Report a problem | ||
| 10/1/1999 | Sold | $325,000$111/sqft |
Source: Public Record Report a problem | ||
Public tax history
| Year | Property taxes | Tax assessment |
|---|---|---|
| 2025 | $14,195 +51.1% | $613,224 +44% |
| 2024 | $9,392 +2.7% | $425,868 +3% |
| 2023 | $9,144 +2.9% | $413,464 +3% |
| 2022 | $8,890 +0.7% | $401,421 +3% |
| 2021 | $8,825 +5.7% | $389,729 +1.4% |
| 2020 | $8,351 -3.1% | $384,348 -3.5% |
| 2019 | $8,618 | $398,397 -1.6% |
| 2018 | $8,618 -2.2% | $404,946 +10.8% |
| 2017 | $8,814 -1.2% | $365,362 -4.3% |
| 2016 | $8,922 -6% | $381,831 +7.5% |
| 2015 | $9,495 +8.4% | $355,243 +10% |
| 2014 | $8,757 | $322,948 +10% |
| 2013 | $8,757 +10.4% | $293,589 +10% |
| 2012 | $7,929 +11.6% | $266,899 +3.8% |
| 2011 | $7,104 -1.1% | $257,007 -2% |
| 2010 | $7,182 +1.6% | $262,171 +2.7% |
| 2009 | $7,067 -29.7% | $255,278 -28.8% |
| 2008 | $10,048 -10.8% | $358,595 -17.1% |
| 2007 | $11,260 +30.2% | $432,628 +41% |
| 2006 | $8,647 +0.5% | $306,926 +3% |
| 2005 | $8,602 | $297,986 +3% |
| 2004 | -- | $289,307 +1.2% |
| 2003 | -- | $286,014 +6.5% |
| 2002 | -- | $268,473 +2.4% |
| 2001 | -- | $262,235 +17.3% |
| 2000 | $7,359 | $223,585 |
Find assessor info on the county website
Neighborhood: Town 'n' Country
Nearby homes
- $850,0004 bd4 ba2.7k sqft10614 Cape Hatteras Dr, Tampa, FL 33615Sold

- $685,0004 bd3 ba2.2k sqft10620 Cape Hatteras Dr, Tampa, FL 33615Sold
- $732,9005 bd3 ba2.4k sqft5804 Cay Cove Ct, Tampa, FL 33615Off Market

- $710,0003 bd2 ba1.8k sqft5806 Cay Cove Ct, Tampa, FL 33615For Sale

- $686,1003 bd3 ba2.5k sqft10618 Cape Hatteras Dr, Tampa, FL 33615Off Market
- $594,4003 bd2 ba2k sqft10617 Cape Hatteras Dr, Tampa, FL 33615Off Market
- $704,3004 bd3 ba2.6k sqft10619 Cape Hatteras Dr, Tampa, FL 33615Off Market
- $615,2003 bd3 ba2.6k sqft5808 Cay Cove Ct, Tampa, FL 33615Off Market
Nearby schools
GreatSchools rating
- 2/10Bay Crest Elementary SchoolGrades: PK-5Distance: 2.3 mi
- 3/10Davidsen Middle SchoolGrades: 6-8Distance: 3.8 mi
- 6/10Alonso High SchoolGrades: 9-12Distance: 1.5 mi
Schools provided by the listing agent
- Elementary: Bay Crest-HB
- Middle: Davidsen-HB
- High: Alonso-HB
Source: Stellar MLS. This data may not be complete. We recommend contacting the local school district to confirm school assignments for this home.
Get a cash offer in 3 minutes
Find out how much your home could sell for in as little as 3 minutes with a no-obligation cash offer.
Estimated market value
$726,700
Get a cash offer in 3 minutes
Find out how much your home could sell for in as little as 3 minutes with a no-obligation cash offer.
Estimated market value
$726,700
- Florida
- Hillsborough County
- Tampa
- 33615
- Town 'n' Country
- 10616 CAPE HATTERAS DRIVE
Nearby cities
Nearby neighborhoods
Nearby zip codes
Other Tampa Topics
