Under contract-accepting backup offers. Welcome to the highly sought-after community of Westchase, one of Tampa's premier master-planned communities, celebrated for its tree-lined streets, top-rated schools, exceptional amenities, and unbeatable location. Located in The Bridges of Westchase, this beautifully upgraded 4-bedroom, 3-bathroom home sits on a prime conservation lot and boasts an impressive list of premium upgrades. TWO PRIMARY SUITES, each with a beautifully renovated en-suite bathroom—ideal for multigenerational living, guests, or added flexibility. The updated kitchen has beautiful cabinetry featuring upper and lower accent lighting, granite countertops, laminate flooring, a built-in pantry, and a wine refrigerator. The completely remodeled main primary bath has an oversized walk-in shower with dual shower heads and dual sinks. Laminate flooring extends throughout all bedrooms and the staircase. BRAND NEW IMPACT RESISTANT WINDOWS (approximately $65,000). Additional updates include plantation shutters (2025), new water heater (2026), new garage door opener (2026), HVAC (2020), and roof (2020). Enjoy walking distance to Westchase Elementary, Davidsen Middle School, Baybridge Park, scenic walking and biking trails, and the shops, restaurants, cafés, and Swim & Tennis Center at West Park Village. A pedestrian tunnel provides safe access beneath Linebaugh Avenue to the community pool and tennis courts, making it easy to travel by foot, bike, or stroller. Westchase's outstanding amenities include two resort-style pools, a toddler pool, 10 lighted tennis courts, playgrounds, a splash park, basketball courts, outdoor ping pong tables, fitness stations, picnic pavilions, nature trails, and an extensive network of pedestrian paths and tunnels. Conveniently located just minutes from Citrus Park Mall, Costco, International Plaza, Tampa International Airport, downtown Tampa, and some of Florida's award-winning Gulf Coast beaches, this exceptional home offers the perfect combination of comfort, convenience, and the unmatched Westchase lifestyle.
Under contract
$600,000
10232 WOODFORD BRIDGE STREET, TAMPA, FL 33626
4beds
2,053sqft
:
Get pre-qualified$4,102/mo
Single Family Residence
Built in 1997
5,060 Square Feet Lot
$-- Zestimate®
$292/sqft
$26/mo HOA
What's special
- 17 days |
- 1,894 |
- 102 |
Likely to sell faster than
Zillow last checked:
Listing updated:
Listed by:
Carrie Bell 813-340-7684,
FLORIDA EXECUTIVE REALTY 813-324-2440
Source: Stellar MLS,MLS#: TB8532260 Originating MLS: Suncoast Tampa
Originating MLS: Suncoast Tampa
Facts & features
Interior
Bedrooms & bathrooms
- Bedrooms: 4
- Bathrooms: 3
- Full bathrooms: 3
Rooms
- Room types: Utility Room
Primary bedroom
- Features: En Suite Bathroom, Walk-In Closet(s)
- Level: First
- Area: 184.34 Square Feet
- Dimensions: 15.11x12.2
Bedroom 2
- Features: Ceiling Fan(s), Built-in Closet
- Level: Second
- Area: 161.1 Square Feet
- Dimensions: 10x16.11
Bedroom 3
- Features: Ceiling Fan(s), Built-in Closet
- Level: First
- Area: 107 Square Feet
- Dimensions: 10x10.7
Bedroom 4
- Features: Built-in Closet
- Level: First
- Area: 145.32 Square Feet
- Dimensions: 12x12.11
Primary bathroom
- Level: First
- Area: 79.8 Square Feet
- Dimensions: 9.5x8.4
Balcony porch lanai
- Level: First
- Area: 120.7 Square Feet
- Dimensions: 17x7.1
Dining room
- Level: First
- Area: 82.81 Square Feet
- Dimensions: 9.1x9.1
Kitchen
- Level: First
Laundry
- Level: First
- Area: 31.36 Square Feet
- Dimensions: 5.6x5.6
Living room
- Features: Ceiling Fan(s)
- Level: First
- Area: 221.25 Square Feet
- Dimensions: 17.7x12.5
Heating
- Natural Gas
Cooling
- Central Air
Appliances
- Included: Dishwasher, Disposal, Dryer, Gas Water Heater, Microwave, Range, Refrigerator, Washer, Water Softener, Wine Refrigerator
- Laundry: Inside, Laundry Room
Features
- Ceiling Fan(s), Eating Space In Kitchen, Kitchen/Family Room Combo, Primary Bedroom Main Floor, Split Bedroom, Stone Counters, Vaulted Ceiling(s), Walk-In Closet(s)
- Flooring: Luxury Vinyl, Tile
- Doors: Sliding Doors
- Windows: Window Treatments
- Has fireplace: No
Interior area
- Total structure area: 2,676
- Total interior livable area: 2,053 sqft
Video & virtual tour
Property
Parking
- Total spaces: 2
- Parking features: Garage Door Opener, Parking Pad
- Attached garage spaces: 2
- Has uncovered spaces: Yes
Features
- Levels: Two
- Stories: 2
- Patio & porch: Covered, Rear Porch, Screened
- Exterior features: Irrigation System
- Has view: Yes
- View description: Trees/Woods
Lot
- Size: 5,060 Square Feet
- Dimensions: 46 x 110
- Features: Conservation Area, Sidewalk
Details
- Parcel number: U15281705M00000200009.0
- Zoning: PD
- Special conditions: None
Construction
Type & style
- Home type: SingleFamily
- Architectural style: Florida
- Property subtype: Single Family Residence
Materials
- Block, Stucco
- Foundation: Slab
- Roof: Shingle
Condition
- New construction: No
- Year built: 1997
Utilities & green energy
- Sewer: Public Sewer
- Water: Public
- Utilities for property: Electricity Connected, Natural Gas Connected, Public, Sprinkler Recycled, Water Connected
Community & HOA
Community
- Features: Deed Restrictions, Golf, Irrigation-Reclaimed Water, Playground, Pool, Sidewalks, Tennis Court(s)
- Pet fee: $0 monthly
- Subdivision: WESTCHASE SEC 372 & PARK SITE
HOA
- Has HOA: Yes
- Amenities included: Basketball Court, Fence Restrictions, Park, Pickleball Court(s), Playground, Pool, Security, Tennis Court(s), Trail(s), Vehicle Restrictions
- Services included: Community Pool
- HOA fee: $26 monthly
- HOA name: Angela Parker
- HOA phone: 813-936-4130
Location
- Region: Tampa
Financial & listing details
- Price per square foot: $292/sqft
- Tax assessed value: $391,811
- Annual tax amount: $5,726
- Date on market: 7/24/2026
- Cumulative days on market: 63 days
- Listing terms: Cash,Conventional,FHA,VA Loan
- Ownership: Fee Simple
- Total actual rent: 0
- Electric utility on property: Yes
- Road surface type: Paved, Asphalt
Estimated market value
Not available
Estimated sales range
Not available
Not available
Price history
| Date | Event | Price |
|---|---|---|
| 8/1/2026 | Contingent | $600,000$292/sqft |
Source:  Stellar MLS #TB8532260 Report a problem Stellar MLS #TB8532260 Report a problem | ||
| 7/30/2026 | Listed for sale | $600,000$292/sqft |
Source: Stellar MLS #TB8532260 Report a problem | ||
| 7/29/2026 | Contingent | $600,000$292/sqft |
Source: Stellar MLS #TB8532260 Report a problem | ||
| 7/24/2026 | Listed for sale | $600,000-7.6%$292/sqft |
Source: Stellar MLS #TB8532260 Report a problem | ||
| 7/23/2026 | Listing removed | $649,000$316/sqft |
Source: Stellar MLS #TB8516436 Report a problem | ||
| 7/15/2026 | Price change | $649,000-7.2%$316/sqft |
Source: Stellar MLS #TB8516436 Report a problem | ||
| 6/18/2026 | Price change | $699,000-2.9%$340/sqft |
Source: Stellar MLS #TB8516436 Report a problem | ||
| 6/7/2026 | Listed for sale | $719,900+107.2%$351/sqft |
Source: Stellar MLS #TB8516436 Report a problem | ||
| 8/16/2015 | Sold | $347,500-3.5%$169/sqft |
Source: Public Record Report a problem | ||
| 6/26/2015 | Listed for sale | $360,000+75.2%$175/sqft |
Source: KELLER WILLIAMS TAMPA PROP. #T2765143 Report a problem | ||
| 1/24/2003 | Sold | $205,500+11.1%$100/sqft |
Source: Public Record Report a problem | ||
| 5/7/2001 | Sold | $185,000+29%$90/sqft |
Source: Public Record Report a problem | ||
| 11/4/1997 | Sold | $143,400$70/sqft |
Source: Public Record Report a problem | ||
Public tax history
| Year | Property taxes | Tax assessment |
|---|---|---|
| 2025 | $5,727 +7.2% | $275,538 +2.9% |
| 2024 | $5,340 +4% | $267,773 +3% |
| 2023 | $5,133 +7% | $259,974 +3% |
| 2022 | $4,799 +1.8% | $252,402 +3% |
| 2021 | $4,714 +2% | $245,050 +1.4% |
| 2020 | $4,621 +2.6% | $241,667 +2.3% |
| 2019 | $4,505 | $236,234 +1.9% |
| 2018 | $4,505 +0.5% | $231,829 +2.1% |
| 2017 | $4,484 +1.2% | $227,061 +0.9% |
| 2016 | $4,432 -9.6% | $224,968 +0.5% |
| 2015 | $4,904 +22.2% | $223,933 +30.7% |
| 2014 | $4,012 | $171,302 +1.5% |
| 2013 | $4,012 +3.5% | $168,770 +1.7% |
| 2012 | $3,877 +1.7% | $165,949 +3% |
| 2011 | $3,813 -4.8% | $161,116 -6.8% |
| 2010 | $4,007 -7.6% | $172,874 -7.5% |
| 2009 | $4,334 -6% | $186,960 -4.1% |
| 2008 | $4,612 -3.9% | $194,854 +3% |
| 2007 | $4,798 -5.9% | $189,179 +2.5% |
| 2006 | $5,098 +0.3% | $184,565 +3% |
| 2005 | $5,081 | $179,189 +3% |
| 2004 | -- | $173,970 +7.1% |
| 2003 | -- | $162,389 +5.4% |
| 2002 | -- | $154,127 +31.3% |
| 2001 | -- | $117,415 -3% |
| 2000 | $3,489 | $121,059 |
Find assessor info on the county website
Monthly payment
Est. payment
Payment breakdown
Explore the cost of this home by adjusting the details. Changes won't be saved.Climate risks
Neighborhood: The Bridges
Nearby schools
GreatSchools rating
- 9/10Westchase Elementary SchoolGrades: PK-5Distance: 0.3 mi
- 3/10Davidsen Middle SchoolGrades: 6-8Distance: 0.5 mi
- 6/10Alonso High SchoolGrades: 9-12Distance: 1.7 mi
Schools provided by the listing agent
- Elementary: Westchase-HB
- Middle: Davidsen-HB
- High: Alonso-HB
Source: Stellar MLS. This data may not be complete. We recommend contacting the local school district to confirm school assignments for this home.
- $810,0004 bd3 ba2.4k sqft10234 Woodford Bridge St, Tampa, FL 33626Sold

- $574,2004 bd3 ba2.5k sqft10230 Woodford Bridge St, Tampa, FL 33626Off Market
- $460,9003 bd2 ba1.8k sqft10236 Woodford Bridge St, Tampa, FL 33626Off Market
- $729,5004 bd3 ba2.8k sqft10228 Woodford Bridge St, Tampa, FL 33626Off Market

- $485,0003 bd2 ba1.5k sqft10238 Woodford Bridge St, Tampa, FL 33626Sold
- $559,8004 bd2 ba1.8k sqft10231 Woodford Bridge St, Tampa, FL 33626Off Market
- $488,9003 bd2 ba1.5k sqft10233 Woodford Bridge St, Tampa, FL 33626Off Market
- $522,7003 bd2 ba1.8k sqft10229 Woodford Bridge St, Tampa, FL 33626Off Market
A local agent can set up tours, give advice and negotiate with sellers.
Similar homes
- $735,0004 bd3 ba2.3k sqft9915 HARTWELL BRIDGE CIRCLE, TAMPA, FL 33626For Sale

 MLS ID #TB8519138, Kathie Lea, EXP REALTY. Stellar MLS
 - $825,0004 bd3 ba2.6k sqft9706 GRETNA GREEN DRIVE, TAMPA, FL 33626For Sale
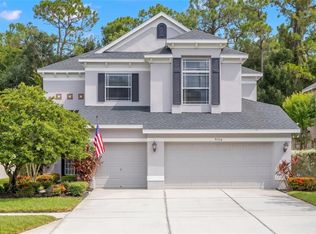 MLS ID #TB8534496, Jennifer Myers, KELLER WILLIAMS TAMPA PROPERTIES. Stellar MLS
 - $585,0004 bd3 ba2.2k sqft10904 AUTUMN OAK PLACE, TAMPA, FL 33618For Sale
 MLS ID #TB8531965, KT Tershowski, MUSGRAVE GROUP LLC. Stellar MLS
 - $439,9503 bd3 ba1.9k sqft11458 CROWNED SPARROW LANE, TAMPA, FL 33626For Sale
 MLS ID #TB8533080, Karson Jones, COMPASS FLORIDA LLC. Stellar MLS
 - $650,0004 bd3 ba2k sqft8110 PRAISE DRIVE, TAMPA, FL 33625For SaleMLS ID #W7886941, Deborah Cavaliere, PREMIER PROPERTY SOLUTIONS. Stellar MLS
- $469,0003 bd3 ba1.5k sqft9530 W PARK VILLAGE DRIVE, TAMPA, FL 33626For SaleMLS ID #TB8521413, Amanda Siftar, SMITH & ASSOCIATES REAL ESTATE. Stellar MLS
- $585,0003 bd3 ba2.4k sqft586 KINGSMILL COURT, OLDSMAR, FL 34677For SaleMLS ID #TB8512390, Susanne Jones, REDFIN CORPORATION. Stellar MLS
- $719,0004 bd3 ba2.3k sqft5501 STAG THICKET LANE, PALM HARBOR, FL 34685For SaleMLS ID #TB8535695, Vanessa Leonard, KELLER WILLIAMS REALTY- PALM HARBOR. Stellar MLS
- $629,9003 bd3 ba1.9k sqft11213 MOULTRIE PLACE, TAMPA, FL 33625For SaleMLS ID #TB8522053, Brooke Brate, SMITH & ASSOCIATES REAL ESTATE. Stellar MLS
- $609,9003 bd3 ba2.4k sqft380 ROSALIND LANE, OLDSMAR, FL 34677For SaleMLS ID #TB8510265, Mark Fazzini, RE/MAX REALTEC GROUP INC. Stellar MLS
- $499,9994 bd2 ba1.6k sqft12008 PEONY COURT, TAMPA, FL 33635For SaleMLS ID #TB8525902, Lolita Rogacheva, FLORIDA HOMES RLTY & MORTGAGE. Stellar MLS
- $590,0004 bd3 ba2.1k sqft3469 ROLLING TRAIL, PALM HARBOR, FL 34684For SaleMLS ID #TB8464025, Vanessa Leonard, KELLER WILLIAMS REALTY- PALM HARBOR. Stellar MLS
- $599,9003 bd3 ba2.2k sqft1128 MAINSAIL DRIVE, TARPON SPRINGS, FL 34689For SaleMLS ID #TB8535581, Angie Clark, CHARLES RUTENBERG REALTY INC. Stellar MLS
- $589,9004 bd3 ba2.5k sqft5849 RIVA RIDGE DRIVE, WESLEY CHAPEL, FL 33544For SaleMLS ID #TB8536461, Emily Colamarino, CIRCUITOUS REALTY. Stellar MLS
- $640,0004 bd3 ba2.4k sqft1250 LORETTO CIRCLE, ODESSA, FL 33556For SaleMLS ID #A4699703, Ariel Sarmiento, LLC, COLDWELL BANKER REALTY. Stellar MLS
- $539,0003 bd3 ba1.8k sqft3213 MONTROSE CIRCLE, PALM HARBOR, FL 34684For SaleMLS ID #TB8534830, Alex Ciumasu, TAMPA4U.COM REALTY,LLC. Stellar MLS
- $548,0003 bd2 ba2k sqft854 CHRISTINA CIRCLE, OLDSMAR, FL 34677For SaleMLS ID #TB8521571, Joe Koebel, RE/MAX REALTEC GROUP INC. Stellar MLS
- $540,0004 bd2 ba2.5k sqft8307 VALLEJO PLACE, TAMPA, FL 33614For SaleMLS ID #TB8517946, Tracy Walker, LPT REALTY, LLC. Stellar MLS
- $829,9004 bd4 ba2.7k sqft15602 INDIAN QUEEN DRIVE, ODESSA, FL 33556For SaleMLS ID #TB8534779, David Ares, CHARLES RUTENBERG REALTY INC. Stellar MLS
- $629,0004 bd3 ba2.4k sqft18115 REGENTS SQUARE DRIVE, TAMPA, FL 33647For SaleMLS ID #TB8530806, Kristy Darragh, FLORIDA EXECUTIVE REALTY. Stellar MLS
