Located at 9915 Hartwell Bridge Circle in the heart of Westchase, this professionally redesigned 4-bedroom, 2.5-bath home showcases a spectacular designer kitchen, dramatic custom media wall, and premium conservation homesite with no rear neighbors. Completely transformed in 2025 and situated on a quiet cul-de-sac, this move-in-ready home offers 2,362 heated square feet and a spacious 2-car garage. Just steps from West Park Village, Westchase Elementary, neighborhood parks, playgrounds, restaurants, cafés, boutique shopping, and community events, you'll enjoy one of Tampa's most walkable neighborhoods. Inside, soaring two-story ceilings, luxury vinyl plank flooring, recessed LED lighting, custom wall detailing, and walls of windows create a bright, inviting atmosphere. The welcoming foyer is flanked by formal living and dining rooms, offering elegant spaces for entertaining. Beyond, the dramatic two-story family room is highlighted by a custom floor-to-ceiling media wall featuring illuminated wood slat accents, built-in bookshelves, display niches, integrated lighting, and a recessed media center. The completely redesigned kitchen was thoughtfully created for everyday living and entertaining, featuring custom soft-close shaker cabinetry, quartz countertops, an oversized waterfall-edge quartz island with fluted wood detailing and seating for four, designer tile backsplash, under-cabinet lighting, stainless steel appliances, natural gas range, built-in pantry, and abundant storage. Open to the family room, it also offers peaceful views of the backyard and conservation preserve. Privately located on the first floor, the spacious primary suite features two walk-in closets and a beautifully renovated ensuite with dual vanities, freestanding soaking tub, and oversized walk-in shower. A renovated powder bath and full-size laundry room complete the main level. Upstairs you'll find three generously sized bedrooms, each with its own walk-in closet, a versatile loft, and a beautifully updated full bath with dual sinks and a tub/shower combination. Every bathroom was renovated during the 2025 remodel, and every bedroom includes a walk-in closet. Step outside to the covered, screened lanai overlooking the fully fenced backyard and tranquil conservation preserve. With no rear neighbors, this private outdoor space is perfect for relaxing, entertaining, or enjoying peaceful nature views. Additional improvements include a new HVAC in 2023 and a complete renovation in 2025 featuring the redesigned kitchen, renovated bathrooms, and new stainless steel appliances. The home also includes a natural gas water heater and natural gas range. Westchase residents enjoy exceptional amenities for only $477 annually, including two community pools, tennis courts, pickleball courts, parks, playgrounds, miles of sidewalks, and year-round community events. Conveniently located near the Veterans Expressway, Tampa International Airport, downtown Tampa, golf, shopping, dining, and top-rated schools. Professionally redesigned with timeless finishes, a premium conservation homesite, low HOA fees, and one of Westchase's most desirable walkable locations, this is a rare opportunity to own one of the community's most thoughtfully updated homes. Schedule your private showing today.
For sale
Price cut: $15K (7/27)
$760,000
9915 HARTWELL BRIDGE CIRCLE, TAMPA, FL 33626
4beds
2,362sqft
:
Get pre-qualifiedN/A
Single Family Residence
Built in 1997
4,948 Square Feet Lot
$-- Zestimate®
$322/sqft
$40/mo HOA
What's special
Custom wall detailingQuartz countertopsNatural gas rangeSpectacular designer kitchenDramatic custom media wallQuiet cul-de-sacFull-size laundry room
- 19 days |
- 1,897 |
- 149 |
Likely to sell faster than
Zillow last checked:
Listing updated:
Listed by:
Kathie Lea 727-422-9455,
EXP REALTY 727-449-9276,
John Rigg 727-667-6471,
EXP REALTY
Source: Stellar MLS,MLS#: TB8519138 Originating MLS: Suncoast Tampa
Originating MLS: Suncoast Tampa
Facts & features
Interior
Bedrooms & bathrooms
- Bedrooms: 4
- Bathrooms: 3
- Full bathrooms: 2
- 1/2 bathrooms: 1
Rooms
- Room types: Attic, Utility Room, Loft
Primary bedroom
- Features: Walk-In Closet(s)
- Level: First
- Area: 165 Square Feet
- Dimensions: 11x15
Dining room
- Level: First
- Area: 54 Square Feet
- Dimensions: 9x6
Family room
- Level: First
- Area: 252 Square Feet
- Dimensions: 18x14
Kitchen
- Features: Kitchen Island
- Level: First
- Area: 96 Square Feet
- Dimensions: 12x8
Living room
- Level: First
- Area: 266 Square Feet
- Dimensions: 14x19
Heating
- Central, Electric
Cooling
- Central Air
Appliances
- Included: Dishwasher, Disposal, Dryer, Gas Water Heater, Microwave, Range, Refrigerator, Washer
- Laundry: Inside
Features
- Built-in Features, Cathedral Ceiling(s), Ceiling Fan(s), Eating Space In Kitchen, High Ceilings, Kitchen/Family Room Combo, Living Room/Dining Room Combo, Open Floorplan, Primary Bedroom Main Floor, Solid Wood Cabinets, Stone Counters, Vaulted Ceiling(s), Walk-In Closet(s)
- Flooring: Luxury Vinyl, Tile
- Doors: French Doors
- Has fireplace: No
Interior area
- Total structure area: 2,998
- Total interior livable area: 2,362 sqft
Video & virtual tour
Property
Parking
- Total spaces: 2
- Parking features: Garage Door Opener
- Attached garage spaces: 2
Features
- Levels: Two
- Stories: 2
- Patio & porch: Covered, Patio, Screened
- Exterior features: Private Mailbox, Sidewalk
- Fencing: Fenced
- Has view: Yes
- View description: Trees/Woods
Lot
- Size: 4,948 Square Feet
- Dimensions: 45 x 110
- Features: Conservation Area, Cul-De-Sac, In County, Landscaped, Near Public Transit, Sidewalk
- Residential vegetation: Mature Landscaping, Oak Trees, Trees/Landscaped
Details
- Parcel number: U15281705M00000200024.0
- Zoning: PD-MU
- Special conditions: None
Construction
Type & style
- Home type: SingleFamily
- Architectural style: Traditional
- Property subtype: Single Family Residence
Materials
- Block, Stucco
- Foundation: Slab
- Roof: Shingle
Condition
- New construction: No
- Year built: 1997
Utilities & green energy
- Sewer: Public Sewer
- Water: Public
- Utilities for property: Cable Available, Electricity Connected, Fire Hydrant, Natural Gas Connected, Public, Sprinkler Recycled, Street Lights
Community & HOA
Community
- Features: Deed Restrictions, Irrigation-Reclaimed Water, Park, Playground, Pool, Tennis Court(s)
- Pet fee: $0 monthly
- Subdivision: WESTCHASE SECTION 372 AND PARK
HOA
- Has HOA: Yes
- Amenities included: Park, Pickleball Court(s), Playground, Pool, Tennis Court(s)
- Services included: Community Pool
- HOA fee: $40 monthly
- HOA name: Westchase Community Assoc
- HOA phone: 813-926-6404
Location
- Region: Tampa
Financial & listing details
- Price per square foot: $322/sqft
- Tax assessed value: $486,728
- Annual tax amount: $6,507
- Date on market: 7/8/2026
- Cumulative days on market: 20 days
- Listing terms: Cash,Conventional,VA Loan
- Ownership: Fee Simple
- Total actual rent: 0
- Electric utility on property: Yes
- Road surface type: Paved, Asphalt
Estimated market value
Not available
Estimated sales range
Not available
Not available
Price history
| Date | Event | Price |
|---|---|---|
| 7/27/2026 | Price change | $760,000-1.9%$322/sqft |
Source: eXp Realty #TB8519138 Report a problem | ||
| 7/8/2026 | Listed for sale | $775,000+124.6%$328/sqft |
Source:  Stellar MLS #TB8519138 Report a problem Stellar MLS #TB8519138 Report a problem | ||
| 11/27/2017 | Sold | $345,000-2.7%$146/sqft |
Source: Public Record Report a problem | ||
| 10/18/2017 | Pending sale | $354,420$150/sqft |
Source: Smith & Associates #T2902677 Report a problem | ||
| 10/13/2017 | Price change | $354,420-1%$150/sqft |
Source: Smith & Associates #T2902677 Report a problem | ||
| 9/29/2017 | Price change | $358,000-3.1%$152/sqft |
Source: Smith & Associates #T2902677 Report a problem | ||
| 9/17/2017 | Pending sale | $369,500$156/sqft |
Source: Smith & Associates #T2902677 Report a problem | ||
| 9/5/2017 | Price change | $369,500-1.5%$156/sqft |
Source: SMITH & ASSOCIATES REAL ESTATE #T2902677 Report a problem | ||
| 8/22/2017 | Price change | $375,000-1.2%$159/sqft |
Source: Coldwell Banker Residential Real Estate - South Tampa #T2883258 Report a problem | ||
| 8/7/2017 | Pending sale | $379,500$161/sqft |
Source: Coldwell Banker Residential Real Estate - South Tampa #T2883258 Report a problem | ||
| 8/1/2017 | Price change | $379,500-2.6%$161/sqft |
Source: Coldwell Banker Residential Real Estate - South Tampa #T2883258 Report a problem | ||
| 7/25/2017 | Price change | $389,500-1.4%$165/sqft |
Source: Coldwell Banker Residential Real Estate - South Tampa #T2883258 Report a problem | ||
| 6/6/2017 | Price change | $395,000+17.9%$167/sqft |
Source: Coldwell Banker Residential Real Estate - South Tampa #T2883258 Report a problem | ||
| 5/8/2014 | Listed for sale | $335,000+1.8%$142/sqft |
Source: TAYLORMADE PROPERTIES, INC. #T2628470 Report a problem | ||
| 10/30/2013 | Listing removed | $329,000$139/sqft |
Source: TAYLORMADE PROPERTIES, INC. #T2588103 Report a problem | ||
| 10/16/2013 | Price change | $329,000-1.8%$139/sqft |
Source: TAYLORMADE PROPERTIES, INC. #T2588103 Report a problem | ||
| 10/16/2013 | Listing removed | $2,200$1/sqft |
Source: TAYLORMADE PROPERTIES, INC. #T2587798 Report a problem | ||
| 10/3/2013 | Price change | $2,200-4.3%$1/sqft |
Source: TAYLORMADE PROPERTIES, INC. #T2587798 Report a problem | ||
| 8/30/2013 | Listed for sale | $335,000+21%$142/sqft |
Source: TAYLORMADE PROPERTIES, INC. #T2588103 Report a problem | ||
| 6/29/2013 | Price change | $2,300+9.5%$1/sqft |
Source: RENT SOLUTIONS #T2575742 Report a problem | ||
| 6/20/2013 | Listed for rent | $2,100-4.5%$1/sqft |
Source: RENT SOLUTIONS #T2575742 Report a problem | ||
| 2/9/2013 | Listing removed | $2,200$1/sqft |
Source: RENT SOLUTIONS #T2552355 Report a problem | ||
| 1/26/2013 | Listed for rent | $2,200$1/sqft |
Source: RENT SOLUTIONS #T2552355 Report a problem | ||
| 8/20/2004 | Sold | $276,900+80.8%$117/sqft |
Source: Public Record Report a problem | ||
| 12/10/1997 | Sold | $153,157$65/sqft |
Source: Public Record Report a problem | ||
Public tax history
| Year | Property taxes | Tax assessment |
|---|---|---|
| 2025 | $7,122 +7.4% | $352,009 +2.9% |
| 2024 | $6,629 +3.8% | $342,088 +3% |
| 2023 | $6,387 +6% | $332,124 +3% |
| 2022 | $6,025 +1.6% | $322,450 +3% |
| 2021 | $5,932 +1.7% | $313,058 +1.4% |
| 2020 | $5,831 -0.6% | $308,736 -0.7% |
| 2019 | $5,868 | $311,015 +1.9% |
| 2018 | $5,868 +0.4% | $305,216 +29.7% |
| 2017 | $5,844 +9% | $235,404 +1.3% |
| 2016 | $5,361 -8% | $232,369 +0.4% |
| 2015 | $5,828 +3.3% | $231,357 +8.3% |
| 2014 | $5,639 | $213,687 +10% |
| 2013 | $5,639 +14.9% | $194,261 +10% |
| 2012 | $4,906 +2.7% | $176,601 +4.8% |
| 2011 | $4,777 +14.8% | $168,479 -6.7% |
| 2010 | $4,162 -7.5% | $180,579 -7.5% |
| 2009 | $4,501 -24% | $195,173 -10.9% |
| 2008 | $5,926 +12.4% | $219,049 +2.9% |
| 2007 | $5,274 -5.9% | $212,855 +2.5% |
| 2006 | $5,607 +0.3% | $207,663 +3% |
| 2005 | $5,592 | $201,615 +7.2% |
| 2004 | -- | $188,040 +36.1% |
| 2003 | -- | $138,194 +2.4% |
| 2002 | -- | $134,955 +1.9% |
| 2001 | -- | $132,440 -3.7% |
| 2000 | $3,840 | $137,485 |
Find assessor info on the county website
Monthly payment
Est. payment
Payment breakdown
Explore the cost of this home by adjusting the details. Changes won't be saved.Climate risks
Neighborhood: The Bridges
Nearby schools
GreatSchools rating
- 9/10Westchase Elementary SchoolGrades: PK-5Distance: 0.3 mi
- 3/10Davidsen Middle SchoolGrades: 6-8Distance: 0.6 mi
- 6/10Alonso High SchoolGrades: 9-12Distance: 1.7 mi
Schools provided by the listing agent
- Elementary: Westchase-HB
- Middle: Davidsen-HB
- High: Alonso-HB
Source: Stellar MLS. This data may not be complete. We recommend contacting the local school district to confirm school assignments for this home.
- $611,5004 bd3 ba2.5k sqft9917 Hartwell Bridge Cir, Tampa, FL 33626Off Market
- $702,4004 bd3 ba2.3k sqft9913 Hartwell Bridge Cir, Tampa, FL 33626Off Market
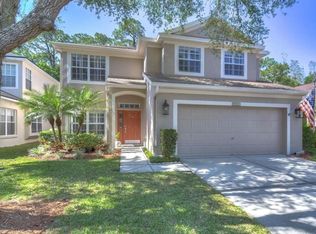
- $554,5003 bd2 ba1.8k sqft9911 Hartwell Bridge Cir, Tampa, FL 33626Off Market
- $552,8003 bd2 ba1.8k sqft9919 Hartwell Bridge Cir, Tampa, FL 33626Off Market
- $575,9004 bd2 ba2.7k sqft9921 Hartwell Bridge Cir, Tampa, FL 33626Off Market
- $590,4003 bd2 ba2.3k sqft9909 Hartwell Bridge Cir, Tampa, FL 33626Off Market
- $603,4004 bd2 ba2.1k sqft9910 Hartwell Bridge Cir, Tampa, FL 33626Off Market
- $537,8003 bd2 ba1.5k sqft9907 Hartwell Bridge Cir, Tampa, FL 33626Off Market
A local agent can set up tours, give advice and negotiate with sellers.
Similar homes
- $600,0004 bd3 ba2k sqft10232 WOODFORD BRIDGE STREET, TAMPA, FL 33626For Sale
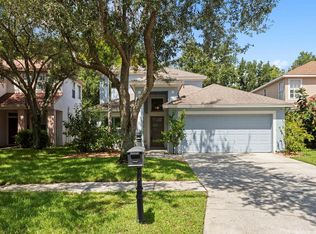
 MLS ID #TB8532260, Carrie Bell, FLORIDA EXECUTIVE REALTY. Stellar MLS
 - $839,9004 bd3 ba2.9k sqft11512 NAVEL ORANGE WAY, TAMPA, FL 33626For Sale
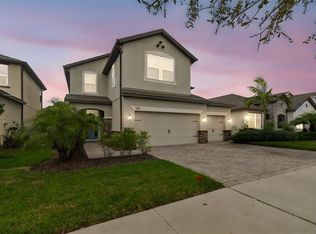 MLS ID #TB8527465, Sherri Holmes, CHARLES RUTENBERG REALTY INC. Stellar MLS
 - $775,0005 bd3 ba2.9k sqft15908 KING JAMES COURT, ODESSA, FL 33556For Sale
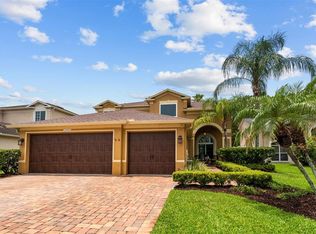 MLS ID #TB8524554, Jen Willmitch, SMITH & ASSOCIATES REAL ESTATE. Stellar MLS
 - $599,0004 bd3 ba2.2k sqft11235 CLAYRIDGE DRIVE, TAMPA, FL 33635For Sale
 MLS ID #TB8467765, Danielle Aidman, KELLER WILLIAMS SOUTH TAMPA. Stellar MLS
 - $715,0004 bd3 ba2.7k sqft5633 GLENCREST BOULEVARD, TAMPA, FL 33625For SaleMLS ID #TB8518688, Cheryl Kwoka, KELLER WILLIAMS TAMPA PROPERTIES. Stellar MLS
- $650,0004 bd3 ba2k sqft8110 PRAISE DRIVE, TAMPA, FL 33625For SaleMLS ID #W7886941, Deborah Cavaliere, PREMIER PROPERTY SOLUTIONS. Stellar MLS
- $830,0004 bd3 ba3k sqft12507 ASHDOWN DRIVE, ODESSA, FL 33556For SaleMLS ID #TB8527394, Kelly Mosco, RE/MAX ACTION FIRST OF FLORIDA. Stellar MLS
- $849,0004 bd2 ba2k sqft1981 CASTILLE DRIVE, DUNEDIN, FL 34698For SaleMLS ID #TB8532619, Katie Ducharme Procissi, KATIE DUCHARME REALTY, LLC. Stellar MLS
- $720,0003 bd3 ba2k sqft13522 AVISTA DRIVE, TAMPA, FL 33624For SaleMLS ID #TB8499389, Jennifer Dobbs, MIHARA & ASSOCIATES INC.. Stellar MLS
- $835,0004 bd2 ba2.5k sqft3969 TALAH DRIVE, PALM HARBOR, FL 34684For SaleMLS ID #TB8522671, Silvia Giorgi, KELLER WILLIAMS TAMPA CENTRAL. Stellar MLS
- $825,0004 bd3 ba3.2k sqft2409 FOX FOREST DRIVE, LUTZ, FL 33549For SaleMLS ID #TB8530564, Sumanth Katta, PREMIER ATLAS REALTY CORP. Stellar MLS
- $749,9994 bd3 ba2.4k sqft3012 W LEROY STREET, TAMPA, FL 33607For SaleMLS ID #TB8518111, Jeffrey Tabares, WEALTH HAVEN REALTY. Stellar MLS
- $700,0004 bd3 ba2.5k sqft18106 FAIRMEAD COURT, LUTZ, FL 33548For SaleMLS ID #TB8521936, Jourdin Reece, GULF SHORES REALTY ERA POWERED LLC. Stellar MLS
- $629,9003 bd3 ba1.9k sqft11213 MOULTRIE PLACE, TAMPA, FL 33625For SaleMLS ID #TB8522053, Brooke Brate, SMITH & ASSOCIATES REAL ESTATE. Stellar MLS
- $765,0005 bd3 ba2.3k sqft302 W COMANCHE AVENUE, TAMPA, FL 33604For SaleMLS ID #O6418731, Katie Morrison, KELLER WILLIAMS HERITAGE REALTY. Stellar MLS
- $700,0003 bd3 ba2.1k sqft2516 W CURTIS STREET, TAMPA, FL 33614For SaleMLS ID #TB8529730, Vanessa Roman, REAL BROKER, LLC. Stellar MLS
- $869,9005 bd3 ba3.4k sqft16127 LYTHAM DRIVE, ODESSA, FL 33556For SaleMLS ID #TB8511340, Jonathan Minerick, HOMECOIN.COM. Stellar MLS
- $609,9003 bd3 ba2.4k sqft380 ROSALIND LANE, OLDSMAR, FL 34677For SaleMLS ID #TB8510265, Mark Fazzini, RE/MAX REALTEC GROUP INC. Stellar MLS
- $630,0004 bd2 ba2.2k sqft2089 SWAN LANE, SAFETY HARBOR, FL 34695For SaleMLS ID #TB8496442, Nicholas Saltzman, REAL BROKER, LLC. Stellar MLS
- $839,9004 bd4 ba3.1k sqft1536 ABYSS DRIVE, ODESSA, FL 33556For SaleMLS ID #TB8513774, Stacy Kitchell, ENGEL & VOELKERS UPPER TAMPA BAY. Stellar MLS
