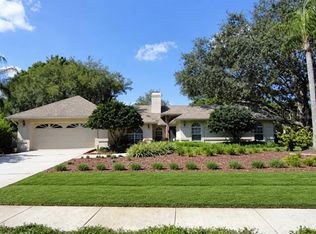
Under contract-accepting backup offers. Welcome to this absolute stunner in the peaceful Belle Glen neighborhood! This 4-bedroom 3-bath beauty has a split plan and has been lovingly maintained by the original owner! Recent improvements: Interior Paint*2026; Roof with hurricane straps*2026; Kitchen/Primary Bath*2018/2019; Water Heater*2022; A/C*2020; Wood Flooring*2017; Garage Door Opener*2026. A tranquil pond and fountain directly across the street provide the perfect setting as you enter the driveway. You can even see the water from the living and dining room windows as well as the front guest bedroom window. And the back yard wooded view is equally private and serene. But just wait until you enter this gorgeous home and see the custom kitchen. WOW! It has been thoughtfully remodeled and will surely be the focus for friends and family time. It is a chef's dream with a convection oven, quartz counters, solid wood soft-close drawers and cabinetry, pendant lighting, a gathering bar, stainless steel appliances, and a generous-sized breakfast nook with a new skylight. The family room offers a cozy wood-burning fireplace, and views of the woods and the screen-enclosed pool. The formal dining room can easily accommodate big family meals and the living room has numerous design options. And now for the primary suite! This retreat offers plenty of room for a sitting area or a nursery. It even has 2 walk-in closets! The updated primary bathroom is a showstopper and gives you the feeling of visiting a spa. This room is graced with natural light from the picture window, a rain shower head with a river rock surface, and dual sinks. The free-standing soaking tub provides a beautiful escape. Just add your favorite book and a glass of wine. The remaining 3 bedrooms are so spacious and offer great options for multi-generational living arrangements, a den, or a home office. You'll love gathering around the pool with plenty of patio space and a peaceful backdrop of the woods. There is even a private, fully fenced side yard for your pets. The laundry room is over 20 feet long with a basin sink, plenty of shelving and an additional refrigerator. There is plenty of parking space with the expansive circular driveway and 3-car garage. And the attic in the garage has a drop-down staircase for even more storage options! The location is perfect, right between Carrollwood, Keystone, and Odessa in the top-rated Steinbrenner High School district. Enjoy the beautiful drive through this tree-canopied community that features 2 gazebos, a basketball court, and a playground. Flood Insurance is not required & there is no CDD. Schedule your private showing today! Amenities within approximately 2 miles include: Citrus Park shopping and restaurants, Publix, Sprouts, Target, Upper Tampa Bay Trail, Northwest County Park with sports fields and recreation facilities. Approximate drive times and distances for professional commuting, support facilities and entertainment: Tampa International Airport (15 miles/apprx. 20 minutes), Downtown Tampa (18 miles/apprx. 25 minutes), Westshore Business District (15 miles/apprx. 20 minutes), University of South Florida/USF (13 miles/approx. 25 minutes), International Plaza (15 miles/apprx. 20 minutes), and Raymond James Stadium (15 miles/approx. 20 minutes)
Under contract
Price cut: $15K (7/16)
$715,000
5633 GLENCREST BOULEVARD, TAMPA, FL 33625
4beds
2,712sqft
:
Get pre-qualified$4,905/mo
Single Family Residence
Built in 1997
0.32 Acres Lot
$702,300 Zestimate®
$264/sqft
$100/mo HOA
What's special
Quartz countersStainless steel appliancesPendant lightingExpansive circular drivewayConvection ovenGathering bar
- 48 days |
- 1,345 |
- 125 |
Likely to sell faster than
Zillow last checked:
Listing updated:
Listed by:
Cheryl Kwoka 813-368-4834,
KELLER WILLIAMS TAMPA PROPERTIES 813-264-7754,
Ken Kwoka 813-264-7754,
KELLER WILLIAMS TAMPA PROPERTIES
Source: Stellar MLS,MLS#: TB8518688 Originating MLS: Suncoast Tampa
Originating MLS: Suncoast Tampa
Facts & features
Interior
Bedrooms & bathrooms
- Bedrooms: 4
- Bathrooms: 3
- Full bathrooms: 3
Rooms
- Room types: Breakfast Room Separate, Family Room, Dining Room, Utility Room
Primary bedroom
- Features: Ceiling Fan(s), Walk-In Closet(s)
- Level: First
- Area: 433.98 Square Feet
- Dimensions: 18x24.11
Bedroom 2
- Features: Ceiling Fan(s), Built-in Closet
- Level: First
- Area: 193.05 Square Feet
- Dimensions: 11.7x16.5
Bedroom 3
- Features: Ceiling Fan(s), Built-in Closet
- Level: First
- Area: 140.48 Square Feet
- Dimensions: 11.6x12.11
Bedroom 4
- Features: Ceiling Fan(s), Built-in Closet
- Level: First
- Area: 140.36 Square Feet
- Dimensions: 11.6x12.1
Primary bathroom
- Features: Built-In Shelving, Exhaust Fan, Garden Bath, Granite Counters, Makeup/Vanity Space, Rain Shower Head, Window/Skylight in Bath, Built-in Closet
- Level: First
- Area: 119.9 Square Feet
- Dimensions: 11x10.9
Bathroom 2
- Features: Linen Closet
- Level: First
- Area: 54.5 Square Feet
- Dimensions: 10.9x5
Bathroom 3
- Features: Ceiling Fan(s), Walk-In Closet(s)
- Level: First
- Area: 42.64 Square Feet
- Dimensions: 8.2x5.2
Dinette
- Features: No Closet
- Level: First
- Area: 119.22 Square Feet
- Dimensions: 14.7x8.11
Dining room
- Features: No Closet
- Level: First
- Area: 167.89 Square Feet
- Dimensions: 10.3x16.3
Family room
- Features: Ceiling Fan(s), No Closet
- Level: First
- Area: 312.36 Square Feet
- Dimensions: 13.7x22.8
Kitchen
- Features: Stone Counters, Storage Closet
- Level: First
- Area: 207.42 Square Feet
- Dimensions: 14.7x14.11
Laundry
- Features: Built-In Shelving, Linen Closet
- Level: First
- Area: 115.14 Square Feet
- Dimensions: 20.2x5.7
Living room
- Features: Ceiling Fan(s), No Closet
- Level: First
- Area: 311.4 Square Feet
- Dimensions: 17.3x18
Heating
- Central, Exhaust Fan
Cooling
- Central Air
Appliances
- Included: Convection Oven, Cooktop, Dishwasher, Disposal, Dryer, Electric Water Heater, Exhaust Fan, Ice Maker, Microwave, Range, Range Hood, Refrigerator, Washer
- Laundry: Electric Dryer Hookup, Laundry Room
Features
- Ceiling Fan(s), Eating Space In Kitchen, High Ceilings, Solid Surface Counters, Vaulted Ceiling(s), Walk-In Closet(s)
- Flooring: Ceramic Tile, Engineered Hardwood, Linoleum
- Doors: Sliding Doors
- Windows: Skylight(s), Window Treatments
- Has fireplace: Yes
- Fireplace features: Family Room, Wood Burning
Interior area
- Total structure area: 3,583
- Total interior livable area: 2,712 sqft
Video & virtual tour
Property
Parking
- Total spaces: 3
- Parking features: Circular Driveway, Garage Door Opener
- Attached garage spaces: 3
- Has uncovered spaces: Yes
Features
- Levels: One
- Stories: 1
- Patio & porch: Covered, Front Porch, Rear Porch, Screened
- Exterior features: Rain Gutters, Sidewalk
- Has private pool: Yes
- Pool features: Gunite, In Ground, Screen Enclosure
- Fencing: Wood
- Has view: Yes
- View description: Trees/Woods
Lot
- Size: 0.32 Acres
- Dimensions: 100 x 140
- Features: Landscaped, Sidewalk
- Residential vegetation: Mature Landscaping, Trees/Landscaped, Wooded
Details
- Parcel number: U3027180PR00000000028.0
- Zoning: PD
- Special conditions: None
Construction
Type & style
- Home type: SingleFamily
- Architectural style: Ranch
- Property subtype: Single Family Residence
Materials
- Block, Stucco
- Foundation: Slab
- Roof: Shingle
Condition
- Completed
- New construction: No
- Year built: 1997
Utilities & green energy
- Sewer: Public Sewer
- Water: Public
- Utilities for property: Cable Available, Cable Connected, Electricity Available, Electricity Connected, Public, Sewer Connected, Street Lights, Underground Utilities, Water Available, Water Connected
Community & HOA
Community
- Features: Deed Restrictions, Gated Community - No Guard, Park, Sidewalks
- Security: Security System
- Pet fee: $0 monthly
- Subdivision: BELLE GLEN
HOA
- Has HOA: Yes
- Amenities included: Basketball Court, Playground
- HOA fee: $100 monthly
- HOA name: Vincent Forese
- HOA phone: 727-461-9770
Location
- Region: Tampa
Financial & listing details
- Price per square foot: $264/sqft
- Tax assessed value: $587,044
- Annual tax amount: $5,656
- Date on market: 6/18/2026
- Cumulative days on market: 49 days
- Listing terms: Cash,Conventional,FHA,VA Loan
- Ownership: Fee Simple
- Total actual rent: 0
- Electric utility on property: Yes
- Road surface type: Paved, Asphalt
Estimated market value
$702,300
$667,000 - $737,000
$4,239/mo
Price history
| Date | Event | Price |
|---|---|---|
| 8/1/2026 | Contingent | $715,000$264/sqft |
Source:  Stellar MLS #TB8518688 Report a problem Stellar MLS #TB8518688 Report a problem | ||
| 7/16/2026 | Price change | $715,000-2.1%$264/sqft |
Source: Stellar MLS #TB8518688 Report a problem | ||
| 7/9/2026 | Price change | $730,000-2.5%$269/sqft |
Source: Stellar MLS #TB8518688 Report a problem | ||
| 6/18/2026 | Listed for sale | $749,000+274.9%$276/sqft |
Source: Stellar MLS #TB8518688 Report a problem | ||
| 6/11/1997 | Sold | $199,800$74/sqft |
Source: Public Record Report a problem | ||
Public tax history
| Year | Property taxes | Tax assessment |
|---|---|---|
| 2025 | $5,656 +9% | $310,122 +2.9% |
| 2024 | $5,188 +3.6% | $301,382 +3% |
| 2023 | $5,008 +4.5% | $292,604 +3% |
| 2022 | $4,795 +1.4% | $284,082 +3% |
| 2021 | $4,726 +2.1% | $275,808 +1.4% |
| 2020 | $4,628 +2.7% | $272,000 +2.3% |
| 2019 | $4,506 | $265,885 +1.9% |
| 2018 | $4,506 +2.2% | $260,927 -19.8% |
| 2017 | $4,408 +1.3% | $325,385 +30% |
| 2016 | $4,351 -3.9% | $250,304 +0.7% |
| 2015 | $4,529 -0.5% | $248,564 +0.8% |
| 2014 | $4,551 | $246,591 +1.5% |
| 2013 | $4,551 +0.4% | $242,947 +1.7% |
| 2012 | $4,534 +3% | $238,886 +3% |
| 2011 | $4,402 -1.9% | $231,928 -2.5% |
| 2010 | $4,487 +2.5% | $237,768 +2.7% |
| 2009 | $4,378 0% | $231,517 +0.1% |
| 2008 | $4,378 -2.5% | $231,286 +3% |
| 2007 | $4,489 -5.2% | $224,550 +2.5% |
| 2006 | $4,736 0% | $219,073 +3% |
| 2005 | $4,736 | $212,692 +3% |
| 2004 | -- | $206,497 +1.9% |
| 2003 | -- | $202,647 +2.4% |
| 2002 | -- | $197,897 +1.6% |
| 2001 | -- | $194,781 -1.4% |
| 2000 | $4,400 | $197,489 |
Find assessor info on the county website
Monthly payment
Est. payment
Payment breakdown
Explore the cost of this home by adjusting the details. Changes won't be saved.Climate risks
Neighborhood: 33625
Nearby schools
GreatSchools rating
- 10/10Northwest Elementary SchoolGrades: PK-5Distance: 0.2 mi
- 8/10Sergeant Paul R Smith Middle SchoolGrades: 6-8Distance: 2.5 mi
- 7/10Steinbrenner High SchoolGrades: 9-12Distance: 3.9 mi
Schools provided by the listing agent
- Elementary: Northwest-HB
- Middle: Sergeant Smith Middle-HB
- High: Steinbrenner High School
Source: Stellar MLS. This data may not be complete. We recommend contacting the local school district to confirm school assignments for this home.
- $723,1004 bd3 ba2.8k sqft5635 Glencrest Blvd, Tampa, FL 33625Off Market
- $667,3004 bd3 ba2.8k sqft5631 Glencrest Blvd, Tampa, FL 33625Off Market
- $735,8005 bd3 ba2.9k sqft5629 Glencrest Blvd, Tampa, FL 33625Off Market
- $650,0004 bd3 ba2.7k sqft5637 Glencrest Blvd, Tampa, FL 33625Sold

- $612,300-- bd-- ba-- sqft5638 Glencrest Blvd, Tampa, FL 33625Off Market
- $796,0004 bd3 ba2.8k sqft5627 Glencrest Blvd, Tampa, FL 33625Sold
- $728,0004 bd3 ba2.8k sqft5639 Glencrest Blvd, Tampa, FL 33625Off Market
- $652,1004 bd3 ba2.5k sqft5632 Glencrest Blvd, Tampa, FL 33625Off Market
A local agent can set up tours, give advice and negotiate with sellers.
A local lender can help you make sure your offer is ready when you are.
Similar homes
- $700,0004 bd3 ba2.5k sqft12507 ROYAL DUBLIN AVENUE, ODESSA, FL 33556For Sale

 MLS ID #TB8533408, Jeffrey Borham, PA, EXP REALTY LLC. Stellar MLS
 - $829,9004 bd4 ba2.7k sqft15602 INDIAN QUEEN DRIVE, ODESSA, FL 33556For Sale
 MLS ID #TB8534779, David Ares, CHARLES RUTENBERG REALTY INC. Stellar MLS
 - $700,0004 bd3 ba2.5k sqft18106 FAIRMEAD COURT, LUTZ, FL 33548For Sale
 MLS ID #TB8521936, Jourdin Reece, GULF SHORES REALTY ERA POWERED LLC. Stellar MLS
 - $750,0004 bd3 ba2.8k sqft1056 ENISWOOD PKWY, PALM HARBOR, FL 34683For Sale
 MLS ID #TB8534680, Kelly Dixon, RE/MAX ACTION FIRST OF FLORIDA. Stellar MLS
 - $744,9003 bd4 ba2.6k sqft18912 PLACE MARQUETTE, LUTZ, FL 33558For SaleMLS ID #TB8532443, Mariam Serra, AVENUE HOMES LLC. Stellar MLS
- $724,9005 bd3 ba3.2k sqft121 MYRTLE RIDGE ROAD, LUTZ, FL 33549For SaleMLS ID #TB8441205, Philip Humphrey, CHARLES RUTENBERG REALTY INC. Stellar MLS
- $599,9004 bd3 ba2.4k sqft5154 PHEASANT WOODS DRIVE, LUTZ, FL 33558For SaleMLS ID #TB8523954, Stephanie Cruz, PRIME REALTY OF FL LLC. Stellar MLS
- $670,0004 bd3 ba2.8k sqft7957 HAMPTON LAKE DRIVE, TAMPA, FL 33647For SaleMLS ID #TB8533022, Tiia Cartwright, CARTWRIGHT REALTY. Stellar MLS
- $825,0004 bd3 ba2.6k sqft9706 GRETNA GREEN DRIVE, TAMPA, FL 33626For SaleMLS ID #TB8534496, Jennifer Myers, KELLER WILLIAMS TAMPA PROPERTIES. Stellar MLS
- $715,0004 bd3 ba2.7k sqft23305 GRACEWOOD CIRCLE, LAND O LAKES, FL 34639For SaleMLS ID #TB8523267, Holly Ruhlig, ADVANTAGE REAL ESTATE SERVICES. Stellar MLS
- $724,9004 bd3 ba2.8k sqft3629 WHISTLING LANE, LAND O LAKES, FL 34639For SaleMLS ID #TB8488265, Stacy Gervais, EPIQUE REALTY INC.. Stellar MLS
- $720,0004 bd3 ba2.3k sqft1776 WOOD THRUSH WAY, PALM HARBOR, FL 34683For SaleMLS ID #TB8526892, Michele Daigle Camara, LPT REALTY, LLC. Stellar MLS
- $725,0004 bd3 ba3.1k sqft6130 BRIDLEFORD DRIVE, WESLEY CHAPEL, FL 33545For SaleMLS ID #TB8518478, Robert Johnson, REAL BROKER, LLC. Stellar MLS
- $815,0004 bd3 ba3k sqft12507 ASHDOWN DRIVE, ODESSA, FL 33556For SaleMLS ID #TB8527394, Kelly Mosco, RE/MAX ACTION FIRST OF FLORIDA. Stellar MLS
- $789,0004 bd3 ba3k sqft17705 GREY EAGLE ROAD, TAMPA, FL 33647For SaleMLS ID #TB8534408, Steve Eckhardt, CORNERSTONE PROP.INTERNATIONAL. Stellar MLS
- $775,0005 bd3 ba2.9k sqft15908 KING JAMES COURT, ODESSA, FL 33556For SaleMLS ID #TB8524554, Jen Willmitch, SMITH & ASSOCIATES REAL ESTATE. Stellar MLS
- $825,0004 bd3 ba2.6k sqft10212 NEWINGTON PLACE, TAMPA, FL 33626For SaleMLS ID #TB8530297, Eric Anderson, KELLER WILLIAMS TAMPA PROPERTIES. Stellar MLS
- $635,0004 bd3 ba2.7k sqft16711 LONGLEAT DRIVE, LUTZ, FL 33549For SaleMLS ID #TB8476216, Ross Suddath, Jr, EXP REALTY LLC. Stellar MLS
- $825,0004 bd3 ba3.2k sqft2409 FOX FOREST DRIVE, LUTZ, FL 33549For SaleMLS ID #TB8530564, Sumanth Katta, PREMIER ATLAS REALTY CORP. Stellar MLS
- $849,0004 bd3 ba3.5k sqft16750 IVY LAKE DRIVE, ODESSA, FL 33556For SaleMLS ID #TB8491529, Freddy Genao, CENTURY 21 CIRCLE. Stellar MLS
