One or more photo(s) has been virtually staged. Welcome to this beautiful, expansive home that boasts a coveted split floorplan with 4 bedrooms & office (could easily be a 5th?bedroom), 3 full baths, 3-car garage, and a tranquil private pond with gorgeous waterfall. From the moment you step inside, you will feel right at home with high ceilings accentuated by large sliding glass doors and windows throughout. Some of the many upgrades include extensive Crown Molding, Plantation Shutters, Custom Blinds, Santos Mahogany Wood Floors and Custom Wood Fireplace Mantle elevate this well-maintained home. Enjoy the relaxing sounds of the 5-foot waterfall from your hot tub surrounded by lush landscaping creating your own private oasis. If you want to stay inside, take in the pond view throughout the home. In an A-rated School District that includes Steinbrenner High School and walking distance to Northwest Elementary. This home is centrally located close to dining, shopping, airport, highways, and fitness centers including the YMCA that has 2-Olympic sized pools.
Sold for $650,000
$650,000
5637 GLENCREST BOULEVARD, TAMPA, FL 33625
4beds
2,744sqft
Single Family Residence
Built in 1998
9,150 Square Feet Lot
$671,000 Zestimate®
$237/sqft
$3,592 Estimated rent
Home value
$671,000
$637,000 - $705,000
$3,592/mo
Zestimate® history
Owner options
List your home for rent
$3,592/mo
Rent Zestimate®
Find your next renter with Zillow Rental Manager. Plus, with online applications, you can quickly screen prospective tenants – for free.
$3,592/mo
Rent Zestimate®
Refinance and save
$4,564/mo
Est. payment
Refinancing to a lower rate could help reduce your monthly payments and save thousands over the life of the loan.
$4,564/mo
Est. payment
Explore your selling options
Work with a Zillow partner agent
Leverage their expertise and Zillow's premium Showcase listings to get your home seen by more buyers.
Get startedList with your own agent
Get your home in front of millions of buyers by listing it on Zillow.
Learn how to do itSell it yourself
Take full control of how buyers see your home on Zillow by listing For Sale by Owner (FSBO).
List your homeWhat's special
Custom wood fireplace mantleHot tubHigh ceilingsGorgeous waterfallCustom blindsFitness centersExpansive home
Zillow last checked:
Listing updated:
Listed by:
Joe Lewkowicz 813-245-8694,
COLDWELL BANKER REALTY 813-289-1712,
Emeri Lewkowicz 813-215-6374,
COLDWELL BANKER REALTY
Bought with:
Gwen Mills-Owen, 3033571
CENTURY 21 LIST WITH BEGGINS
Source: Stellar MLS,MLS#: T3500103 Originating MLS: Tampa
Originating MLS: Tampa
Facts & features
Interior
Bedrooms & bathrooms
- Bedrooms: 4
- Bathrooms: 3
- Full bathrooms: 3
Rooms
- Room types: Den/Library/Office, Utility Room
Primary bedroom
- Features: Ceiling Fan(s), Walk-In Closet(s)
- Level: First
- Dimensions: 25x13
Bedroom 2
- Features: Ceiling Fan(s), Built-in Closet
- Level: First
- Dimensions: 13x15
Bedroom 3
- Features: Ceiling Fan(s), Built-in Closet
- Level: First
- Dimensions: 13x12
Bedroom 4
- Features: Ceiling Fan(s), Built-in Closet
- Level: First
- Dimensions: 13x15
Bathroom 3
- Features: Shower No Tub, Stone Counters
- Level: First
- Dimensions: 7x10
Balcony porch lanai
- Level: First
- Dimensions: 29x34
Family room
- Features: Ceiling Fan(s)
- Level: First
- Dimensions: 16x23
Kitchen
- Features: Breakfast Bar, Built-In Shelving, Pantry, Granite Counters, Tall Countertops
- Level: First
- Dimensions: 18x20
Living room
- Level: First
- Dimensions: 19x24
Office
- Features: Ceiling Fan(s)
- Level: First
- Dimensions: 15x10
Heating
- Central
Cooling
- Central Air
Appliances
- Included: Convection Oven, Cooktop, Dishwasher, Dryer, Electric Water Heater, Kitchen Reverse Osmosis System, Microwave, Range, Refrigerator, Washer
- Laundry: Inside, Laundry Room
Features
- Attic Fan, Ceiling Fan(s), Crown Molding, Eating Space In Kitchen, High Ceilings, Kitchen/Family Room Combo, Living Room/Dining Room Combo, Split Bedroom, Stone Counters, Thermostat, Walk-In Closet(s)
- Flooring: Carpet, Ceramic Tile, Laminate, Hardwood
- Doors: Sliding Doors
- Windows: Blinds, Shutters, Window Treatments, Skylight(s)
- Has fireplace: Yes
- Fireplace features: Wood Burning
Interior area
- Total structure area: 3,642
- Total interior livable area: 2,744 sqft
Property
Parking
- Total spaces: 3
- Parking features: Circular Driveway, Garage Door Opener
- Attached garage spaces: 3
- Has uncovered spaces: Yes
- Details: Garage Dimensions: 30x22
Features
- Levels: One
- Stories: 1
- Patio & porch: Covered, Enclosed, Rear Porch, Screened
- Exterior features: Irrigation System, Lighting, Rain Gutters, Sidewalk, Sprinkler Metered
- Has spa: Yes
- Spa features: Above Ground, Heated
- Fencing: Fenced,Wood
- Has view: Yes
- View description: Trees/Woods, Water, Pond
- Has water view: Yes
- Water view: Water,Pond
Lot
- Size: 9,150 Square Feet
- Dimensions: 75 x 122
- Features: Conservation Area, Landscaped, Sidewalk
- Residential vegetation: Bamboo, Mature Landscaping, Oak Trees, Trees/Landscaped
Details
- Parcel number: U3027180PR00000000026.0
- Zoning: PD
- Special conditions: None
Construction
Type & style
- Home type: SingleFamily
- Architectural style: Contemporary
- Property subtype: Single Family Residence
Materials
- Block, Stucco
- Foundation: Slab
- Roof: Shingle
Condition
- Completed
- New construction: No
- Year built: 1998
Utilities & green energy
- Sewer: Public Sewer
- Water: Public
- Utilities for property: Cable Connected, Electricity Connected, Sewer Connected, Water Connected
Community & HOA
Community
- Features: Deed Restrictions
- Security: Closed Circuit Camera(s), Security Lights, Security System Owned
- Pet fee: $0 monthly
- Subdivision: BELLE GLEN
HOA
- Has HOA: Yes
- HOA fee: $83 monthly
- HOA name: Vincent Forese
Location
- Region: Tampa
Financial & listing details
- Price per square foot: $237/sqft
- Tax assessed value: $507,444
- Annual tax amount: $4,135
- Date on market: 1/27/2024
- Cumulative days on market: 108 days
- Listing terms: Cash,Conventional,VA Loan
- Ownership: Fee Simple
- Total actual rent: 0
- Electric utility on property: Yes
- Road surface type: Paved
Price history
| Date | Event | Price |
|---|---|---|
| 3/13/2024 | Sold | $650,000$237/sqft |
Source:  Stellar MLS #T3500103 Report a problem Stellar MLS #T3500103 Report a problem | ||
| 2/12/2024 | Pending sale | $650,000$237/sqft |
Source: Stellar MLS #T3500103 Report a problem | ||
| 1/27/2024 | Listed for sale | $650,000-2.3%$237/sqft |
Source: Stellar MLS #T3500103 Report a problem | ||
| 1/14/2024 | Listing removed | -- |
Source: Stellar MLS #T3475143 Report a problem | ||
| 12/7/2023 | Listed for sale | $665,000$242/sqft |
Source: Stellar MLS #T3475143 Report a problem | ||
| 11/22/2023 | Listing removed | -- |
Source: Stellar MLS #T3475143 Report a problem | ||
| 11/2/2023 | Price change | $665,000-1.5%$242/sqft |
Source: Stellar MLS #T3475143 Report a problem | ||
| 10/12/2023 | Price change | $675,000-0.7%$246/sqft |
Source: Stellar MLS #T3475143 Report a problem | ||
| 9/28/2023 | Listed for sale | $680,000+195.7%$248/sqft |
Source: Stellar MLS #T3475143 Report a problem | ||
| 7/27/2001 | Sold | $230,000+22.4%$84/sqft |
Source: Public Record Report a problem | ||
| 12/5/1998 | Sold | $187,900$68/sqft |
Source: Public Record Report a problem | ||
Public tax history
| Year | Property taxes | Tax assessment |
|---|---|---|
| 2025 | $7,902 -16% | $433,155 -13.9% |
| 2024 | $9,412 +127.6% | $502,834 +107.4% |
| 2023 | $4,136 +4.9% | $242,441 +3% |
| 2022 | $3,942 +1.6% | $235,380 +3% |
| 2021 | $3,880 +2.5% | $228,524 +1.4% |
| 2020 | $3,787 +3% | $225,369 +2.3% |
| 2019 | $3,675 | $220,302 +1.9% |
| 2018 | $3,675 +2.7% | $216,194 -22.2% |
| 2017 | $3,579 +1.4% | $277,750 +33.9% |
| 2016 | $3,530 -4.9% | $207,392 +0.7% |
| 2015 | $3,710 -0.3% | $205,950 +0.8% |
| 2014 | $3,722 | $204,315 +1.5% |
| 2013 | $3,722 +0.4% | $201,296 +1.7% |
| 2012 | $3,707 +3% | $197,931 +3% |
| 2011 | $3,597 -6% | $192,166 -6.3% |
| 2010 | $3,827 -6.9% | $204,982 -6.1% |
| 2009 | $4,109 +0% | $218,262 +0.1% |
| 2008 | $4,109 -2.9% | $218,044 +3% |
| 2007 | $4,231 -5.1% | $211,693 +2.5% |
| 2006 | $4,459 +0% | $206,530 +3% |
| 2005 | $4,459 | $200,515 +3% |
| 2004 | -- | $194,675 +1.9% |
| 2003 | -- | $191,045 +2.4% |
| 2002 | -- | $186,567 +9.8% |
| 2001 | -- | $169,911 -2.2% |
| 2000 | $3,819 | $173,682 |
Find assessor info on the county website
Neighborhood: 33625
Nearby homes
- $728,0004 bd3 ba2.8k sqft5639 Glencrest Blvd, Tampa, FL 33625Off Market
- $723,1004 bd3 ba2.8k sqft5635 Glencrest Blvd, Tampa, FL 33625Off Market
- $680,0004 bd3 ba2.6k sqft5641 Glencrest Blvd, Tampa, FL 33625Off Market
- $715,0004 bd3 ba2.7k sqft5633 Glencrest Blvd, Tampa, FL 33625For Sale
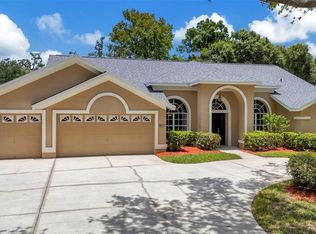
- $612,300-- bd-- ba-- sqft5638 Glencrest Blvd, Tampa, FL 33625Off Market
- $731,7004 bd3 ba2.5k sqft5640 Glencrest Blvd, Tampa, FL 33625Off Market
- $726,9005 bd3 ba2.9k sqft5643 Glencrest Blvd, Tampa, FL 33625Off Market
- $667,3004 bd3 ba2.8k sqft5631 Glencrest Blvd, Tampa, FL 33625Off Market
Nearby schools
GreatSchools rating
- 10/10Northwest Elementary SchoolGrades: PK-5Distance: 0.1 mi
- 8/10Sergeant Paul R Smith Middle SchoolGrades: 6-8Distance: 2.4 mi
- 7/10Steinbrenner High SchoolGrades: 9-12Distance: 3.9 mi
Schools provided by the listing agent
- Elementary: Northwest-HB
- Middle: Hill-HB
- High: Steinbrenner High School
Source: Stellar MLS. This data may not be complete. We recommend contacting the local school district to confirm school assignments for this home.
Get a cash offer in 3 minutes
Find out how much your home could sell for in as little as 3 minutes with a no-obligation cash offer.
Estimated market value
$671,000
Get a cash offer in 3 minutes
Find out how much your home could sell for in as little as 3 minutes with a no-obligation cash offer.
Estimated market value
$671,000
- Florida
- Hillsborough County
- Citrus Park
- 33625
- 5637 GLENCREST BOULEVARD
Nearby cities
Nearby zip codes
Other Citrus Park Topics
