Welcome to this beautifully updated home in The Greens, one of Westchase’s most desirable gated villages with 24-hour manned security. From the double glass entry doors to the soaring ceilings and gorgeous hardwood floors, this meticulously maintained home offers an impressive blend of elegance, comfort, and functionality. The heart of the home is the completely remodeled (2025) kitchen, featuring new cabinetry, quartz countertops, a stylish backsplash, stainless steel appliances, a five-burner gas range, center island, wine refrigerator, breakfast bar, and casual dining area overlooking the deep conservation homesite. The spacious first floor also includes formal living and dining rooms, a large family room, and a bedroom with an adjacent full bathroom, ideal for guests, a private office, or a den. An open staircase with hardwood steps leads to the expansive primary suite, complete with a walk-in closet, dual vanities, a soaking tub, and a separate shower. Two additional bedrooms and a versatile loft provide plenty of space for family, work, or relaxation. Additional highlights include a new roof in 2020, a large screened lanai, three-car garage, and water softener. The private conservation setting creates a peaceful, park-like backdrop with no rear neighbors. Located in Westchase, ranked by Niche as the #1 Best Suburb to Live in the Tampa Area and recognized by Stacker as one of Florida’s best places to live. Residents enjoy two community pools, tennis and pickleball courts, parks, Westchase Golf Club, and the vibrant shops and restaurants of West Park Village. The community is also served by highly rated, A-rated schools. This exceptional location places you within easy reach of Tampa International Airport, downtown Tampa, award-winning white-sand beaches, world-class golf courses, premier shopping, leading healthcare facilities, dog parks, equestrian centers, fitness centers, coffee shops, miles of bike trails, and all the best that Tampa Bay has to offer. This is turnkey living at it's best in one of Tampa’s most coveted ZIP codes.
For sale
Price cut: $36K (8/14)
$789,000
9706 GRETNA GREEN DRIVE, TAMPA, FL 33626
4beds
2,629sqft
Single Family Residence
Built in 2003
6,478 Square Feet Lot
$-- Zestimate®
$300/sqft
$40/mo HOA
What's special
Center islandLarge screened lanaiVersatile loftThree-car garageTwo additional bedroomsBreakfast barLarge family room
- 20 days |
- 1,953 |
- 156 |
Likely to sell faster than
Zillow last checked:
Listing updated:
Listed by:
Jennifer Myers 917-715-6541,
KELLER WILLIAMS TAMPA PROPERTIES 813-264-7754
Source: Stellar MLS,MLS#: TB8534496 Originating MLS: Suncoast Tampa
Originating MLS: Suncoast Tampa
Facts & features
Interior
Bedrooms & bathrooms
- Bedrooms: 4
- Bathrooms: 3
- Full bathrooms: 3
Rooms
- Room types: Family Room, Dining Room, Living Room, Loft
Primary bedroom
- Features: Walk-In Closet(s)
- Level: Second
- Area: 272 Square Feet
- Dimensions: 17x16
Bedroom 2
- Features: Built-in Closet
- Level: Second
- Area: 121 Square Feet
- Dimensions: 11x11
Bedroom 3
- Features: Built-in Closet
- Level: Second
- Area: 156 Square Feet
- Dimensions: 13x12
Bedroom 4
- Features: Built-in Closet
- Level: First
- Area: 110 Square Feet
- Dimensions: 11x10
Family room
- Level: First
- Area: 340 Square Feet
- Dimensions: 20x17
Kitchen
- Features: Kitchen Island
- Level: First
- Area: 198 Square Feet
- Dimensions: 18x11
Living room
- Level: First
- Area: 169 Square Feet
- Dimensions: 13x13
Heating
- Central
Cooling
- Central Air
Appliances
- Included: Convection Oven, Dishwasher, Disposal, Dryer, Microwave, Range, Range Hood, Refrigerator, Washer, Water Softener, Wine Refrigerator
- Laundry: Inside, Laundry Room
Features
- Ceiling Fan(s), Eating Space In Kitchen, High Ceilings, Kitchen/Family Room Combo, PrimaryBedroom Upstairs, Solid Wood Cabinets, Stone Counters, Thermostat, Tray Ceiling(s), Walk-In Closet(s)
- Flooring: Carpet, Ceramic Tile, Hardwood
- Doors: Sliding Doors
- Has fireplace: No
Interior area
- Total structure area: 3,725
- Total interior livable area: 2,629 sqft
Video & virtual tour
Property
Parking
- Total spaces: 3
- Parking features: Garage - Attached
- Attached garage spaces: 3
Features
- Levels: Two
- Stories: 2
- Patio & porch: Patio, Rear Porch, Screened
- Exterior features: Sidewalk
- Has view: Yes
- View description: Trees/Woods
Lot
- Size: 6,478 Square Feet
- Dimensions: 53.1 x 122
- Features: Conservation Area, Sidewalk
- Residential vegetation: Trees/Landscaped, Wooded
Details
- Parcel number: U1728175EX00001300005.0
- Zoning: PD
- Special conditions: None
Construction
Type & style
- Home type: SingleFamily
- Architectural style: Traditional
- Property subtype: Single Family Residence
Materials
- Block, Wood Frame
- Foundation: Slab
- Roof: Shingle
Condition
- New construction: No
- Year built: 2003
Utilities & green energy
- Sewer: Public Sewer
- Water: Public
- Utilities for property: BB/HS Internet Available, Electricity Connected, Sewer Connected, Water Connected
Community & HOA
Community
- Features: Gated Community - Guard, Golf, Playground, Pool, Sidewalks, Tennis Court(s)
- Pet fee: $0 monthly
- Subdivision: WESTCHASE SEC 307
HOA
- Has HOA: Yes
- Amenities included: Gated, Playground, Pool, Tennis Court(s)
- Services included: 24-Hour Guard
- HOA fee: $40 monthly
- HOA name: Westchase WCA - Debbie Sainz
- HOA phone: 813-926-6404
Location
- Region: Tampa
Financial & listing details
- Price per square foot: $300/sqft
- Tax assessed value: $557,917
- Annual tax amount: $9,120
- Date on market: 7/31/2026
- Cumulative days on market: 21 days
- Listing terms: Cash,Conventional
- Ownership: Fee Simple
- Total actual rent: 0
- Electric utility on property: Yes
- Road surface type: Paved
Estimated market value
Not available
Estimated sales range
Not available
Not available
Price history
| Date | Event | Price |
|---|---|---|
| 8/14/2026 | Price change | $789,000-4.4%$300/sqft |
Source:  Stellar MLS #TB8534496 Report a problem Stellar MLS #TB8534496 Report a problem | ||
| 7/31/2026 | Listed for sale | $825,000+68.4%$314/sqft |
Source: Stellar MLS #TB8534496 Report a problem | ||
| 6/10/2020 | Sold | $490,000-1.9%$186/sqft |
Source: Stellar MLS #T3227127 Report a problem | ||
| 5/11/2020 | Pending sale | $499,500$190/sqft |
Source: SIGNATURE REALTY ASSOCIATES #T3227127 Report a problem | ||
| 5/1/2020 | Listed for sale | $499,500$190/sqft |
Source: SIGNATURE REALTY ASSOCIATES #T3227127 Report a problem | ||
| 3/3/2020 | Listing removed | $499,500$190/sqft |
Source: SIGNATURE REALTY ASSOCIATES #T3227127 Report a problem | ||
| 2/21/2020 | Listed for sale | $499,500+22.6%$190/sqft |
Source: SIGNATURE REALTY ASSOCIATES #T3227127 Report a problem | ||
| 5/16/2016 | Sold | $407,500-4.1%$155/sqft |
Source: Stellar MLS #T2790585 Report a problem | ||
| 4/29/2016 | Pending sale | $425,000$162/sqft |
Source: Coldwell Banker Residential Real Estate - New Tampa #T2790585 Report a problem | ||
| 2/11/2016 | Price change | $425,000-1.1%$162/sqft |
Source: Coldwell Banker Residential Real Estate - New Tampa #T2790585 Report a problem | ||
| 12/10/2015 | Listed for sale | $429,900-3.4%$164/sqft |
Source: Coldwell Banker Residential Real Estate - New Tampa #T2790585 Report a problem | ||
| 7/15/2005 | Sold | $445,000+63.5%$169/sqft |
Source: Stellar MLS #T2095313 Report a problem | ||
| 9/5/2003 | Sold | $272,200$104/sqft |
Source: Public Record Report a problem | ||
Public tax history
| Year | Property taxes | Tax assessment |
|---|---|---|
| 2025 | $9,121 +7.4% | $426,706 +2.9% |
| 2024 | $8,490 +4.2% | $414,680 +3% |
| 2023 | $8,149 +5.6% | $402,602 +3% |
| 2022 | $7,713 +0.9% | $390,876 +3% |
| 2021 | $7,647 -2.7% | $379,491 +6.9% |
| 2020 | $7,856 -2.4% | $354,871 +11.5% |
| 2019 | $8,050 | $318,337 +3.5% |
| 2018 | $8,050 -1.7% | $307,614 +5.5% |
| 2017 | $8,187 +3% | $291,530 +17.3% |
| 2016 | $7,945 +23.2% | $248,451 +0.7% |
| 2015 | $6,451 -0.4% | $246,724 +0.8% |
| 2014 | $6,479 | $244,766 +1.5% |
| 2013 | $6,479 +1.5% | $241,149 +1.7% |
| 2012 | $6,384 -2.1% | $237,118 -2% |
| 2011 | $6,519 +2.3% | $241,924 +1.5% |
| 2010 | $6,373 +1.2% | $238,349 +2.7% |
| 2009 | $6,296 -12.6% | $232,083 -14.7% |
| 2008 | $7,200 -14.3% | $272,019 -15.3% |
| 2007 | $8,402 -5.8% | $321,071 +2.5% |
| 2006 | $8,915 +17.6% | $313,240 +27.4% |
| 2005 | $7,581 | $245,787 +3% |
| 2004 | -- | $238,628 +399.3% |
| 2003 | -- | $47,790 |
| 2002 | -- | $47,790 +13.6% |
| 2001 | -- | $42,055 -1% |
| 2000 | $2,762 | $42,480 |
Find assessor info on the county website
Monthly payment
Est. payment
Payment breakdown
Explore the cost of this home by adjusting the details. Changes won't be saved.Climate risks
Neighborhood: The Greens
Nearby schools
GreatSchools rating
- 9/10Westchase Elementary SchoolGrades: PK-5Distance: 1.4 mi
- 3/10Davidsen Middle SchoolGrades: 6-8Distance: 1.5 mi
- 6/10Alonso High SchoolGrades: 9-12Distance: 1.6 mi
Schools provided by the listing agent
- Elementary: Westchase-HB
- Middle: Davidsen-HB
- High: Alonso-HB
Source: Stellar MLS. This data may not be complete. We recommend contacting the local school district to confirm school assignments for this home.
- $599,5003 bd2 ba1.7k sqft9704 Gretna Green Dr, Tampa, FL 33626Off Market
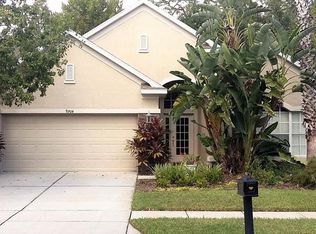
- $567,9004 bd2 ba2.7k sqft9708 Gretna Green Dr, Tampa, FL 33626Sold
- $639,5003 bd2 ba2.1k sqft9702 Gretna Green Dr, Tampa, FL 33626Off Market
- $656,1004 bd2 ba2.3k sqft9710 Gretna Green Dr, Tampa, FL 33626Off Market
- $639,7003 bd2 ba2k sqft9712 Gretna Green Dr, Tampa, FL 33626Off Market
- $783,7003 bd2 ba2.5k sqft9662 Gretna Green Dr, Tampa, FL 33626Off Market
- $729,3004 bd3 ba2.6k sqft9705 Gretna Green Dr, Tampa, FL 33626Off Market
- $541,2003 bd2 ba1.7k sqft9707 Gretna Green Dr, Tampa, FL 33626Off Market
A local agent can set up tours, give advice and negotiate with sellers.
Similar homes
- $825,0004 bd3 ba2.6k sqft10212 NEWINGTON PLACE, TAMPA, FL 33626For Sale

 MLS ID #TB8530297, Eric Anderson, KELLER WILLIAMS TAMPA PROPERTIES. Stellar MLS
 - $809,0005 bd3 ba3.3k sqft10502 CASTLEFORD WAY, TAMPA, FL 33626For Sale
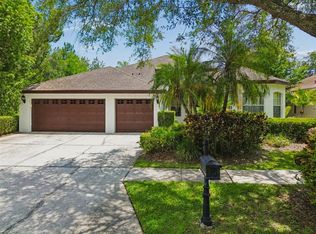 MLS ID #TB8518027, Alex Khoyi, REALTY ONE GROUP ADVANTAGE. Stellar MLS
 - $735,0004 bd3 ba2.3k sqft9915 HARTWELL BRIDGE CIRCLE, TAMPA, FL 33626For Sale
 MLS ID #TB8519138, Kathie Lea, EXP REALTY. Stellar MLS
 - $1,050,0004 bd3 ba2.7k sqft9642 GRETNA GREEN DRIVE, TAMPA, FL 33626For Sale
 MLS ID #TB8500602, Jason Pithers, COLDWELL BANKER REALTY. Stellar MLS
 - $749,0004 bd3 ba2.5k sqft9115 BRINDLEWOOD DRIVE, ODESSA, FL 33556For SaleMLS ID #TB8538225, Shannon Minsch, LPT REALTY, LLC. Stellar MLS
- $798,0004 bd3 ba3k sqft12507 ASHDOWN DRIVE, ODESSA, FL 33556For SaleMLS ID #TB8527394, Kelly Mosco, RE/MAX ACTION FIRST OF FLORIDA. Stellar MLS
- $549,9004 bd2 ba2k sqft11910 STEPPINGSTONE BLVD BOULEVARD, TAMPA, FL 33635For SaleMLS ID #TB8537387, Stacy Kitchell, ENGEL & VOELKERS UPPER TAMPA BAY. Stellar MLS
- $925,0004 bd3 ba2.4k sqft7872 MARSH POINTE DRIVE, TAMPA, FL 33635For SaleMLS ID #TB8531486, Charlie D'Amico, FLORIDA HOME STYLE REAL ESTATE. Stellar MLS
- $719,0004 bd3 ba2.3k sqft5501 STAG THICKET LANE, PALM HARBOR, FL 34685For SaleMLS ID #TB8535695, Vanessa Leonard, KELLER WILLIAMS REALTY- PALM HARBOR. Stellar MLS
- $835,0004 bd2 ba2.5k sqft3969 TALAH DRIVE, PALM HARBOR, FL 34684For SaleMLS ID #TB8522671, Silvia Giorgi, KELLER WILLIAMS TAMPA CENTRAL. Stellar MLS
- $859,9004 bd3 ba2.5k sqft18918 SAINT LAURENT DRIVE, LUTZ, FL 33558For SaleMLS ID #TB8534214, Scott Kennedy, COLDWELL BANKER REALTY. Stellar MLS
- $625,0004 bd2 ba2.3k sqft954 COBBLESTONE LANE, TARPON SPRINGS, FL 34688For SaleMLS ID #W7888517, Tabitha Bailey, FUTURE HOME REALTY. Stellar MLS
- $789,0004 bd3 ba3k sqft17705 GREY EAGLE ROAD, TAMPA, FL 33647For SaleMLS ID #TB8534408, Steve Eckhardt, CORNERSTONE PROP.INTERNATIONAL. Stellar MLS
- $794,9005 bd4 ba3.2k sqft1805 MOUNTAIN ASH WAY, TRINITY, FL 34655For SaleMLS ID #W7887790, Venessa Finazzo, BHHS FLORIDA PROPERTIES GROUP. Stellar MLS
- $869,9994 bd3 ba3k sqft2107 CARROLL LANDING DRIVE, TAMPA, FL 33612For SaleMLS ID #TB8518442, Carolina Aguiar, EXP REALTY LLC. Stellar MLS
- $825,0004 bd3 ba3.2k sqft2409 FOX FOREST DRIVE, LUTZ, FL 33549For SaleMLS ID #TB8530564, Sumanth Katta, PREMIER ATLAS REALTY CORP. Stellar MLS
- $849,9004 bd4 ba2.5k sqft141 OLD OAK CIRCLE, PALM HARBOR, FL 34683For SaleMLS ID #TB8516934, Jeffrey Borham, PA, EXP REALTY LLC. Stellar MLS
- $899,5004 bd4 ba3.4k sqft475 HOLLY HILL ROAD, OLDSMAR, FL 34677For SaleMLS ID #TB8529182, Jeffrey Borham, PA, EXP REALTY LLC. Stellar MLS
- $869,9005 bd3 ba3.4k sqft16127 LYTHAM DRIVE, ODESSA, FL 33556For SaleMLS ID #TB8511340, Jonathan Minerick, HOMECOIN.COM. Stellar MLS
- $749,9004 bd3 ba2.5k sqft6224 ROCKROSS AVENUE, NEW PORT RICHEY, FL 34655For SaleMLS ID #TB8473212, Troy Shively, PA, CHARLES RUTENBERG REALTY INC. Stellar MLS
