Virtually Staged. Welcome to your private oasis in the heart of 33626! Nestled on a quiet cul-de-sac with a premium conservation lot, this stunning 4-bedroom, 3-bathroom home spans 2,650 sq. ft. of beautifully designed living space, offering the perfect blend of privacy and modern luxury. Inside, beautiful wood floors, elegant plantation shutters, and hurricane-rated sliders welcome you into a bright, open space. The highly functional split-bedroom layout features 4 bedrooms and 3 beautifully updated bathrooms. The primary suite serves as a true retreat, featuring an oversized bedroom, a large walk-in closet, and a pristine new bathroom featuring a modern walk-in shower. At the heart of the home, the centrally located kitchen comes equipped with premium stainless steel appliances, making cooking and entertaining effortless. Step outside to your own backyard paradise: a private pool and screened lanai looking out over peaceful, natural conservation with no rear neighbors. Updates also include new HVAC ductwork in 2021. Live like you're on vacation every day with resort-style community amenities, including pools, a splash pad, tennis & pickleball courts, parks, and walking trails. Unbeatable Location: Enjoy top-rated schools, premier shopping, and dining just minutes away, with effortless access to Tampa International Airport, Downtown Tampa, and world-class beaches.
For sale
$825,000
10212 NEWINGTON PLACE, TAMPA, FL 33626
4beds
2,650sqft
:
Get pre-qualified$5,584/mo
Single Family Residence
Built in 1996
7,700 Square Feet Lot
$793,500 Zestimate®
$311/sqft
$40/mo HOA
What's special
Private poolScreened lanaiOversized bedroomPremium conservation lotPristine new bathroomHighly functional split-bedroom layoutQuiet cul-de-sac
- 23 days |
- 1,669 |
- 107 |
Likely to sell faster than
Zillow last checked:
Listing updated:
Listed by:
Eric Anderson 813-415-7346,
KELLER WILLIAMS TAMPA PROPERTIES 813-264-7754
Source: Stellar MLS,MLS#: TB8530297 Originating MLS: Suncoast Tampa
Originating MLS: Suncoast Tampa
Facts & features
Interior
Bedrooms & bathrooms
- Bedrooms: 4
- Bathrooms: 3
- Full bathrooms: 3
Primary bedroom
- Features: Walk-In Closet(s)
- Level: First
- Area: 350 Square Feet
- Dimensions: 25x14
Bedroom 2
- Features: Walk-In Closet(s)
- Level: First
- Area: 132 Square Feet
- Dimensions: 11x12
Bedroom 3
- Features: Walk-In Closet(s)
- Level: First
- Area: 132 Square Feet
- Dimensions: 11x12
Bedroom 4
- Features: Walk-In Closet(s)
- Level: First
- Area: 156 Square Feet
- Dimensions: 13x12
Dining room
- Level: First
- Area: 143 Square Feet
- Dimensions: 13x11
Family room
- Level: First
- Area: 256 Square Feet
- Dimensions: 16x16
Kitchen
- Level: First
- Area: 210 Square Feet
- Dimensions: 15x14
Living room
- Level: First
- Area: 224 Square Feet
- Dimensions: 16x14
Heating
- Central, Natural Gas
Cooling
- Central Air
Appliances
- Included: Dishwasher, Disposal, Gas Water Heater, Microwave, Range, Refrigerator
- Laundry: Electric Dryer Hookup, Gas Dryer Hookup, Washer Hookup
Features
- Eating Space In Kitchen
- Flooring: Carpet, Tile, Hardwood
- Doors: Sliding Doors
- Has fireplace: Yes
- Fireplace features: Gas
Interior area
- Total structure area: 3,165
- Total interior livable area: 2,650 sqft
Video & virtual tour
Property
Parking
- Total spaces: 3
- Parking features: Garage - Attached
- Attached garage spaces: 3
- Details: Garage Dimensions: 20x27
Features
- Levels: One
- Stories: 1
- Exterior features: Irrigation System
- Has private pool: Yes
- Pool features: In Ground
Lot
- Size: 7,700 Square Feet
- Dimensions: 70 x 110
Details
- Parcel number: U16281705J00000200020.0
- Zoning: PD
- Special conditions: None
Construction
Type & style
- Home type: SingleFamily
- Property subtype: Single Family Residence
Materials
- Block, Stucco
- Foundation: Slab
- Roof: Shingle
Condition
- New construction: No
- Year built: 1996
Utilities & green energy
- Sewer: Public Sewer
- Water: Public
- Utilities for property: Cable Connected, Electricity Connected, Natural Gas Connected, Water Connected
Community & HOA
Community
- Features: Deed Restrictions, Park, Playground, Pool, Sidewalks, Tennis Court(s)
- Pet fee: $0 monthly
- Subdivision: WESTCHASE SEC 370
HOA
- Has HOA: Yes
- Amenities included: Golf Course, Park, Pickleball Court(s), Playground, Pool, Recreation Facilities, Tennis Court(s)
- HOA fee: $40 monthly
- HOA name: Inframark
- HOA phone: 813-926-6404
Location
- Region: Tampa
Financial & listing details
- Price per square foot: $311/sqft
- Tax assessed value: $610,633
- Annual tax amount: $9,500
- Date on market: 7/17/2026
- Cumulative days on market: 24 days
- Listing terms: Cash,Conventional,FHA,VA Loan
- Ownership: Fee Simple
- Total actual rent: 0
- Electric utility on property: Yes
- Road surface type: Asphalt
Estimated market value
$793,500
$754,000 - $833,000
$4,759/mo
Price history
| Date | Event | Price |
|---|---|---|
| 7/17/2026 | Listed for sale | $825,000+70.1%$311/sqft |
Source:  Stellar MLS #TB8530297 Report a problem Stellar MLS #TB8530297 Report a problem | ||
| 9/2/2020 | Sold | $485,000-2.8%$183/sqft |
Source: Stellar MLS #U8086241 Report a problem | ||
| 8/3/2020 | Pending sale | $499,000$188/sqft |
Source: BHHS FLORIDA PROPERTIES GROUP #U8086241 Report a problem | ||
| 7/24/2020 | Price change | $499,000-2.2%$188/sqft |
Source: BHHS FLORIDA PROPERTIES GROUP #U8086241 Report a problem | ||
| 6/25/2020 | Price change | $510,000-1.7%$192/sqft |
Source: BHHS FLORIDA PROPERTIES GROUP #U8086241 Report a problem | ||
| 6/5/2020 | Listed for sale | $519,000+12.8%$196/sqft |
Source: BHHS FLORIDA PROPERTIES GROUP #U8086241 Report a problem | ||
| 4/12/2019 | Listing removed | $460,000$174/sqft |
Source: BHHS FLORIDA PROPERTIES GROUP #U8036199 Report a problem | ||
| 3/12/2019 | Price change | $460,000-4%$174/sqft |
Source: East Lake #U8036199 Report a problem | ||
| 3/5/2019 | Price change | $479,000-2%$181/sqft |
Source: East Lake #U8036199 Report a problem | ||
| 1/23/2019 | Price change | $489,000-5.2%$185/sqft |
Source: EXP REALTY LLC #U8029672 Report a problem | ||
| 1/8/2019 | Listed for sale | $516,000+47.4%$195/sqft |
Source: EXP REALTY LLC #U8029672 Report a problem | ||
| 6/10/2008 | Sold | $350,000-16.5%$132/sqft |
Source: Public Record Report a problem | ||
| 1/28/2008 | Listed for sale | $419,000-9.9%$158/sqft |
Source: Owner Report a problem | ||
| 11/30/2007 | Listing removed | $464,900$175/sqft |
Source: Obeo #t2192725 Report a problem | ||
| 11/14/2007 | Listed for sale | $464,900$175/sqft |
Source: Obeo #t2192725 Report a problem | ||
Public tax history
| Year | Property taxes | Tax assessment |
|---|---|---|
| 2025 | $9,501 +7.6% | $477,692 +2.9% |
| 2024 | $8,831 +3.5% | $464,229 +3% |
| 2023 | $8,534 +5.1% | $450,708 +3% |
| 2022 | $8,120 +1.4% | $437,581 +3% |
| 2021 | $8,008 +35% | $424,836 +36.9% |
| 2020 | $5,933 +2.3% | $310,273 +2.3% |
| 2019 | $5,802 | $303,297 +1.9% |
| 2018 | $5,802 +1.7% | $297,642 -21.9% |
| 2017 | $5,704 +1.1% | $380,997 +33.4% |
| 2016 | $5,641 -4.4% | $285,524 +0.7% |
| 2015 | $5,902 -2.1% | $283,539 +0.8% |
| 2014 | $6,028 | $281,289 +1.5% |
| 2013 | $6,028 +2.3% | $277,132 +1.7% |
| 2012 | $5,891 +2.1% | $272,500 +3% |
| 2011 | $5,769 -4.6% | $264,563 -5.9% |
| 2010 | $6,049 -9.9% | $281,296 -9.6% |
| 2009 | $6,710 -16.1% | $311,188 -5.1% |
| 2008 | $7,999 -13.6% | $327,866 -16.6% |
| 2007 | $9,260 +77.2% | $393,334 +96.3% |
| 2006 | $5,225 +0.4% | $200,407 +3% |
| 2005 | $5,206 | $194,570 +3% |
| 2004 | -- | $188,903 +1.9% |
| 2003 | -- | $185,381 +2.4% |
| 2002 | -- | $181,036 +1.6% |
| 2001 | -- | $178,185 -7.2% |
| 2000 | $4,786 | $192,101 |
Find assessor info on the county website
Monthly payment
Est. payment
Payment breakdown
Explore the cost of this home by adjusting the details. Changes won't be saved.Climate risks
Neighborhood: The Fords
Nearby schools
GreatSchools rating
- 9/10Westchase Elementary SchoolGrades: PK-5Distance: 0.9 mi
- 3/10Davidsen Middle SchoolGrades: 6-8Distance: 0.6 mi
- 6/10Alonso High SchoolGrades: 9-12Distance: 1.9 mi
Schools provided by the listing agent
- Elementary: Westchase-HB
- Middle: Davidsen-HB
- High: Alonso-HB
Source: Stellar MLS. This data may not be complete. We recommend contacting the local school district to confirm school assignments for this home.
- $722,9004 bd4 ba2.9k sqft10214 Newington Pl, Tampa, FL 33626Off Market
- $777,2004 bd3 ba2.5k sqft10210 Newington Pl, Tampa, FL 33626Off Market

- $725,5004 bd3 ba2.2k sqft10208 Newington Pl, Tampa, FL 33626Off Market

- $722,1004 bd3 ba2.1k sqft10216 Newington Pl, Tampa, FL 33626Off Market

- $776,7004 bd3 ba2.7k sqft10209 Newington Pl, Tampa, FL 33626Off Market
- $785,0004 bd3 ba2.4k sqft10211 Newington Pl, Tampa, FL 33626Off Market
- $631,6004 bd3 ba2.2k sqft10207 Newington Pl, Tampa, FL 33626Off Market
- $699,2004 bd2 ba3k sqft10206 Newington Pl, Tampa, FL 33626Off Market
A local agent can set up tours, give advice and negotiate with sellers.
Similar homes
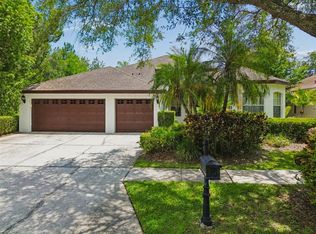
- $809,0005 bd3 ba3.3k sqft10502 CASTLEFORD WAY, TAMPA, FL 33626For Sale
 MLS ID #TB8518027, Alex Khoyi, REALTY ONE GROUP ADVANTAGE. Stellar MLS
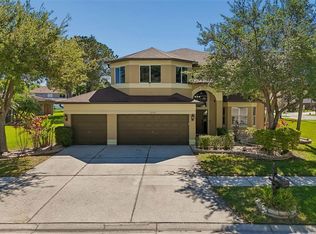
 - $815,0004 bd3 ba3k sqft12507 ASHDOWN DRIVE, ODESSA, FL 33556For Sale
 MLS ID #TB8527394, Kelly Mosco, RE/MAX ACTION FIRST OF FLORIDA. Stellar MLS
 - $719,0004 bd3 ba2.3k sqft5501 STAG THICKET LANE, PALM HARBOR, FL 34685For Sale
 MLS ID #TB8535695, Vanessa Leonard, KELLER WILLIAMS REALTY- PALM HARBOR. Stellar MLS
 - $925,0005 bd5 ba3.8k sqft10806 PEREZ DRIVE, TAMPA, FL 33618For Sale
 MLS ID #TB8536066, Marlene Cambronero, SUNCOAST REALTY SOLUTIONS, LLC. Stellar MLS
 - $730,0005 bd3 ba3.2k sqft11429 ZENITH CIRCLE, TAMPA, FL 33635For SaleMLS ID #TB8442946, Alexander Matos, THE SOMERDAY GROUP PL. Stellar MLS
- $650,0003 bd3 ba2.6k sqft11201 GREEN PARK CIRCLE, TAMPA, FL 33626For SaleMLS ID #TB8476954, Ryan McCall, RE/MAX ALLIANCE GROUP. Stellar MLS
- $775,0003 bd2 ba2k sqft2407 DANA DRIVE, SAFETY HARBOR, FL 34695For SaleMLS ID #TB8536220, Micaela Morenz, PA, BLAKE REAL ESTATE INC. Stellar MLS
- $519,9004 bd2 ba1.6k sqft12329 GLENFIELD AVENUE, TAMPA, FL 33626For SaleMLS ID #TB8519565, Michelle Corigliano, COASTAL PIONEER REALTY. Stellar MLS
- $879,0004 bd3 ba2.8k sqft7508 DUNBRIDGE DRIVE, ODESSA, FL 33556For SaleMLS ID #TB8531412, Michele Herndon, PA, KELLER WILLIAMS SOUTH TAMPA. Stellar MLS
- $849,9004 bd4 ba2.5k sqft141 OLD OAK CIRCLE, PALM HARBOR, FL 34683For SaleMLS ID #TB8516934, Jeffrey Borham, PA, EXP REALTY LLC. Stellar MLS
- $889,9994 bd3 ba3k sqft2107 CARROLL LANDING DRIVE, TAMPA, FL 33612For SaleMLS ID #TB8518442, Carolina Aguiar, EXP REALTY LLC. Stellar MLS
- $750,0004 bd3 ba2.8k sqft1056 ENISWOOD PKWY, PALM HARBOR, FL 34683For SaleMLS ID #TB8534680, Kelly Dixon, RE/MAX ACTION FIRST OF FLORIDA. Stellar MLS
- $860,0004 bd4 ba3.3k sqft8016 CYPRESS CROSSING COURT, TAMPA, FL 33647For SaleMLS ID #TB8536768, Beth Raulerson, COMPASS FLORIDA LLC. Stellar MLS
- $789,0004 bd3 ba3k sqft17705 GREY EAGLE ROAD, TAMPA, FL 33647For SaleMLS ID #TB8534408, Steve Eckhardt, CORNERSTONE PROP.INTERNATIONAL. Stellar MLS
- $798,5003 bd3 ba2.4k sqft2686 SCOBEE DRIVE, PALM HARBOR, FL 34683For SaleMLS ID #TB8494366, Vanessa Leonard, KELLER WILLIAMS REALTY- PALM HARBOR. Stellar MLS
- $889,0004 bd4 ba3k sqft4084 LIGUSTRUM DRIVE, PALM HARBOR, FL 34685For SaleMLS ID #TB8526056, Karen Thomas, COLDWELL BANKER REALTY. Stellar MLS
- $814,9004 bd4 ba3.1k sqft1536 ABYSS DRIVE, ODESSA, FL 33556For SaleMLS ID #TB8513774, Stacy Kitchell, ENGEL & VOELKERS UPPER TAMPA BAY. Stellar MLS
- $799,9005 bd4 ba3.6k sqft7445 MINNOW BROOK WAY, LAND O LAKES, FL 34637For SaleMLS ID #TB8534935, Stacy Gervais, EPIQUE REALTY INC.. Stellar MLS
- $850,0005 bd4 ba3k sqft2234 HIGHWOOD COURT, DUNEDIN, FL 34698For SaleMLS ID #TB8514755, Michael Flores, 54 REALTY LLC. Stellar MLS
- $790,0003 bd3 ba2.6k sqft1230 BERKSHIRE LANE, TARPON SPRINGS, FL 34688For SaleMLS ID #O6419298, Jerry Agan, HAVEN PROPERTY GROUP LLC. Stellar MLS
