Welcome to this beautifully maintained, move-in ready home located in the quiet highly sought-after Glenfield subdivision of Westchase. Offering 4 bedrooms, 2 bathrooms, this home combines comfort, style, and functionality. Inside, you'll find beautiful hardwood floors flowing through the main living areas, generous natural light, crown molding, and a functional floor plan designed for comfortable everyday living and easy entertaining. The updated kitchen offers granite countertops, stylish cabinetry, stainless steel appliances making it both inviting and practical. The spacious primary suite offers a luxurious retreat with dual granite vanities, a garden tub, and a separate walk-in shower. Both bathrooms have been tastefully remodeled, while the secondary bedrooms feature custom wood closet shelving for enhanced organization. Enjoy Florida living at its finest in the private, fenced backyard complete with a screened lanai ideal for relaxing, entertaining, or enjoying time with family and friends. Residents of Westchase enjoy access to exceptional community amenities, including two resort-style pools, tennis courts, fitness facilities, parks, playgrounds, walking trails, and top-rated schools. Conveniently located near shopping, dining, golf, and major roadways, this home offers the perfect blend of tranquility and accessibility. Don't miss this opportunity to own a beautiful home in one of Tampa's most desirable communities.
For sale
Price cut: $9.1K (8/3)
$519,900
12329 GLENFIELD AVENUE, TAMPA, FL 33626
4beds
1,699sqft
Single Family Residence
Built in 1994
5,500 Square Feet Lot
$514,500 Zestimate®
$306/sqft
$40/mo HOA
What's special
Stylish cabinetryGranite countertopsDual granite vanitiesSpacious primary suiteGarden tubGenerous natural lightUpdated kitchen
- 68 days |
- 1,242 |
- 66 |
Zillow last checked:
Listing updated:
Listed by:
Michelle Corigliano 813-480-6146,
COASTAL PIONEER REALTY 813-563-8100
Source: Stellar MLS,MLS#: TB8519565 Originating MLS: Suncoast Tampa
Originating MLS: Suncoast Tampa
Facts & features
Interior
Bedrooms & bathrooms
- Bedrooms: 4
- Bathrooms: 2
- Full bathrooms: 2
Primary bedroom
- Features: Ceiling Fan(s), Walk-In Closet(s)
- Level: First
- Area: 192 Square Feet
- Dimensions: 12x16
Bedroom 2
- Features: Ceiling Fan(s), Built-in Closet
- Level: First
- Area: 132 Square Feet
- Dimensions: 11x12
Bedroom 3
- Features: Ceiling Fan(s), Built-in Closet
- Level: First
- Area: 120 Square Feet
- Dimensions: 10x12
Bedroom 4
- Features: Built-in Closet
- Level: First
- Area: 120 Square Feet
- Dimensions: 10x12
Dinette
- Level: First
- Area: 112 Square Feet
- Dimensions: 8x14
Dining room
- Level: First
- Area: 140 Square Feet
- Dimensions: 10x14
Kitchen
- Level: First
- Area: 182 Square Feet
- Dimensions: 13x14
Living room
- Features: Ceiling Fan(s)
- Level: First
- Area: 182 Square Feet
- Dimensions: 13x14
Heating
- Central
Cooling
- Central Air
Appliances
- Included: Dishwasher, Disposal, Gas Water Heater, Microwave, Range, Refrigerator
- Laundry: Laundry Room
Features
- Ceiling Fan(s), Eating Space In Kitchen, High Ceilings, Solid Wood Cabinets, Stone Counters, Thermostat, Walk-In Closet(s)
- Flooring: Travertine
- Doors: Sliding Doors
- Has fireplace: No
Interior area
- Total structure area: 2,335
- Total interior livable area: 1,699 sqft
Video & virtual tour
Property
Parking
- Total spaces: 2
- Parking features: Garage Door Opener
- Attached garage spaces: 2
- Details: Garage Dimensions: 21x22
Features
- Levels: One
- Stories: 1
- Patio & porch: Rear Porch, Screened
- Exterior features: Irrigation System, Private Mailbox, Sidewalk
- Fencing: Wood
Lot
- Size: 5,500 Square Feet
- Dimensions: 50 x 110
- Features: Sidewalk
Details
- Parcel number: U17281706400000600005.0
- Zoning: PD
- Special conditions: None
Construction
Type & style
- Home type: SingleFamily
- Architectural style: Contemporary
- Property subtype: Single Family Residence
Materials
- Block
- Foundation: Slab
- Roof: Shingle
Condition
- New construction: No
- Year built: 1994
Utilities & green energy
- Sewer: Public Sewer
- Water: Public
- Utilities for property: Fire Hydrant, Public, Underground Utilities
Community & HOA
Community
- Security: Smoke Detector(s)
- Pet fee: $0 monthly
- Subdivision: WESTCHASE SEC 115
HOA
- Has HOA: Yes
- HOA fee: $40 monthly
- HOA name: Jennifer Jordan
- HOA phone: 813-926-6404
Location
- Region: Tampa
Financial & listing details
- Price per square foot: $306/sqft
- Tax assessed value: $385,626
- Annual tax amount: $8,537
- Date on market: 6/17/2026
- Cumulative days on market: 65 days
- Listing terms: Cash,Conventional,FHA,VA Loan
- Ownership: Fee Simple
- Total actual rent: 0
- Road surface type: Asphalt
Estimated market value
$514,500
$489,000 - $540,000
$2,936/mo
Price history
| Date | Event | Price |
|---|---|---|
| 8/3/2026 | Price change | $519,900-1.7%$306/sqft |
Source:  Stellar MLS #TB8519565 Report a problem Stellar MLS #TB8519565 Report a problem | ||
| 7/22/2026 | Price change | $529,000-1.9%$311/sqft |
Source: Stellar MLS #TB8519565 Report a problem | ||
| 6/17/2026 | Listed for sale | $539,000+62.3%$317/sqft |
Source: Stellar MLS #TB8519565 Report a problem | ||
| 6/15/2024 | Listing removed | -- |
Source: Stellar MLS #T3531548 Report a problem | ||
| 6/4/2024 | Listed for rent | $2,895$2/sqft |
Source: Stellar MLS #T3531548 Report a problem | ||
| 9/26/2019 | Sold | $332,000-2.3%$195/sqft |
Source: Public Record Report a problem | ||
| 8/27/2019 | Pending sale | $339,800$200/sqft |
Source: Keller Williams Tampa Properties #T3190085 Report a problem | ||
| 8/19/2019 | Price change | $339,800-1.5%$200/sqft |
Source: Keller Williams Tampa Properties #T3190085 Report a problem | ||
| 8/1/2019 | Listed for sale | $344,800+1.5%$203/sqft |
Source: KELLER WILLIAMS TAMPA PROP. #T3190085 Report a problem | ||
| 6/19/2018 | Listing removed | $339,795$200/sqft |
Source: Keller Williams Tampa Properties #T3112068 Report a problem | ||
| 6/9/2018 | Listed for sale | $339,795+67.5%$200/sqft |
Source: Keller Williams Tampa Properties #T3112068 Report a problem | ||
| 12/18/2003 | Sold | $202,900+75.1%$119/sqft |
Source: Public Record Report a problem | ||
| 7/27/1994 | Sold | $115,900$68/sqft |
Source: Public Record Report a problem | ||
Public tax history
| Year | Property taxes | Tax assessment |
|---|---|---|
| 2025 | $8,537 +43.3% | $385,626 +28% |
| 2024 | $5,958 +3.9% | $301,160 +3% |
| 2023 | $5,735 +6.5% | $292,388 +3% |
| 2022 | $5,386 +1.7% | $283,872 +3% |
| 2021 | $5,296 -5.2% | $275,604 +9.6% |
| 2020 | $5,584 +69.4% | $251,408 +49.6% |
| 2019 | $3,296 | $167,999 +1.9% |
| 2018 | $3,296 +1.6% | $164,867 -24.9% |
| 2017 | $3,243 +1.3% | $219,560 +38.8% |
| 2016 | $3,203 +1.5% | $158,155 +0.7% |
| 2015 | $3,157 -0.8% | $157,056 +0.8% |
| 2014 | $3,183 +0.8% | $155,810 +1.5% |
| 2013 | $3,159 +6.3% | $153,507 +1.7% |
| 2012 | $2,973 -0.6% | $150,941 +0.4% |
| 2011 | $2,992 -16.1% | $150,302 -0.4% |
| 2010 | $3,567 -7.9% | $150,841 -5.5% |
| 2009 | $3,874 -5.2% | $159,654 -3.4% |
| 2008 | $4,084 -6.1% | $165,210 +3% |
| 2007 | $4,348 -2.4% | $160,398 +2.5% |
| 2006 | $4,454 +0.4% | $156,486 +3% |
| 2005 | $4,435 | $151,928 +3% |
| 2004 | -- | $147,503 +42.4% |
| 2003 | -- | $103,599 +2.4% |
| 2002 | -- | $101,171 +1.6% |
| 2001 | -- | $99,578 -5.7% |
| 2000 | $3,044 | $105,575 |
Find assessor info on the county website
Monthly payment
Est. payment
Payment breakdown
Explore the cost of this home by adjusting the details. Changes won't be saved.Climate risks
Neighborhood: Glenfield
Nearby schools
GreatSchools rating
- 8/10Lowry Elementary SchoolGrades: PK-5Distance: 1.4 mi
- 3/10Davidsen Middle SchoolGrades: 6-8Distance: 2 mi
- 6/10Alonso High SchoolGrades: 9-12Distance: 2.5 mi
Schools provided by the listing agent
- Elementary: Lowry-HB
- Middle: Davidsen-HB
- High: Alonso-HB
Source: Stellar MLS. This data may not be complete. We recommend contacting the local school district to confirm school assignments for this home.
- $546,6003 bd2 ba1.8k sqft12331 Glenfield Ave, Tampa, FL 33626Off Market
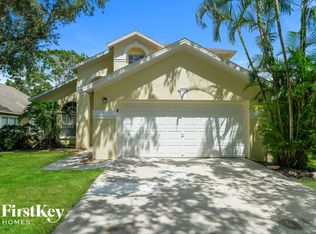
- $512,0003 bd2 ba1.5k sqft12327 Glenfield Ave, Tampa, FL 33626Sold
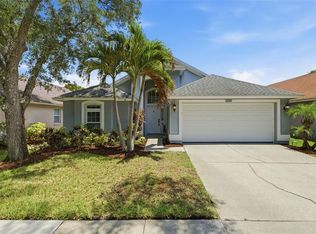
- $227,7733 bd2 ba1.7k sqft12333 Glenfield Ave, Tampa, FL 33626Off Market
- $632,5004 bd3 ba2.2k sqft12404 Ashville Dr, Tampa, FL 33626Sold
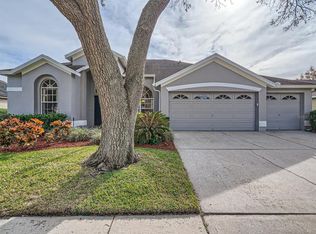
- $677,7004 bd3 ba1.9k sqft12402 Ashville Dr, Tampa, FL 33626Off Market
- $500,0003 bd2 ba1.6k sqft12335 Glenfield Ave, Tampa, FL 33626Sold
- $564,3004 bd2 ba1.6k sqft12323 Glenfield Ave, Tampa, FL 33626Off Market
- $620,0003 bd2 ba1.8k sqft12328 Glenfield Ave, Tampa, FL 33626Sold
A local agent can set up tours, give advice and negotiate with sellers.
Similar homes
- $585,0003 bd2 ba1.7k sqft12709 WESTWOOD LAKES BOULEVARD, TAMPA, FL 33626For Sale

 MLS ID #TB8525286, Eirene Mathews, PA, RE/MAX ACTION FIRST OF FLORIDA. Stellar MLS
 - $449,0003 bd3 ba1.8k sqft9872 MEADOW FIELD CIRCLE #503, TAMPA, FL 33626For Sale
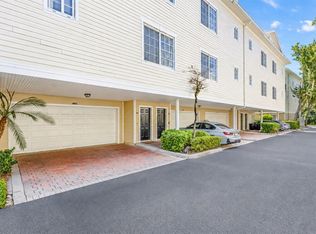 MLS ID #L4964247, Franchelle Diveley, S & D REAL ESTATE SERVICE LLC. Stellar MLS
 - $579,0003 bd2 ba2.2k sqft12010 STEPPINGSTONE BOULEVARD, TAMPA, FL 33635For Sale
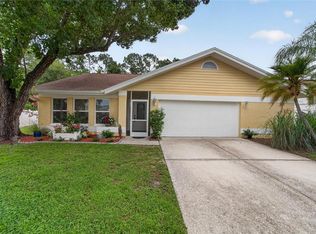 MLS ID #TB8534804, Maria Lauder, 27NORTH REALTY. Stellar MLS
 - $468,0003 bd3 ba1.7k sqft14613 MIRABELLE VISTA CIRCLE, TAMPA, FL 33626For Sale
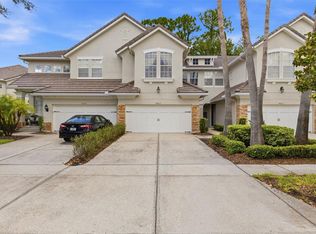 MLS ID #TB8526452, Rebecca Dixon, KELLER WILLIAMS TAMPA PROPERTIES. Stellar MLS
 - $599,0004 bd3 ba2.3k sqft8221 NECTAR RIDGE COURT, ODESSA, FL 33556For SaleMLS ID #O6434675, Chevon Eaton, CHEVON EATON. Stellar MLS
- $439,0003 bd3 ba1.7k sqft14511 MIRABELLE VISTA CIRCLE, TAMPA, FL 33626For SaleMLS ID #TB8537352, Victoria Christy, LLC, EXP REALTY LLC. Stellar MLS
- $540,0003 bd2 ba1.6k sqft2660 BURNTFORK DRIVE, CLEARWATER, FL 33761For SaleMLS ID #TB8529648, James Falcon, RE/MAX ALLIANCE GROUP. Stellar MLS
- $400,0003 bd2 ba1.6k sqft12415 RUSTIC VIEW COURT, TAMPA, FL 33635For SaleMLS ID #TB8522453, Kelly Lilly, BHHS FLORIDA PROPERTIES GROUP. Stellar MLS
- $499,9003 bd2 ba2.2k sqft4761 WHISPERING WIND AVENUE, TAMPA, FL 33614For SaleMLS ID #TB8516320, David Morales, REDFIN CORPORATION. Stellar MLS
- $529,9903 bd2 ba1.7k sqft18843 MAISONS DRIVE, LUTZ, FL 33558For SaleMLS ID #TB8538240, Alexander Matos, THE SOMERDAY GROUP PL. Stellar MLS
- $499,0004 bd3 ba2.2k sqft16507 CRANWOOD PLACE, TAMPA, FL 33618For SaleMLS ID #TB8536118, Morgan Watts, KELLER WILLIAMS TAMPA CENTRAL. Stellar MLS
- $595,0004 bd3 ba2.2k sqft11235 CLAYRIDGE DRIVE, TAMPA, FL 33635For SaleMLS ID #TB8467765, Danielle Aidman, KELLER WILLIAMS SOUTH TAMPA. Stellar MLS
- $625,0004 bd2 ba2.3k sqft954 COBBLESTONE LANE, TARPON SPRINGS, FL 34688For SaleMLS ID #W7888517, Tabitha Bailey, FUTURE HOME REALTY. Stellar MLS
- $524,9004 bd3 ba2.4k sqft7208 YARDLEY WAY, TAMPA, FL 33647For SaleMLS ID #TB8519711, Bryce Wade, COMPASS FLORIDA, LLC. Stellar MLS
- $450,0003 bd2 ba1.3k sqft5341 SOUTHWICK DRIVE, TAMPA, FL 33624For SaleMLS ID #TB8496083, Cyndi Olmstead, CONCI, REALTORS. Stellar MLS
- $515,0004 bd3 ba2.3k sqft11507 BELLE HAVEN DRIVE, NEW PORT RICHEY, FL 34654For SaleMLS ID #W7887973, Janina Wozniak, FUTURE HOME REALTY. Stellar MLS
- $539,0004 bd3 ba2.2k sqft901 VIRGINIA AVENUE, TARPON SPRINGS, FL 34689For SaleMLS ID #TB8497027, Marilyn Glaus, KELLER WILLIAMS REALTY- PALM HARBOR. Stellar MLS
- $484,9993 bd2 ba1.5k sqft19029 CHEMILLE DRIVE, LUTZ, FL 33558For SaleMLS ID #TB8529610, Samer Samhoury, CENTURY 21 ELITE LOCATIONS, INC. Stellar MLS
- $469,0003 bd3 ba2.3k sqft8738 TERRACINA LAKE DRIVE, TAMPA, FL 33625For SaleMLS ID #TB8538251, Sara Patterson, AGILE GROUP REALTY. Stellar MLS
- $549,9003 bd2 ba1.5k sqft1535 PINEHURST ROAD, DUNEDIN, FL 34698For SaleMLS ID #TB8521705, Dave Doherty, TOM TUCKER REALTY. Stellar MLS
