Skip main navigation
Sold for $632,500
  • $632,500

    12404 ASHVILLE DRIVE, TAMPA, FL 33626

    4beds
    2,235sqft
    Single Family Residence
    Built in 1994
    9,750 Square Feet Lot
    $683,900 Zestimate®
    $283/sqft
    $3,295 Estimated rent

    Home value

    $683,900

    $650,000 - $718,000

    $3,295/mo

    Zestimate® history
    Loading
    Loading...

    Owner options

    List your home for rent

    $3,295/mo

    Rent Zestimate®

    Find your next renter with Zillow Rental Manager. Plus, with online applications, you can quickly screen prospective tenants – for free.

    Learn more

    $3,295/mo

    Rent Zestimate®

    Refinance and save

    $4,424/mo

    Est. payment

    Refinancing to a lower rate could help reduce your monthly payments and save thousands over the life of the loan.

    See today's rates

    $4,424/mo

    Est. payment

    Explore your selling options

    Work with a Zillow partner agent

    Leverage their expertise and Zillow's premium Showcase listings to get your home seen by more buyers.

    Get started

    List with your own agent

    Get your home in front of millions of buyers by listing it on Zillow.

    Learn how to do it

    Sell it yourself

    Take full control of how buyers see your home on Zillow by listing For Sale by Owner (FSBO).

    List your home

    What's special

    Back patioWalking trailsHigh ceilingsTennis centerGuest bathroomEat-in spaceSafety harbor
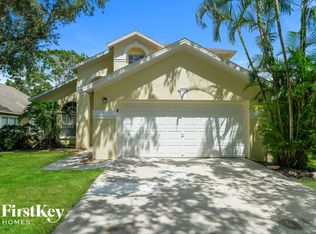
    Desirable Westchase neighborhood Keswick Forest, 4 beds, 3 baths, 3 car garage home with 2235 sq. ft. (public records) located near the end of a quiet cul de sac street. The front door welcomes you into the dining room & living room with high ceilings in this open, spacious, split floor plan house with plenty of natural light. The kitchen, remodeled in 2014, features granite countertops, stainless steel appliances, custom cabinets, and a wine cooler, with eat-in space and a counter bar looking out on the cozy family room with built-in wood burning fireplace. The large main bedroom includes a sliding door access to the back patio, volume ceilings with decorative ledges, and 2 walk-in closets. The en suite bathroom has a glass-walled walk-in shower, soaker tub and vanity with 2 sinks. Off the family room, the guest bathroom separates 2 more bedrooms. Toward the back of the house is the 4thbedroom and 3rdbathroom, along with a door leading outside, perfect for a future pool if desired. The back yard has lots of room to spread out, with 5 mango trees including the Glenn, Kent and Hayden varieties. Westchase is an award-winning community that features so many amenities (and low CDD fees!), including the Westchase Swim and Tennis Center located just outside of the neighborhood, the Westchase Golf Club, walking trails, awesome restaurants and shops. Enjoy top-rated schools, libraries, 2 huge parks, Movie in the park, Great Westchase Run and more! This sought-after community has easy access to Tampa International Airport, Tampa Bay Downs, Safety Harbor, Dunedin, Pinellas County beaches, Veterans Expressway and Citrus Park Mall. Homes in Keswick Forest neighborhood rarely come on the market, schedule your showing today!

    Zillow last checked:

    Listing updated:

    Listed by:

    Robert Adams, Jr 813-361-3897,

    KELLER WILLIAMS SOUTH TAMPA 813-875-3700

    Bought with:

    Brittany Turner, 3247367

    MIHARA & ASSOCIATES INC.

    Source: Stellar MLS,MLS#: U8223924MLS LogoOriginating MLS: Tampa

    Facts & features

    Interior

    Bedrooms & bathrooms
    • Bedrooms: 4
    • Bathrooms: 3
    • Full bathrooms: 3
    Rooms
    • Room types: Family Room
    Primary bedroom
    • Features: Ceiling Fan(s), Walk-In Closet(s)
    • Level: First
    • Dimensions: 11.5x16
    Bedroom 1
    • Features: Ceiling Fan(s), Built-in Closet
    • Level: First
    • Dimensions: 11x11
    Bedroom 2
    • Features: Ceiling Fan(s), Built-in Closet
    • Level: First
    • Dimensions: 10.5x12
    Bedroom 3
    • Features: Ceiling Fan(s), Built-in Closet
    • Level: First
    • Dimensions: 9.5x11.5
    Primary bathroom
    • Features: Tub with Separate Shower Stall
    • Level: First
    • Dimensions: 8.5x11
    Bathroom 1
    • Features: Tub With Shower
    • Level: First
    • Dimensions: 1.5x7
    Bathroom 2
    • Features: Tub With Shower
    • Level: First
    • Dimensions: 4.5x9
    Dinette
    • Level: First
    • Dimensions: 10x10
    Dining room
    • Level: First
    • Dimensions: 13x12
    Family room
    • Features: Ceiling Fan(s)
    • Level: First
    • Dimensions: 13x18
    Kitchen
    • Features: Pantry, Granite Counters
    • Level: First
    • Dimensions: 12x10
    Living room
    • Level: First
    • Dimensions: 13x15
    Heating
    • Central, Electric
    Cooling
    • Central Air
    Appliances
    • Included: Dryer, Gas Water Heater, Microwave, Range, Refrigerator, Washer, Wine Refrigerator
    • Laundry: Inside, Laundry Room
    Features
    • Built-in Features, Ceiling Fan(s), Eating Space In Kitchen, High Ceilings, Kitchen/Family Room Combo, Living Room/Dining Room Combo, Open Floorplan, Primary Bedroom Main Floor, Split Bedroom, Stone Counters, Walk-In Closet(s)
    • Flooring: Laminate, Tile
    • Doors: Sliding Doors
    • Windows: Blinds
    • Has fireplace: Yes
    • Fireplace features: Family Room, Stone, Wood Burning
    Interior area
    • Total structure area: 3,050
    • Total interior livable area: 2,235 sqft

    Property

    Parking
    • Total spaces: 3
    • Parking features: Driveway, Garage Door Opener
    • Attached garage spaces: 3
    • Has uncovered spaces: Yes
    • Details: Garage Dimensions: 19x27
    Features
    • Levels: One
    • Stories: 1
    • Patio & porch: Covered, Patio
    • Exterior features: Lighting, Rain Gutters, Sidewalk
    Lot
    • Size: 9,750 Square Feet
    • Dimensions: 75 x 130
    • Features: Cul-De-Sac, In County, Sidewalk
    • Residential vegetation: Fruit Trees, Oak Trees
    Details
    • Parcel number: U17281706800000200004.0
    • Zoning: PD
    • Special conditions: None

    Construction

    Type & style
    • Home type: SingleFamily
    • Property subtype: Single Family Residence
    Materials
    • Block, Stucco
    • Foundation: Slab
    • Roof: Shingle
    Condition
    • New construction: No
    • Year built: 1994

    Utilities & green energy

    • Sewer: Public Sewer
    • Water: Public
    • Utilities for property: BB/HS Internet Available, Electricity Connected, Natural Gas Connected, Sewer Connected, Sprinkler Recycled, Water Connected

    Community & HOA

    Community
    • Features: Deed Restrictions, Park, Playground, Pool, Sidewalks, Special Community Restrictions
    • Pet fee: $0 monthly
    • Subdivision: WESTCHASE SEC 117
    HOA
    • Has HOA: Yes
    • Amenities included: Park, Pool, Tennis Court(s)
    • Services included: Community Pool, Manager
    • HOA fee: $30 monthly
    • HOA name: Carmen De Pilar
    • HOA phone: 813-936-4162
    Location
    • Region: Tampa

    Financial & listing details

    • Price per square foot: $283/sqft
    • Tax assessed value: $515,708
    • Annual tax amount: $4,032
    • Date on market: 12/13/2023
    • Cumulative days on market: 7 days
    • Listing terms: Cash,Conventional
    • Ownership: Fee Simple
    • Total actual rent: 0
    • Electric utility on property: Yes
    • Road surface type: Paved, Asphalt

    Price history

    DateEventPrice
    3/15/2024Sold$632,500-2.7%$283/sqft
    Source: Stellar MLS #U8223924 Report a problem
    2/10/2024Pending sale$650,000$291/sqft
    Source: Stellar MLS #U8223924 Report a problem
    2/5/2024Listed for sale$650,000$291/sqft
    Source: Stellar MLS #U8223924 Report a problem
    12/17/2023Pending sale$650,000$291/sqft
    Source: Stellar MLS #U8223924 Report a problem
    12/13/2023Listed for sale$650,000+348.3%$291/sqft
    Source: Stellar MLS #U8223924 Report a problem
    7/1/1994Sold$145,000$65/sqft
    Source: Public Record Report a problem

    Public tax history

    YearProperty taxesTax assessment
    2025$10,912 +140.6%$515,708 0%
    2024$4,535 +4.3%$515,835 +142.5%
    2023$4,349 +7.9%$212,707 +3%
    2022$4,032 +2.1%$206,512 +3%
    2021$3,951 +2.3%$200,497 +1.4%
    2020$3,862 +2.8%$197,729 +2.3%
    2019$3,757 $193,283 +1.9%
    2018$3,757 +1.5%$189,679 -37.9%
    2017$3,703 +1.2%$305,227 +67.7%
    2016$3,658 +1.3%$181,957 +0.7%
    2015$3,611 -0.9%$180,692 +0.8%
    2014$3,643 +0.7%$179,258 +1.5%
    2013$3,618 +5.5%$176,609 +1.4%
    2012$3,430 +2%$174,179 +3%
    2011$3,362 -16.3%$169,106 +1.5%
    2010$4,018 -1.6%$166,607 +2.7%
    2009$4,084 -2.3%$162,227 +0.1%
    2008$4,178 -6%$162,065 +3%
    2007$4,445 -2.2%$157,345 +2.5%
    2006$4,546 +0.4%$153,507 +3%
    2005$4,527 $149,036 +3%
    2004-- $144,695 +1.9%
    2003-- $141,997 +2.4%
    2002-- $138,669 +1.6%
    2001-- $136,485 -6.2%
    2000$4,065 $145,499
    Find assessor info on the county website

    Neighborhood: Keswick Forest

    Nearby schools

    GreatSchools rating
    Schools provided by the listing agent
    • Elementary: Lowry-HB
    • Middle: Davidsen-HB
    • High: Alonso-HB

    Source: Stellar MLS. This data may not be complete. We recommend contacting the local school district to confirm school assignments for this home.

    Get a cash offer in 3 minutes
    Find out how much your home could sell for in as little as 3 minutes with a no-obligation cash offer.
    Estimated market value
    $683,900
    Get a cash offer in 3 minutes
    Find out how much your home could sell for in as little as 3 minutes with a no-obligation cash offer.
    Estimated market value
    $683,900